
Ryan Nagle
Compass New Jersey, LLC - Haddon Township
(856) 545-1152
56 Total Sales
3 in Mount Laurel
$365K - $800K Price Range

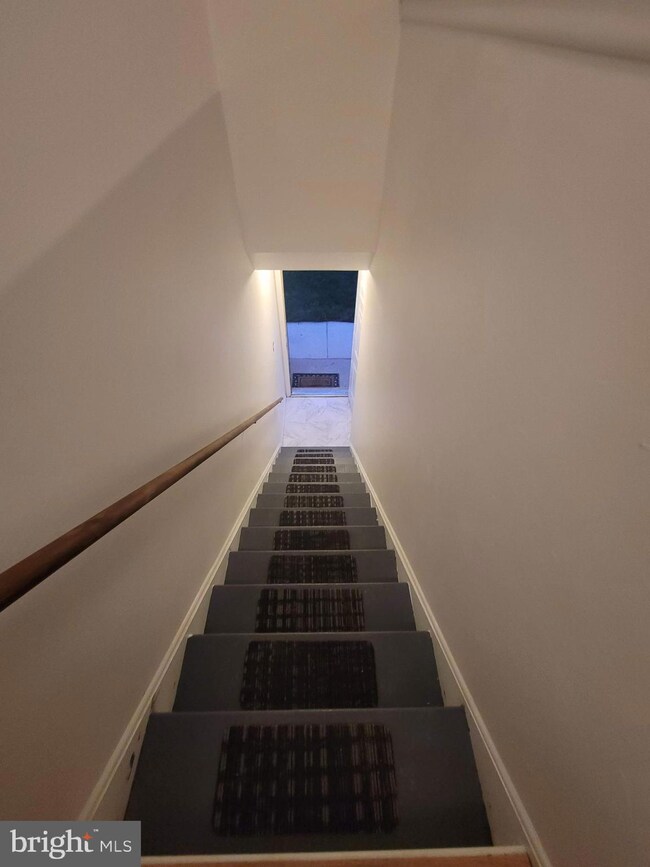
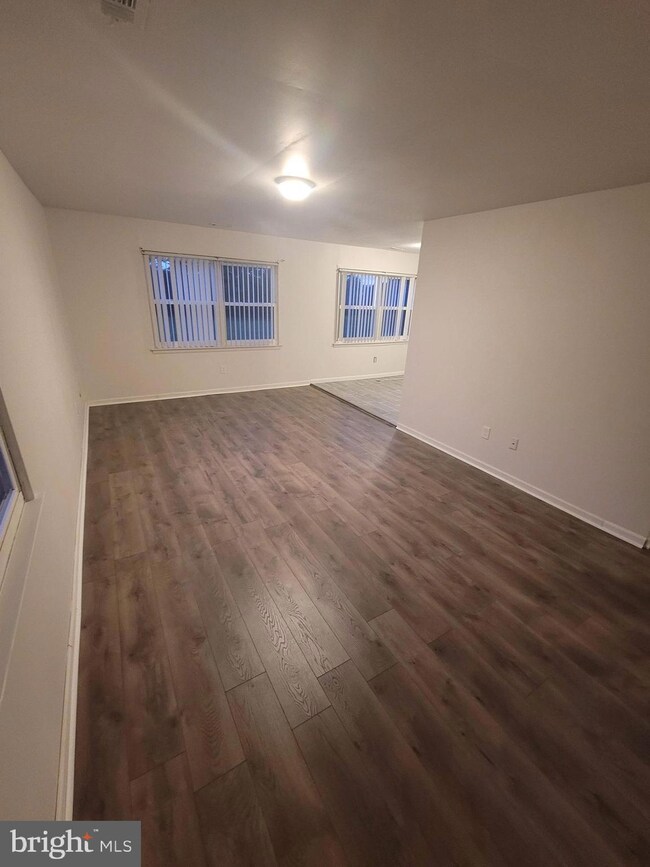
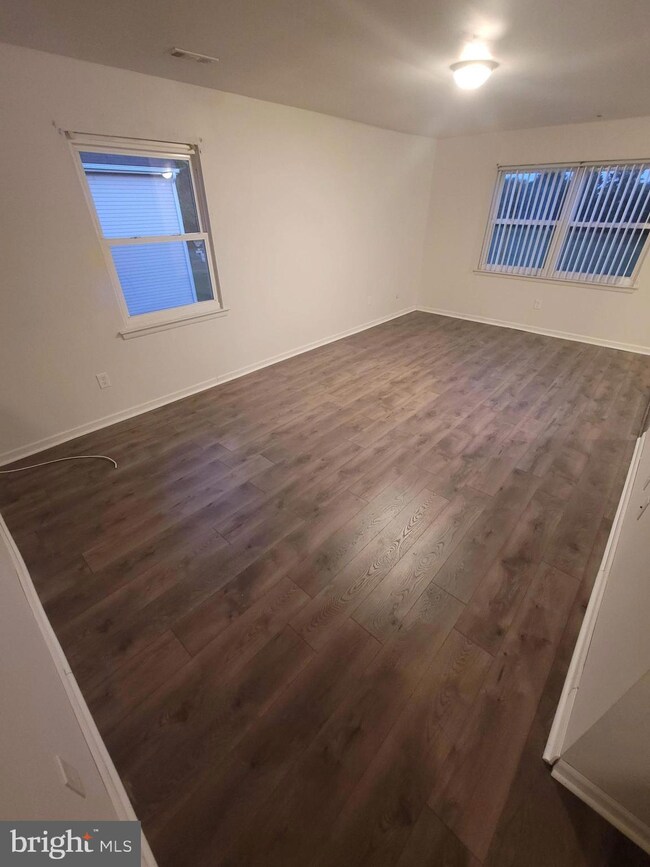
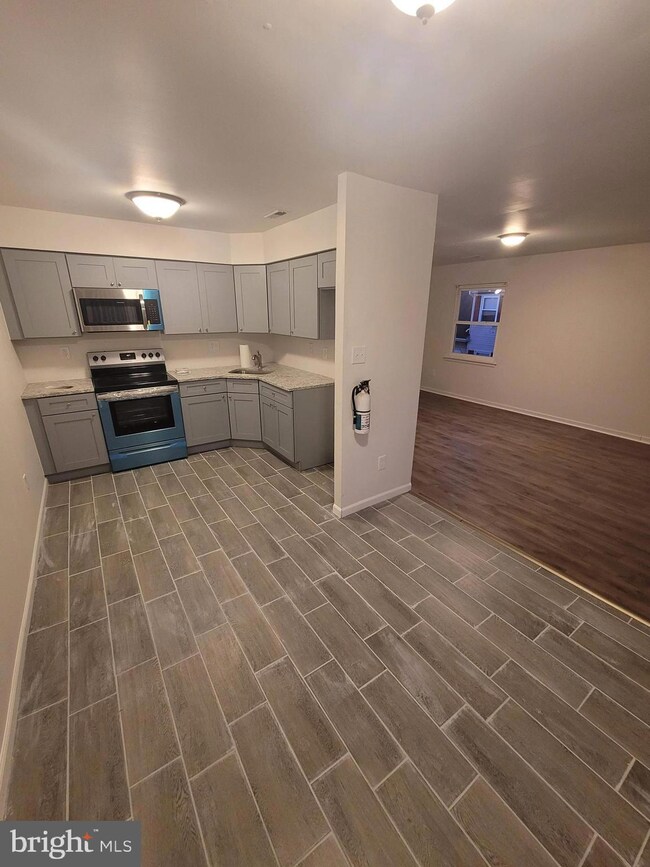
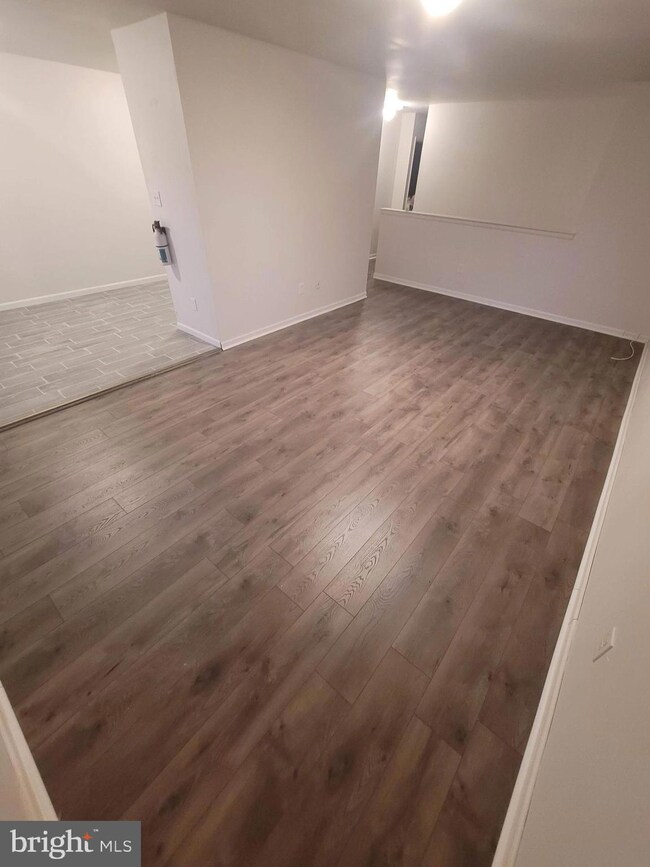
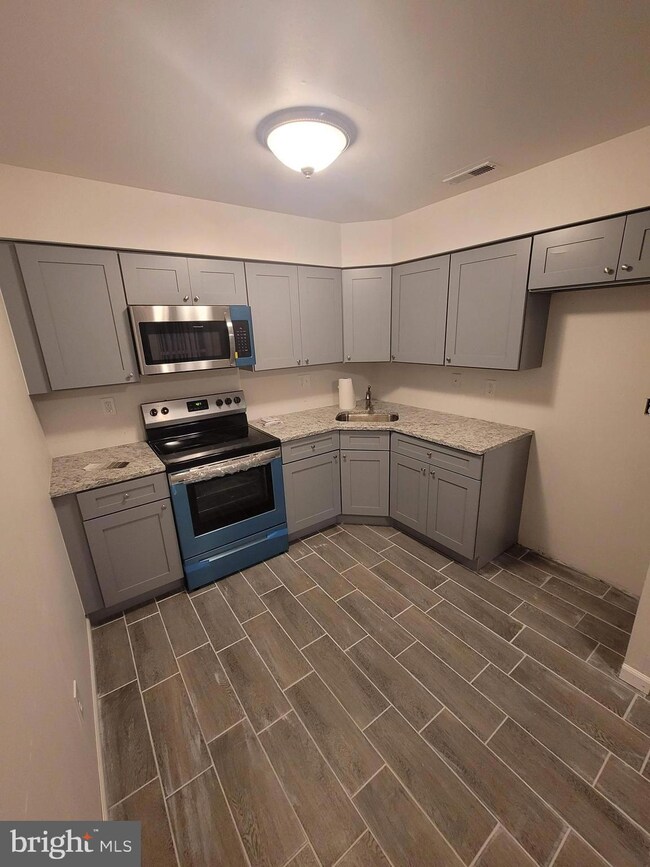
Welcome to your updated 3 bedroom 2 Bathroom unit in Mount Laurel , NJ ! Enjoy the brand new laminate floors throughout. Enjoy cooking in the brand new and modern kitchen sporting stainless steel stove and over the range microwave with granite counter tops. New bathroom vanities and toilets have been installed. This unit has central air / heat with brand new vent covers throughout. Freshly painted throughout. This is a second floor unit .No smoking inside of property. Very close to Joint Base Mcguire , Dix , Lakehurst . Washer /Dryer / Refrigerator is tenant supplied . No dishwasher .
Last Agent to Rent the Property
(856) 222-0077 rafael.quinonez@foxroach.com BHHS Fox & Roach-Mt Laurel License #2081530 Listed on: 09/11/2021
Last Renter's Agent
(856) 222-0077 rafael.quinonez@foxroach.com BHHS Fox & Roach-Mt Laurel License #2081530 Listed on: 09/11/2021
Ryan Nagle
Compass New Jersey, LLC - Haddon Township
(856) 545-1152
56 Total Sales
3 in Mount Laurel
$365K - $800K Price Range
Donna Wilson
Keller Williams Realty Preferred Properties
(640) 333-8329
224 Total Sales
1 in Mount Laurel
$395,000 Price
Megan Rickborn
Compass New Jersey, LLC - Moorestown
(640) 222-0356
98 Total Sales
10 in Mount Laurel
$265K - $619K Price Range
Cordell Boyd
Coldwell Banker Realty
(856) 409-6928
65 Total Sales
1 in Mount Laurel
$250,000 Price
Leah Smith
Compass New Jersey, LLC - Haddon Township
(267) 662-1559
30 Total Sales
1 in Mount Laurel
$250,000 Price
LaTonya Sampson
Keller Williams Realty - Washington Township
(856) 626-9287
58 Total Sales
4 in Mount Laurel
$232K - $365K Price Range
We collect this data history from publicly available records. To have your information removed, we recommend requesting removal directly through your county’s website.
| Date | Event | Price | List to Sale | Price per Sq Ft |
|---|---|---|---|---|
| 09/22/2021 09/22/21 | Rented | $1,725 | -1.4% | -- |
| 09/18/2021 09/18/21 | Under Contract | -- | -- | -- |
| 09/11/2021 09/11/21 | For Rent | $1,750 | -- | -- |
Landlord's Agent in 2021
Rafael Quinonez
BHHS Fox & Roach
(862) 216-2319
6 Total Sales
Source: Bright MLS
MLS Number: NJBL2007312
Disclaimer: Certain information contained herein is derived from information provided by parties other than Homes.com. All information provided is deemed reliable, but is not guaranteed to be accurate and should be independently verified.
The data relating to real estate for sale on this website appears in part through the BRIGHT Internet Data Exchange program, a voluntary cooperative exchange of property listing data between licensed real estate brokerage firms, and is provided by BRIGHT through a licensing agreement.
Listing information is from various brokers who participate in the Bright MLS IDX program and not all listings may be visible on the site.
The property information being provided on or through the website is for the personal, non-commercial use of consumers and such information may not be used for any purpose other than to identify prospective properties consumers may be interested in purchasing.
Some properties which appear for sale on the website may no longer be available because they are for instance, under contract, sold or are no longer being offered for sale.
Property information displayed is deemed reliable but is not guaranteed.
Copyright 2026 Bright MLS, Inc.
Ask me questions while you tour the home.