
Apryl Pritchett
Keller Williams Advantage
(580) 207-6930
169 Total Sales
8 in Glenpool
$175K - $357K Price Range

Estimated Value: $293,000 - $307,000
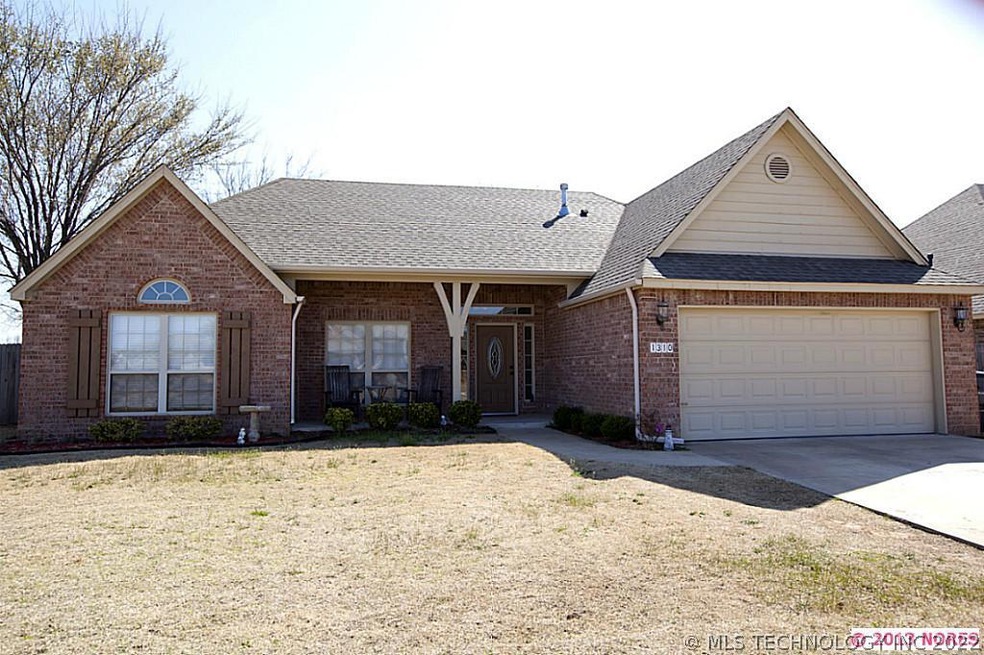
New Paint, New Carpet. Fabulous One Level home! 3 bedrooms, 2 full baths, Spacious granite kitchen with nook. Beautiful hardwood floors, covered patio and full privacy fence.
Last Agent to Sell the Property
McGraw, REALTORS License #146430 Listed on: 03/14/2013
We collect this data history from publicly available records. To have your information removed, we recommend requesting removal directly through your county’s website.
Apryl Pritchett
Keller Williams Advantage
(580) 207-6930
169 Total Sales
8 in Glenpool
$175K - $357K Price Range
Kellie Bland Dixon
Keller Williams Premier
(918) 416-6250
101 Total Sales
1 in Glenpool
$380,000 Price
Janelle Nicolay
Coldwell Banker Select
(539) 233-4939
97 Total Sales
3 in Glenpool
$170K - $429K Price Range
AJ Nowak
Chinowth & Cohen
(539) 202-7999
66 Total Sales
1 in Glenpool
$200,000 Price
Lauren Stobaugh
Black Label Agents
(918) 419-0422
61 Total Sales
2 in Glenpool
$156K - $184K Price Range
Nancy Tatum
Solid Rock, REALTORS
(539) 233-4151
29 Total Sales
1 in Glenpool
$180,000 Price
We collect this data history from publicly available records. To have your information removed, we recommend requesting removal directly through your county’s website.
| Date | Buyer | Sale Price | Title Company |
|---|---|---|---|
| $157,500 | Firstitle & Abstract Service | ||
| Tyler Cory L | -- | Apex Title & Closing Service | |
| Tyler Cory L | $161,000 | Tulsa Abstract & Title Co |
We collect this data history from publicly available records. To have your information removed, we recommend requesting removal directly through your county’s website.
| Date | Status | Borrower | Loan Amount |
|---|---|---|---|
| Open | $149,625 | ||
| Previous Owner | Tyler Cory L | $159,737 | |
| Previous Owner | Southbrooke Homes Inc | $132,000 |
We collect this data history from publicly available records. To have your information removed, we recommend requesting removal directly through your county’s website.
| Date | Event | Price | List to Sale | Price per Sq Ft |
|---|---|---|---|---|
| 05/16/2013 05/16/13 | Sold | $157,500 | -3.3% | $95 / Sq Ft |
| 03/14/2013 03/14/13 | Pending | -- | -- | -- |
| 03/14/2013 03/14/13 | For Sale | $162,900 | -- | $98 / Sq Ft |
We collect this data history from publicly available records. To have your information removed, we recommend requesting removal directly through your county’s website.
| Year | Tax Paid | Tax Assessment Tax Assessment Total Assessment is a certain percentage of the fair market value that is determined by local assessors to be the total taxable value of land and additions on the property. | Land | Improvement |
|---|---|---|---|---|
| 2025 | $2,218 | $18,500 | $2,089 | $16,411 |
| 2024 | $2,035 | $17,931 | $2,094 | $15,837 |
| 2023 | $2,035 | $18,380 | $2,232 | $16,148 |
| 2022 | $1,941 | $16,844 | $3,155 | $13,689 |
| 2021 | $1,910 | $16,325 | $3,058 | $13,267 |
| 2020 | $1,925 | $16,325 | $3,058 | $13,267 |
| 2019 | $1,938 | $16,325 | $3,058 | $13,267 |
| 2018 | $1,930 | $16,325 | $3,058 | $13,267 |
| 2017 | $1,888 | $17,325 | $3,245 | $14,080 |
| 2016 | $1,907 | $17,325 | $3,245 | $14,080 |
| 2015 | $1,897 | $17,325 | $3,245 | $14,080 |
| 2014 | $1,906 | $17,325 | $3,245 | $14,080 |
Seller's Agent in 2013
Sherri Sanders
McGraw, REALTORS
(918) 724-5008
87 Total Sales
Buyer's Agent in 2013
Peggy Farrand
Keller Williams Preferred
(918) 640-5111
27 Total Sales
Source: MLS Technology
MLS Number: 1307556
APN: 85245-72-12-17090
Disclaimer: Certain information contained herein is derived from information provided by parties other than Homes.com. All information provided is deemed reliable, but is not guaranteed to be accurate and should be independently verified.
IDX information is provided exclusively for personal, non-commercial use, and may not be used for any purpose other than to identify prospective properties consumers may be interested in purchasing.
Information is deemed reliable but not guaranteed.
Ask me questions while you tour the home.