
Jack Cooper
Jack Cooper Realty
(667) 771-3595
62 Total Sales
1 in Westminster
$1,000,000 Price


Estimated Value: $856,000 - $874,000
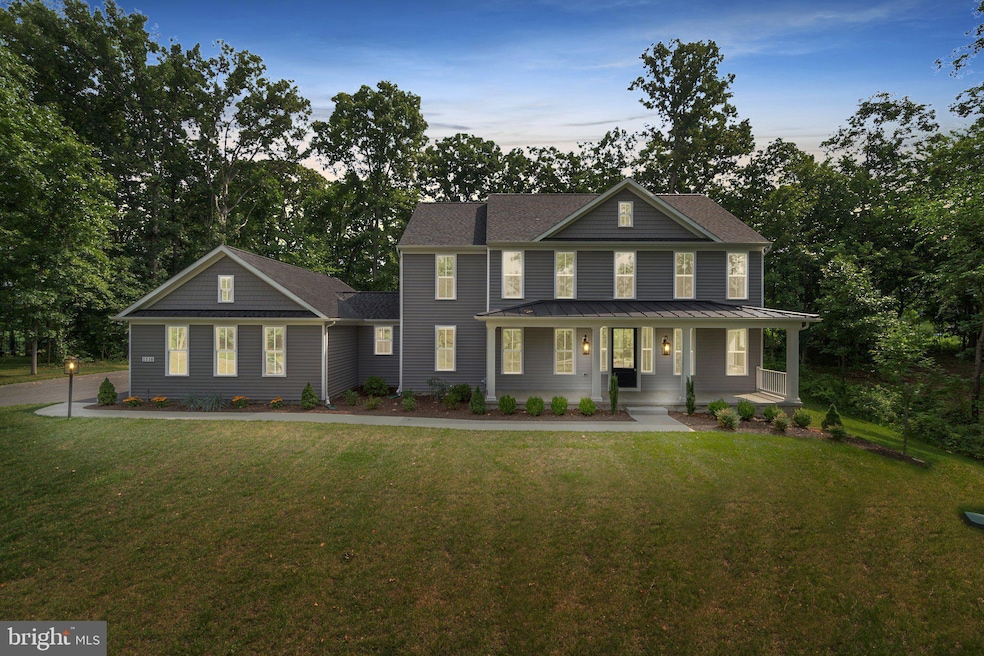
LOOK AT THE COMPS! WELL PRICED! Almost NEW custom-built colonial on a beautiful 1.24-acre private lot with a mature tree-lined perimeter!Almost New custom-built colonial on a beautiful 1.24-acre private lot with a mature tree-lined perimeter! This stunning home has every detail you could ask for in a dream home! 6-inch wide plank hardwood floors throughout the main level! 9-foot ceilings on all 3 levels! The open floorplan offers versatile spaces, including space for a formal living room, playroom, or office and a formal dining room with custom molding! The great room features a gas fireplace with stone accents and a raised hearth! The kitchen is fit for a chef and offers 42" shaker cabinets, stainless steel appliances including a 5 burner gas cooktop and two wall ovens, and a huge island with room for seating! The breakfast room leads to the covered rear patio that even has a cable rough-in so you can add a TV for outdoor entertaining! A gorgeous flat rear yard with a newly installed zoned electric fence for your pups! The 1st-floor mudroom is another incredible feature and has a broom closet, a built-in window seat, and leads to the 3-car side loading garage! Take the front or rear staircase to the upper level, and you'll find big huge bedrooms and stunning baths, including the owner's suite that features an enviable walk-in closet that might just take your breath away and a luxurious bathroom with a walk-in shower, gorgeous vanity with quartz counters and two sinks and a stand-alone cast iron tub with deck mounted English phone style faucet! You'll also find a laundry room with cabinetry and a laundry tub on the upper level! The basement is waiting for your finishing touches and has a 3 piece rough-in and walk-up to the yard! The owners have been relocated and hate to leave this home that they love so much!
Last Agent to Sell the Property
(443) 574-1600 mdaniels@kw.com The KW Collective Listed on: 07/21/2022
Last Buyer's Agent
(410) 480-3338 eldersburg1740@lnf.com Long & Foster Real Estate, Inc. License #0225261097
We collect this data history from publicly available records. To have your information removed, we recommend requesting removal directly through your county’s website.
Jack Cooper
Jack Cooper Realty
(667) 771-3595
62 Total Sales
1 in Westminster
$1,000,000 Price
Randy Pomfrey
Cummings & Co. Realtors
(443) 594-8210
201 Total Sales
2 in Westminster
$520K - $560K Price Range
Snezhana Conway
Samson Properties
(240) 414-8170
52 Total Sales
1 in Westminster
$335,000 Price
Mary Beth Paganelli
Long & Foster Real Estate, Inc.
(443) 339-9540
124 Total Sales
1 in Westminster
$650,000 Price
Justin Akchurin
Coldwell Banker Realty
(240) 502-3021
67 Total Sales
1 in Westminster
$420,000 Price
Bob Swarm
Keller Williams Select Realtors of Annapolis
(443) 323-2910
23 Total Sales
1 in Westminster
$1,108,300 Price
We collect this data history from publicly available records. To have your information removed, we recommend requesting removal directly through your county’s website.
| Date | Buyer | Sale Price | Title Company |
|---|---|---|---|
| $751,000 | Fidelity National Title | ||
| Hunt Andrew | $725,000 | Universal Title | |
| Optinum Properties Llc | $135,000 | Lakeside Title Company | |
| Bollinger Mary Jean | -- | None Available |
We collect this data history from publicly available records. To have your information removed, we recommend requesting removal directly through your county’s website.
| Date | Status | Borrower | Loan Amount |
|---|---|---|---|
| Open | $200,000 | ||
| Open | Shin Richard | $481,000 | |
| Previous Owner | Hunt Andrew | $543,750 |
We collect this data history from publicly available records. To have your information removed, we recommend requesting removal directly through your county’s website.
| Date | Event | Price | List to Sale | Price per Sq Ft |
|---|---|---|---|---|
| 08/29/2022 08/29/22 | Sold | $751,000 | +0.1% | $240 / Sq Ft |
| 07/27/2022 07/27/22 | Price Changed | $750,000 | -6.3% | $240 / Sq Ft |
| 07/21/2022 07/21/22 | For Sale | $800,000 | -- | $256 / Sq Ft |
We collect this data history from publicly available records. To have your information removed, we recommend requesting removal directly through your county’s website.
| Year | Tax Paid | Tax Assessment Tax Assessment Total Assessment is a certain percentage of the fair market value that is determined by local assessors to be the total taxable value of land and additions on the property. | Land | Improvement |
|---|---|---|---|---|
| 2026 | $7,273 | $715,733 | $0 | $0 |
| 2025 | $7,273 | $697,200 | $162,400 | $534,800 |
| 2024 | $6,899 | $638,033 | $0 | $0 |
| 2023 | $6,542 | $578,867 | $0 | $0 |
| 2022 | $5,880 | $519,700 | $142,400 | $377,300 |
| 2021 | $11,854 | $513,900 | $0 | $0 |
| 2020 | $1,371 | $122,400 | $122,400 | $0 |
| 2019 | $1,246 | $122,400 | $122,400 | $0 |
| 2018 | $1,385 | $122,400 | $122,400 | $0 |
| 2017 | $1,371 | $122,400 | $0 | $0 |
| 2016 | -- | $122,400 | $0 | $0 |
| 2015 | -- | $122,400 | $0 | $0 |
| 2014 | -- | $122,400 | $0 | $0 |
Seller's Agent in 2022
Charlotte Savoy
The KW Collective
(443) 858-2723
670 Total Sales
Buyer's Agent in 2022
Laura Lee Jones
Long & Foster Real Estate, Inc.
(410) 707-7246
103 Total Sales
Buyer Co-Listing Agent in 2022
Kenneth Mackay
Long & Foster Real Estate, Inc.
(240) 446-9876
12 Total Sales
Source: Bright MLS
MLS Number: MDCR2009522
APN: 04-074262
Disclaimer: Certain information contained herein is derived from information provided by parties other than Homes.com. All information provided is deemed reliable, but is not guaranteed to be accurate and should be independently verified.
The data relating to real estate for sale on this website appears in part through the BRIGHT Internet Data Exchange program, a voluntary cooperative exchange of property listing data between licensed real estate brokerage firms, and is provided by BRIGHT through a licensing agreement.
Listing information is from various brokers who participate in the Bright MLS IDX program and not all listings may be visible on the site.
The property information being provided on or through the website is for the personal, non-commercial use of consumers and such information may not be used for any purpose other than to identify prospective properties consumers may be interested in purchasing.
Some properties which appear for sale on the website may no longer be available because they are for instance, under contract, sold or are no longer being offered for sale.
Property information displayed is deemed reliable but is not guaranteed.
Copyright 2026 Bright MLS, Inc.
Ask me questions while you tour the home.