
Stella Schening
HomeSmart Connect LLC
(224) 222-1296
70 Total Sales
1 in Near West Elgin
$290,000 Price

Estimated Value: $371,136
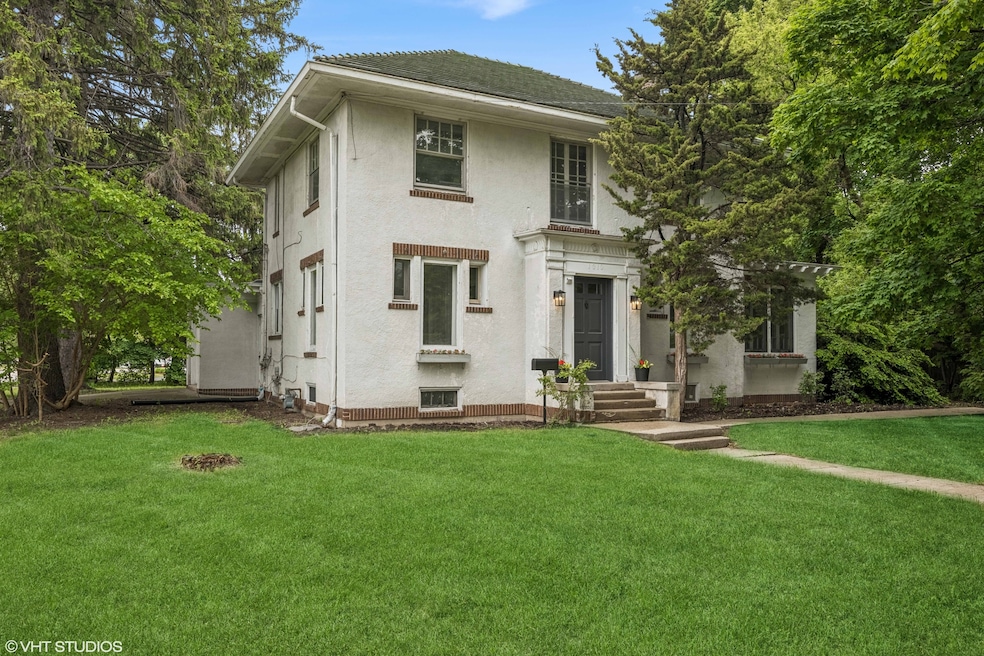
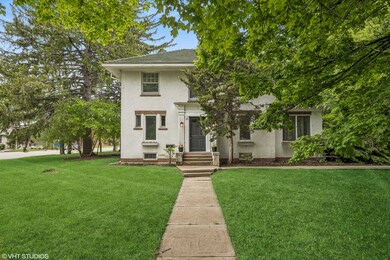
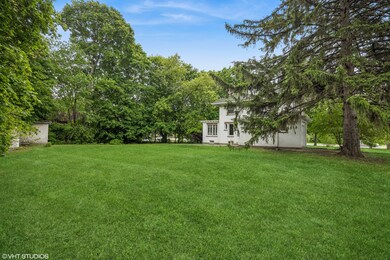
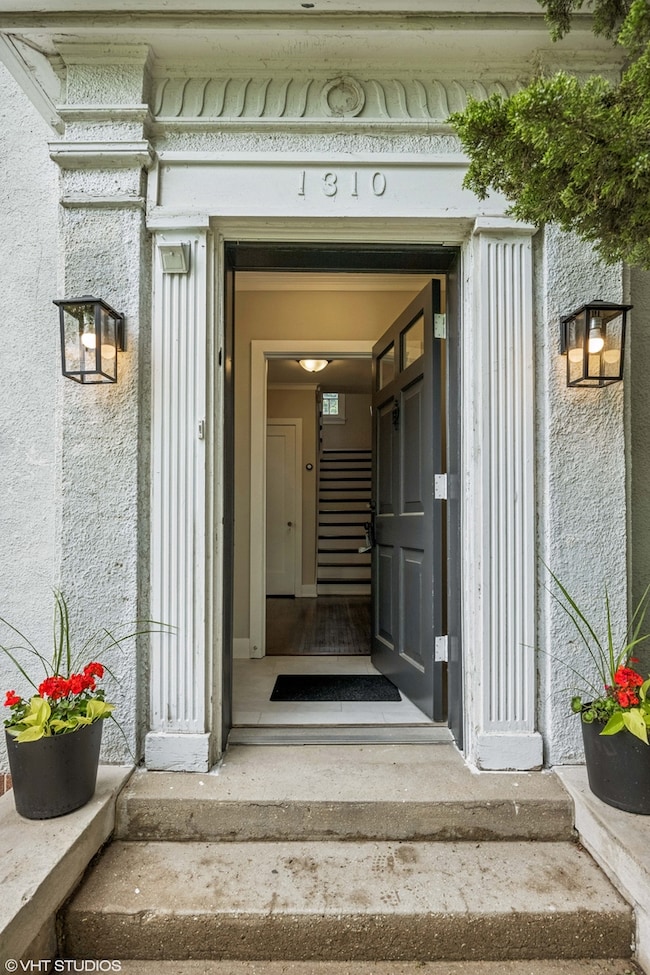

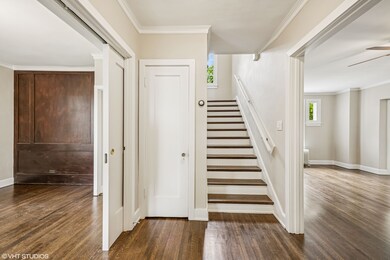
R-B (Residential-Business) offers excellent possibilities for this property. Nestled on a 1/2 acre (.51) parcel on the NE corner of Larkin Avenue and McLean Blvd., this historic home boasts beautiful hardwood floors and millwork. Featured in the 2007 publication "There Used to Be", this is a lovely opportunity to own a piece of Elgin's Past. The home features three large bedrooms upstairs (walk-in closets, built-ins, gorgeous hardwood floors), a full bathroom, and an attic pull-down entry. The main floor offers gorgeous window-filled living. Highlights include the separate dining room with oversized heavy pocket doors, a 23x13 living room with a wood-burning fireplace, and a beautiful heated sunroom. Additional notes: main-floor powder room (located just in from the back door). Full basement includes laundry area, toilet and sink, three separate carpeted storage rooms, an exterior full staircase to exit, and a mechanical room. All nestled on a prominent 1/2 acre corner parcel across from Larkin High School. City Sewer, Private Well (option to hook up to City Water). PROPERTY SOLD AS IS! LISTING AGENT HAS INTEREST.
Last Agent to Sell the Property
Keller Williams Inspire - Geneva License #471014533 Listed on: 05/28/2025
We collect this data history from publicly available records. To have your information removed, we recommend requesting removal directly through your county’s website.
Stella Schening
HomeSmart Connect LLC
(224) 222-1296
70 Total Sales
1 in Near West Elgin
$290,000 Price
Darren Allen
Real Broker LLC
(224) 507-1815
292 Total Sales
2 in Near West Elgin
$345K - $354K Price Range
Ned Malley
Infiniti Properties, Inc.
(708) 859-7846
88 Total Sales
1 in Near West Elgin
$200,000 Price
Robert Rohrback
Keller Williams Infinity
(331) 202-1371
65 Total Sales
1 in Near West Elgin
$267,000 Price
Angel Rosales
PROSALES REALTY
(844) 510-1107
93 Total Sales
1 in Near West Elgin
$220,000 Price
Dave Goddard
Garry Real Estate
(585) 514-5663
105 Total Sales
1 in Near West Elgin
$245,000 Price
We collect this data history from publicly available records. To have your information removed, we recommend requesting removal directly through your county’s website.
| Date | Buyer | Sale Price | Title Company |
|---|---|---|---|
| $350,000 | Chicago Title | ||
| $318,500 | First American Title Ins Co | ||
| $200,000 | Chicago Title Insurance Co |
We collect this data history from publicly available records. To have your information removed, we recommend requesting removal directly through your county’s website.
| Date | Status | Borrower | Loan Amount |
|---|---|---|---|
| Open | $280,000 | ||
| Previous Owner | $160,000 |
We collect this data history from publicly available records. To have your information removed, we recommend requesting removal directly through your county’s website.
| Date | Event | Price | List to Sale | Price per Sq Ft |
|---|---|---|---|---|
| 08/05/2025 08/05/25 | Sold | $350,000 | -6.7% | $191 / Sq Ft |
| 06/24/2025 06/24/25 | Pending | -- | -- | -- |
| 05/29/2025 05/29/25 | For Sale | $375,000 | -- | $204 / Sq Ft |
We collect this data history from publicly available records. To have your information removed, we recommend requesting removal directly through your county’s website.
| Year | Tax Paid | Tax Assessment Tax Assessment Total Assessment is a certain percentage of the fair market value that is determined by local assessors to be the total taxable value of land and additions on the property. | Land | Improvement |
|---|---|---|---|---|
| 2025 | $9,598 | $125,808 | $36,737 | $89,071 |
| 2024 | $9,598 | $115,877 | $33,837 | $82,040 |
| 2023 | $8,924 | $104,686 | $30,569 | $74,117 |
| 2022 | $8,277 | $95,456 | $27,874 | $67,582 |
| 2021 | $7,962 | $89,244 | $26,060 | $63,184 |
| 2020 | $7,770 | $85,197 | $24,878 | $60,319 |
| 2019 | $7,580 | $81,156 | $23,698 | $57,458 |
| 2018 | $7,559 | $76,454 | $22,325 | $54,129 |
| 2017 | $7,434 | $72,276 | $21,105 | $51,171 |
| 2016 | $7,151 | $67,053 | $19,580 | $47,473 |
| 2015 | -- | $61,460 | $17,947 | $43,513 |
| 2014 | -- | $60,701 | $17,725 | $42,976 |
| 2013 | -- | $62,303 | $18,193 | $44,110 |
Seller's Agent in 2025
Carrie Ellsworth
Keller Williams Inspire - Geneva
(847) 514-8595
5 in this area
47 Total Sales
R
Buyer's Agent in 2025
Raul Camacho
Rayma Realty Inc.
3 in this area
68 Total Sales
Source: Midwest Real Estate Data (MRED)
MLS Number: 12377415
APN: 06-15-401-008
Disclaimer: Certain information contained herein is derived from information provided by parties other than Homes.com. All information provided is deemed reliable, but is not guaranteed to be accurate and should be independently verified.
All data is obtained from various sources and may not have been verified by broker or MLS GRID. Supplied Open House Information is subject to change without notice. All information should be independently reviewed and verified for accuracy. Properties may or may not be listed by the office/agent presenting the information. Some IDX listings have been excluded from this website.
Listings courtesy of Midwest Real Estate Data (MRED) as distributed by MLS GRID.
Based on information submitted to the MLS GRID
Ask me questions while you tour the home.