

Gray's Station - Telus 1310 Murphy St Unit 312 Des Moines, IA 50309
Downtown Des Moines NeighborhoodEstimated payment $3,393/month
Highlights
- Fitness Center
- Ranch Style House
- Recreation Facilities
- Deck
- Community Pool
- Community Center
About This Home
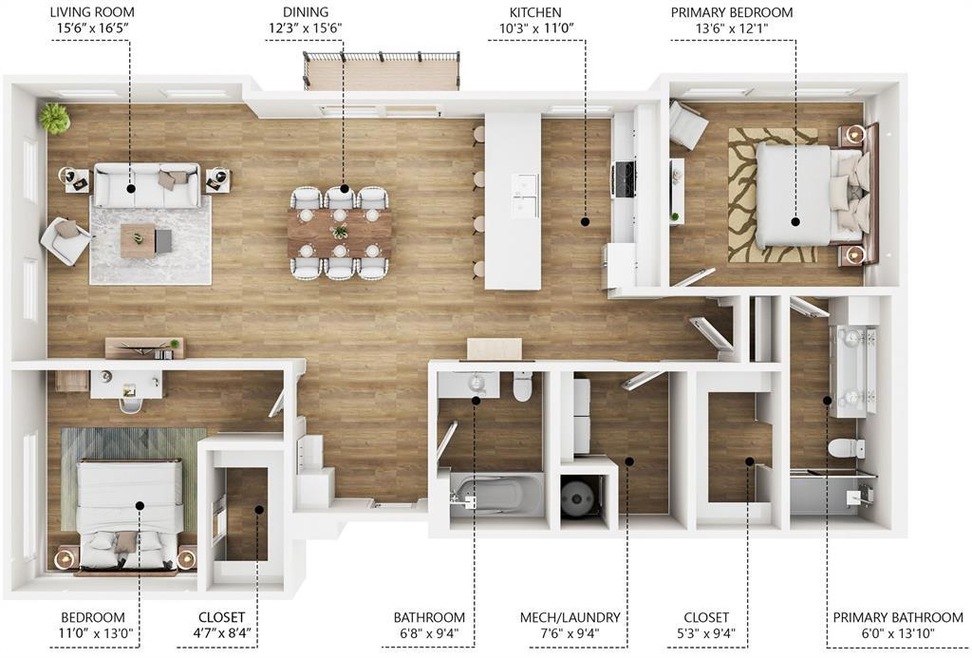
NOW offering hard hat tours! The Community Clubhouse is now complete and available for tours as well. Call today to schedule! TOP Floor, corner unit with amazing windows! This stunning 2-bed 2-bath condo really highlights single level living! Walking distance to Gray’s Lake w/access to bike trails, water trails, and is centered into the popular Gray’s Station community! The home features an open plan with spacious kitchen and generous living space. The primary suite includes a walk in closet & bath with walk in tile shower. This home also has a dedicated laundry room, drop zone, plus an attached garage. TAX abatement! All kitchen appliances and W/D are included. Samples of finish packages available. Photos are renderings of proposed finishes.
Home Details
Home Type
- Single Family
Year Built
- Built in 2025
Lot Details
- 1,371 Sq Ft Lot
- Property is zoned PUD
HOA Fees
- $570 Monthly HOA Fees
Home Design
- Ranch Style House
- Brick Exterior Construction
- Poured Concrete
- Rubber Roof
- Metal Siding
- Cement Board or Planked
Interior Spaces
- 1,409 Sq Ft Home
- Family Room
- Dining Area
- Luxury Vinyl Plank Tile Flooring
Kitchen
- Eat-In Kitchen
- Stove
- Microwave
- Dishwasher
Bedrooms and Bathrooms
- 2 Main Level Bedrooms
Laundry
- Laundry on main level
- Dryer
- Washer
Home Security
- Home Security System
- Fire and Smoke Detector
Parking
- 1 Car Attached Garage
- Driveway
Outdoor Features
- Deck
Utilities
- Forced Air Heating and Cooling System
- Internet Available
Listing and Financial Details
- Assessor Parcel Number 02032409306031
Community Details
Overview
- Front Yard Maintenance
- Hrc Assoc Management Association, Phone Number (515) 280-2014
- Built by Hubbell Construction Services
- On-Site Maintenance
Recreation
- Recreation Facilities
- Fitness Center
- Community Pool
- Snow Removal
Additional Features
- Community Center
- Security Service
Map
About Gray's Station - Telus
Home Values in the Area
Average Home Value in this Area
Property History
We collect this data history from publicly available records. To have your information removed, we recommend requesting removal directly through your county’s website.
| Date | Event | Price | List to Sale | Price per Sq Ft |
|---|---|---|---|---|
| 05/04/2026 05/04/26 | Pending | -- | -- | -- |
| 01/31/2025 01/31/25 | For Sale | $434,900 | -- | $309 / Sq Ft |
Source: Des Moines Area Association of REALTORS®
MLS Number: 711150

Disclaimer: Certain information contained herein is derived from information provided by parties other than Homes.com. All information provided is deemed reliable, but is not guaranteed to be accurate and should be independently verified.
IDX information is provided exclusively for personal, non-commercial use, and may not be used for any purpose other than to identify prospective properties consumers may be interested in purchasing. Information is deemed reliable but not guaranteed.
- 1310 Murphy St Unit 213
- 1310 Murphy St Unit 308
- 1310 Murphy St Unit 104
- 1310 Murphy St Unit 208
- 1310 Murphy St Unit 311
- 1310 Murphy St Unit 305
- 1310 Murphy St Unit 102
- 1310 Murphy St Unit 301
- 1310 Murphy St Unit 105
- 1310 Murphy St Unit 211
- 1310 Murphy St Unit 306
- 1310 Murphy St Unit 303
- 1310 Murphy St Unit 202
- 1310 Murphy St Unit 302
- 1310 Murphy St Unit 310
- 1310 Murphy St Unit 210
- 1310 Murphy St Unit 313
- 462 SW 12th St
- 460 SW 12th St
- 464 SW 12th St
Ask me questions while you tour the home.