
Gregg Hesterman
RE/MAX Revealty
(877) 850-4491
66 Total Sales
1 in Beechwood
$35,000 Price

Estimated Value: $236,000 - $260,000
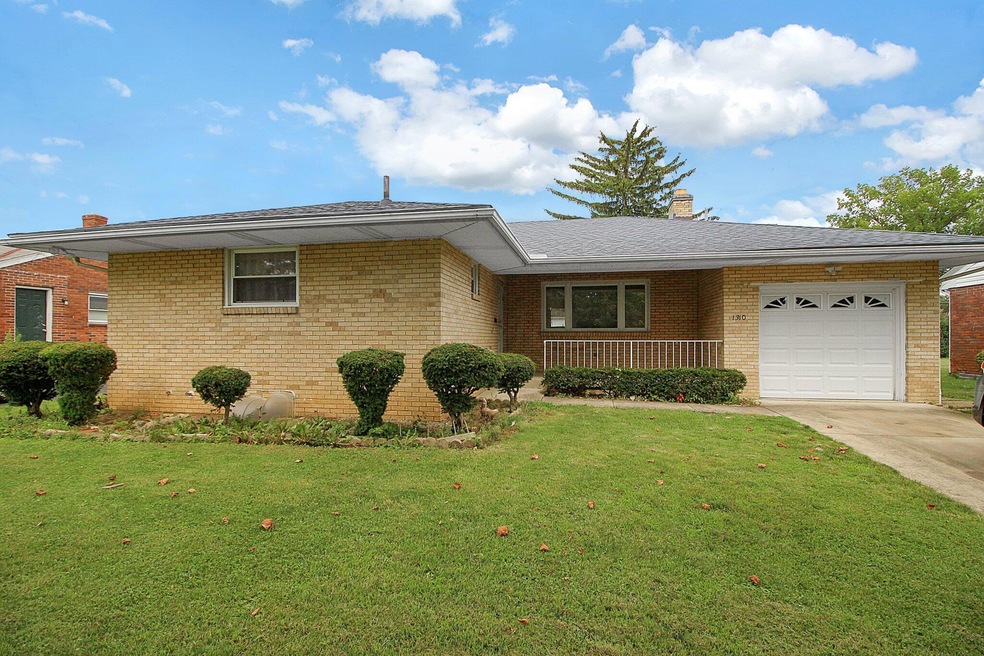
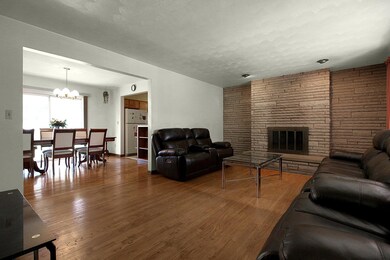
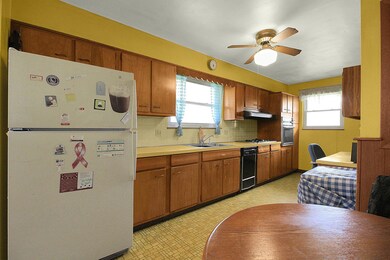
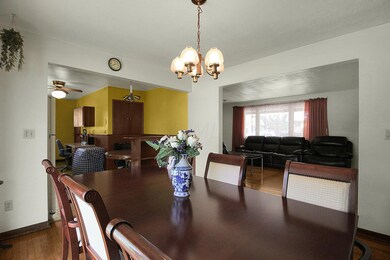
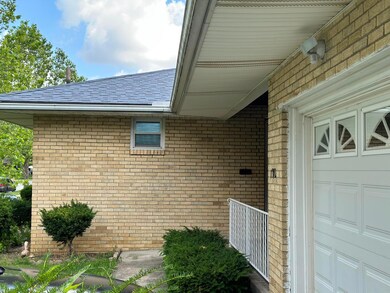
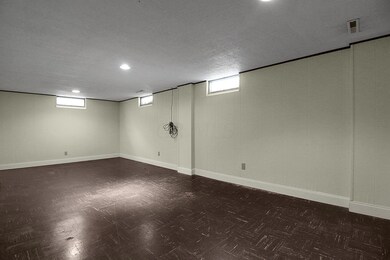
DON'T MISS THIS STUNNING HARD TO FIND RANCH. MINUTES FROM SHOPPING CENTERS, MAJOR HIGHWAYS ON BUS LINE. THIS HOME FEATURES 3 BEDROOMS 2.5 BATH, MASTER BEDROOM ON SUITE , TWO FULL BATH ON THE FIRST FLOOR, 1/2 BATH IN THE BASEMENT. HUGE FULL BASEMENT, 1 CAR GARAGE . NEW ROOF 5 YR OLD, BEAUTIFUL KITCHEN CABINETS , RECENTLY UPDATED HVAC 1 YR OLD , NEW HOT WATER TANK 1 YR OLD,HARD WOOD FLOOR THROUGHOUT, DINING SPACE AND FIRE PLACE.LARGE FENCED YARD FOR ENTERTAINING!
Last Agent to Sell the Property
Coldwell Banker Realty License #2016004280 Listed on: 07/14/2023
We collect this data history from publicly available records. To have your information removed, we recommend requesting removal directly through your county’s website.
Gregg Hesterman
RE/MAX Revealty
(877) 850-4491
66 Total Sales
1 in Beechwood
$35,000 Price
Michael Jones
Coldwell Banker Realty
(380) 210-3322
100 Total Sales
1 in Beechwood
$200,000 Price
Krista Mathers
NextHome Experience
(380) 333-9956
107 Total Sales
1 in Beechwood
$285,000 Price
Tancy Mason Phillips
Coldwell Banker Realty
(888) 477-4030
27 Total Sales
1 in Beechwood
$170,000 Price
Michael Gunnarson
Howard Hanna Real Estate Svcs
(855) 954-4271
77 Total Sales
1 in Beechwood
$140,000 Price
Sherry Looney
Howard Hanna Real Estate Services
(740) 318-0797
507 Total Sales
1 in Beechwood
$207,000 Price
We collect this data history from publicly available records. To have your information removed, we recommend requesting removal directly through your county’s website.
| Date | Buyer | Sale Price | Title Company |
|---|---|---|---|
| $232,000 | Crown Search Box | ||
| Kasahun Mulugeta W | $117,900 | Northwest T | |
| Gervonneda Lee Monford | $95,900 | -- |
We collect this data history from publicly available records. To have your information removed, we recommend requesting removal directly through your county’s website.
| Date | Status | Borrower | Loan Amount |
|---|---|---|---|
| Open | $215,340 | ||
| Previous Owner | Kasahun Mulugeta W | $22,264 | |
| Previous Owner | Kasahun Mulugeta W | $116,078 | |
| Previous Owner | Monford Gervonneda L | $81,000 |
We collect this data history from publicly available records. To have your information removed, we recommend requesting removal directly through your county’s website.
| Date | Event | Price | List to Sale | Price per Sq Ft |
|---|---|---|---|---|
| 09/01/2023 09/01/23 | Sold | $232,000 | -10.7% | $159 / Sq Ft |
| 08/07/2023 08/07/23 | Pending | -- | -- | -- |
| 07/18/2023 07/18/23 | Price Changed | $259,900 | -5.5% | $178 / Sq Ft |
| 07/14/2023 07/14/23 | For Sale | $275,000 | -- | $188 / Sq Ft |
We collect this data history from publicly available records. To have your information removed, we recommend requesting removal directly through your county’s website.
| Year | Tax Paid | Tax Assessment Tax Assessment Total Assessment is a certain percentage of the fair market value that is determined by local assessors to be the total taxable value of land and additions on the property. | Land | Improvement |
|---|---|---|---|---|
| 2025 | $3,500 | $77,980 | $14,700 | $63,280 |
| 2024 | $3,500 | $77,980 | $14,700 | $63,280 |
| 2023 | $3,438 | $77,600 | $14,700 | $62,900 |
| 2022 | $2,004 | $38,640 | $6,300 | $32,340 |
| 2021 | $2,008 | $38,640 | $6,300 | $32,340 |
| 2020 | $2,010 | $38,640 | $6,300 | $32,340 |
| 2019 | $1,845 | $30,420 | $5,040 | $25,380 |
| 2018 | $1,789 | $30,420 | $5,040 | $25,380 |
| 2017 | $1,879 | $30,420 | $5,040 | $25,380 |
| 2016 | $1,913 | $28,880 | $5,220 | $23,660 |
| 2015 | $1,737 | $28,880 | $5,220 | $23,660 |
| 2014 | $1,741 | $28,880 | $5,220 | $23,660 |
| 2013 | $1,010 | $33,950 | $6,125 | $27,825 |
Seller's Agent in 2023
Michale Tache
Coldwell Banker Realty
(614) 598-7541
4 in this area
156 Total Sales
EH
Buyer's Agent in 2023
Eremela Haile
Red 1 Realty
(614) 929-9630
1 in this area
28 Total Sales
Source: Columbus and Central Ohio Regional MLS
MLS Number: 223020676
APN: 010-123217
Disclaimer: Certain information contained herein is derived from information provided by parties other than Homes.com. All information provided is deemed reliable, but is not guaranteed to be accurate and should be independently verified.
IDX information is provided exclusively for personal, non-commercial use, and may not be used for any purpose other than to identify prospective properties consumers may be interested in purchasing.
Information is deemed reliable but not guaranteed.
Ask me questions while you tour the home.