
Asemo Smiley
Compass
(949) 990-4393
43 Total Sales
1 in La Habra
$859,000 Price
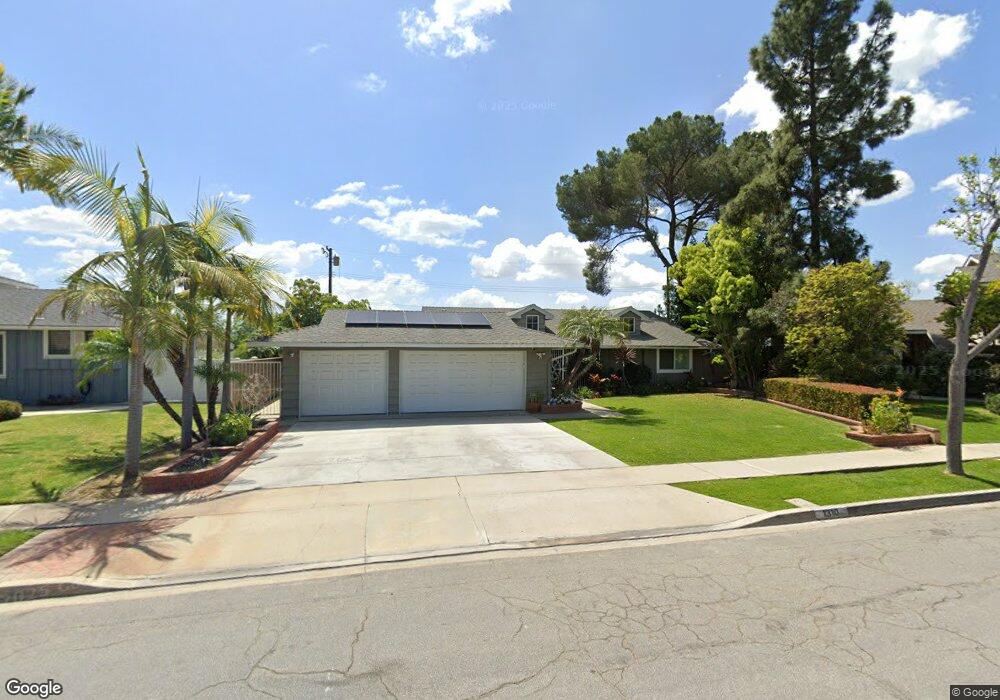
Estimated Value: $1,144,690 - $1,306,000
This home is located at 1310 Rutledge Place, Brea, CA 92821 and is currently estimated at $1,226,673, approximately $661 per square foot. 1310 Rutledge Place is a home located in Orange County with nearby schools including Sierra Vista Elementary School, Ladera Palma Elementary School, and Washington Middle School.
We collect this data history from publicly available records. To have your information removed, we recommend requesting removal directly through your county’s website.
Asemo Smiley
Compass
(949) 990-4393
43 Total Sales
1 in La Habra
$859,000 Price
Jan Samano
EXIT GULF COAST REALTY
(562) 451-0183
14 Total Sales
1 in La Habra
$887,500 Price
Tom Bashe
Localist Realty
(951) 476-1176
178 Total Sales
2 in La Habra
$540,000 Price Range
Shaun Hurley
Coldwell Banker Realty
(949) 694-7557
59 Total Sales
4 in La Habra
$710K - $875K Price Range
Venny Saucedo
eXp Realty of Greater L.A
(424) 349-4410
46 Total Sales
1 in La Habra
$850,000 Price
Mary Meza Hayes
T.N.G. Real Estate Consultants
(424) 378-5504
35 Total Sales
6 in La Habra
$270K - $920K Price Range
We collect this data history from publicly available records. To have your information removed, we recommend requesting removal directly through your county’s website.
| Date | Buyer | Sale Price | Title Company |
|---|---|---|---|
| -- | None Available | ||
| Robinson Donald | -- | None Available | |
| Robinson Donald Dean | -- | Pacific Coast Title Company | |
| Robinson Donald Dean | -- | Pacific Coast Title Company | |
| Donald Dean Robinson Llc | -- | None Available | |
| Robinson Donald D | -- | Landsafe Title |
We collect this data history from publicly available records. To have your information removed, we recommend requesting removal directly through your county’s website.
| Date | Status | Borrower | Loan Amount |
|---|---|---|---|
| Open | $250,000 | ||
| Closed | Robinson Donald | $44,900 | |
| Previous Owner | Robinson Donald D | $82,500 |
We collect this data history from publicly available records. To have your information removed, we recommend requesting removal directly through your county’s website.
| Year | Tax Paid | Tax Assessment Tax Assessment Total Assessment is a certain percentage of the fair market value that is determined by local assessors to be the total taxable value of land and additions on the property. | Land | Improvement |
|---|---|---|---|---|
| 2026 | $3,110 | $238,246 | $103,596 | $134,650 |
| 2025 | $2,983 | $233,575 | $101,565 | $132,010 |
| 2024 | $2,983 | $228,996 | $99,574 | $129,422 |
| 2023 | $2,913 | $224,506 | $97,621 | $126,885 |
| 2022 | $2,878 | $220,104 | $95,706 | $124,398 |
| 2021 | $2,832 | $215,789 | $93,830 | $121,959 |
| 2020 | $2,805 | $213,577 | $92,868 | $120,709 |
| 2019 | $2,733 | $209,390 | $91,047 | $118,343 |
| 2018 | $2,688 | $205,285 | $89,262 | $116,023 |
| 2017 | $2,641 | $201,260 | $87,511 | $113,749 |
| 2016 | $2,581 | $197,314 | $85,795 | $111,519 |
| 2015 | $2,510 | $194,351 | $84,507 | $109,844 |
| 2014 | $2,439 | $190,544 | $82,851 | $107,693 |
Ask me questions while you tour the home.