
Seller's Agent in 2020
Douglas Speicher
Real Broker Technologies
(530) 680-7659
460 Total Sales
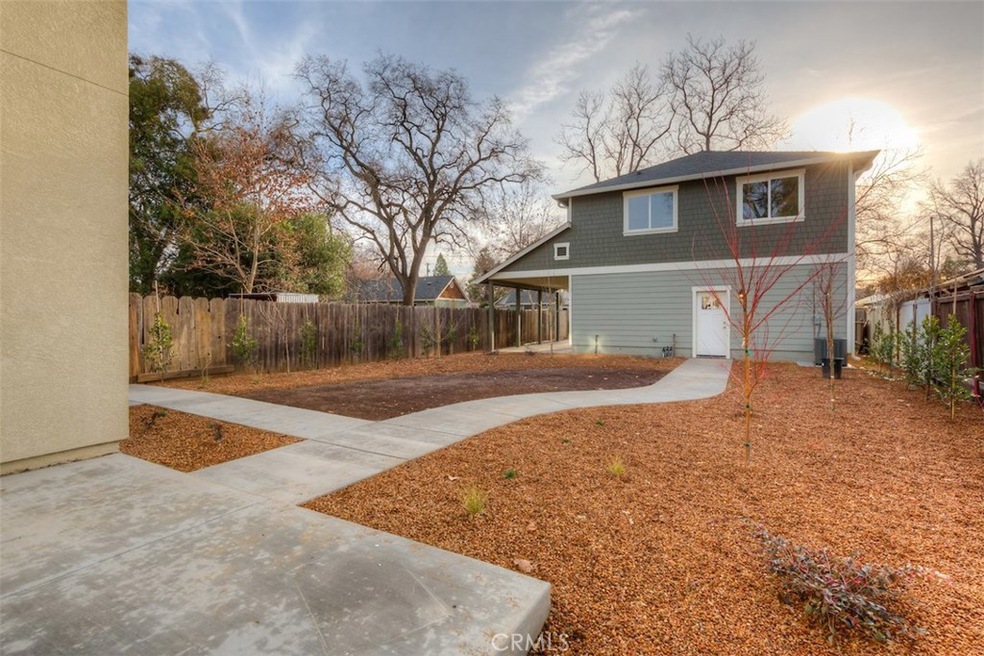
New construction build in the historical Barber District with 2 separate units, zoned multi-family! That's right, the zoning will allow for you to live in one, rent out the other or use both units as rental income. The design of this property was meant to take in the neighborhood style all while maximizing the parcels layout for maximum use. The front boasts craftsman features and has a wonderful open layout downstairs with ample natural lighting & vinyl plank flooring. The gourmet kitchen is equipped with tile floors, custom cabinets, leathered granite, GE stainless appliances & pantry storage. Also downstairs you will find individual laundry hookups & a half bath. Upstairs there are two spare bedrooms to the front and a master suite at the back with a walk-in closet & equipped with stylish bathroom features. Step out back to the landscaped yard with Dogwood trees & other charming landscape. The concrete walkway leads to the over sized two car garage accessed by the alley. Off the side of the garage is an attached carport with the entrance to the second unit. This unit also boasts an open layout with vinyl plank floors, custom cabinetry, GE stainless appliances & leathered granite counters. In addition to the two bedrooms and full bathroom, this unit also features individual laundry hookups. A property like this is a rare find, don't miss your chance to own one of the only new builds in this charming neighborhood!
Last Agent to Sell the Property
Real Broker Technologies License #01978165 Listed on: 01/17/2020
We collect this data history from publicly available records. To have your information removed, we recommend requesting removal directly through your county’s website.
We collect this data history from publicly available records. To have your information removed, we recommend requesting removal directly through your county’s website.
| Date | Buyer | Sale Price | Title Company |
|---|---|---|---|
| $647,000 | Mid Valley T&E Co | ||
| $106,000 | Bidwell Title & Escrow Co |
We collect this data history from publicly available records. To have your information removed, we recommend requesting removal directly through your county’s website.
| Date | Status | Borrower | Loan Amount |
|---|---|---|---|
| Open | $497,000 |
We collect this data history from publicly available records. To have your information removed, we recommend requesting removal directly through your county’s website.
| Date | Event | Price | List to Sale | Price per Sq Ft |
|---|---|---|---|---|
| 03/02/2020 03/02/20 | Sold | $647,000 | 0.0% | $262 / Sq Ft |
| 01/26/2020 01/26/20 | Pending | -- | -- | -- |
| 01/17/2020 01/17/20 | For Sale | $647,000 | -- | $262 / Sq Ft |
We collect this data history from publicly available records. To have your information removed, we recommend requesting removal directly through your county’s website.
| Year | Tax Paid | Tax Assessment Tax Assessment Total Assessment is a certain percentage of the fair market value that is determined by local assessors to be the total taxable value of land and additions on the property. | Land | Improvement |
|---|---|---|---|---|
| 2025 | $7,701 | $707,583 | $164,045 | $543,538 |
| 2024 | $7,701 | $693,710 | $160,829 | $532,881 |
| 2023 | $7,610 | $680,109 | $157,676 | $522,433 |
| 2022 | $7,492 | $666,775 | $154,585 | $512,190 |
| 2021 | $7,347 | $653,702 | $151,554 | $502,148 |
| 2020 | $5,732 | $505,120 | $108,120 | $397,000 |
| 2019 | $667 | $56,530 | $53,072 | $3,458 |
| 2018 | $653 | $55,423 | $52,032 | $3,391 |
| 2017 | $637 | $54,337 | $51,012 | $3,325 |
| 2016 | $584 | $53,272 | $50,012 | $3,260 |
| 2015 | -- | $52,473 | $49,261 | $3,212 |
| 2014 | -- | $51,447 | $48,297 | $3,150 |
Seller's Agent in 2020
Douglas Speicher
Real Broker Technologies
(530) 680-7659
460 Total Sales
Buyer's Agent in 2020
Sabrina Derr
RE/MAX
(530) 718-9115
3 in this area
120 Total Sales
Source: California Regional Multiple Listing Service (CRMLS)
MLS Number: SN20014173
Disclaimer: Certain information contained herein is derived from information provided by parties other than Homes.com. All information provided is deemed reliable, but is not guaranteed to be accurate and should be independently verified.
The multiple listing data appearing on this website, or contained in reports produced therefrom, is owned and copyrighted by California Regional Multiple Listing Service, Inc. ("CRMLS") and is protected by all applicable copyright laws. Information provided is for viewer's personal, non-commercial use and may not be used for any purpose other than to identify prospective properties the viewer may be interested in purchasing. All listing data, including but not limited to square footage and lot size is believed to be accurate, but the listing Agent, listing Broker and CRMLS and its affiliates do not warrant or guarantee such accuracy. The viewer should independently verify the listed data prior to making any decisions based on such information by personal inspection and/or contacting a real estate professional.
Based on information from California Regional Multiple Listing Service, Inc. and /or other sources. All data, including all measurements and calculations of area, is obtained from various sources and has not been, and will not be, verified by broker or MLS. All information should be independently reviewed and verified for accuracy. Properties may or may not be listed by the office/agent presenting the information
Ask me questions while you tour the home.