
Rebecca Cope
RE/MAX Infinity
(234) 299-1557
223 Total Sales
6 in Amherst Heights-Clearview
$84K - $325K Price Range

Estimated Value: $319,000 - $369,000
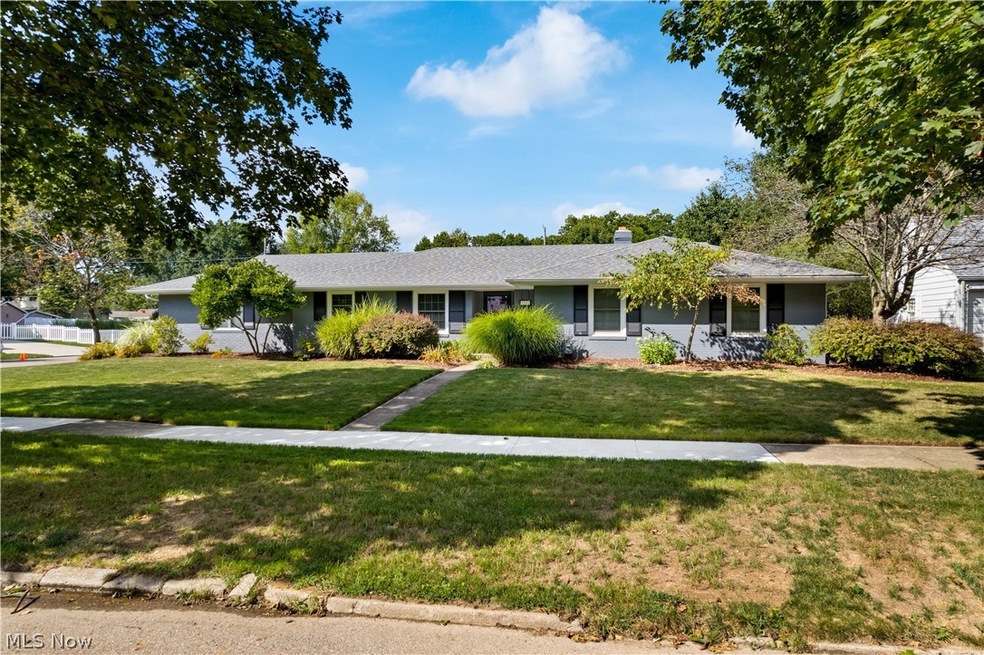
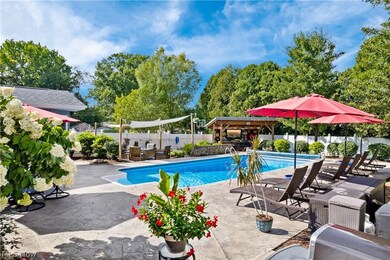
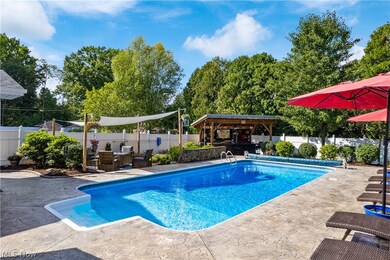
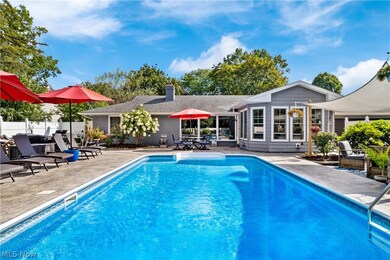
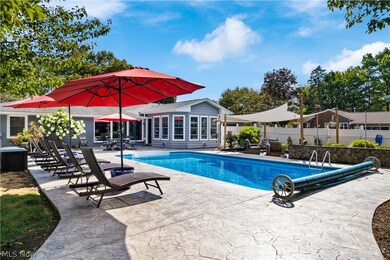
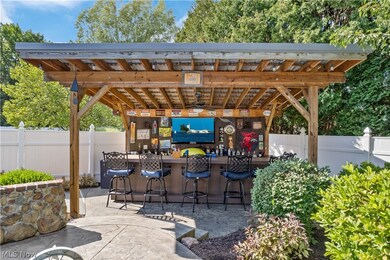
Welcome home! This turn key ranch in Jackson Township is perfectly updated and ready for its new owner. 3 bedroom and 2.5 baths make this ranch a perfect floor plan for anyone wanting the easy of one floor living. As soon as you enter the front door, and step in the living room, you'll be greet by large picturesque window over looking the perfect backyard, wood burning fireplace, and custom built-ins. You'll fall in love with the updated kitchen complete with granite countertops, tile backsplash, white kitchen cabinets, and new appliances. Enjoy all seasons sitting in the four season room over looking your private fenced in oasis complete with inground swimming pool, stamped concrete, built in fire pit, and large covered bar area. Master Bedroom is extremely spacious and has a 7x6 walk-in closet. Also on main level is second bedroom, dining/office area, full and half bath. Lower level is finished with large living space, two additional bedrooms both with walk-in closet, and full bath. Plenty of storage through out this home. Other updates include roof, windows, kitchen, flooring, water heater, gutters, soffits, downspouts. Do not wait this home will not last!
Last Agent to Sell the Property
Howard Hanna License #2017001731 Listed on: 10/05/2022
We collect this data history from publicly available records. To have your information removed, we recommend requesting removal directly through your county’s website.
Rebecca Cope
RE/MAX Infinity
(234) 299-1557
223 Total Sales
6 in Amherst Heights-Clearview
$84K - $325K Price Range
Glenda S Willis
Plum Tree Realty, LLC
(234) 307-7102
97 Total Sales
8 in Amherst Heights-Clearview
$110K - $265K Price Range
Nathan McFarland
Howard Hanna
(234) 425-6872
141 Total Sales
6 in Amherst Heights-Clearview
$90K - $260K Price Range
Polly Lorenzo
Keller Williams Greater Metropolitan
(234) 444-5823
95 Total Sales
7 in Amherst Heights-Clearview
$170K - $600K Price Range
Amy McDougald - Eckard
Keller Williams Chervenic Rlty
(234) 405-4910
187 Total Sales
1 in Amherst Heights-Clearview
$330,000 Price
Angie Hartong
High Point Real Estate Group
(330) 681-1699
192 Total Sales
7 in Amherst Heights-Clearview
$130K - $650K Price Range
We collect this data history from publicly available records. To have your information removed, we recommend requesting removal directly through your county’s website.
| Date | Buyer | Sale Price | Title Company |
|---|---|---|---|
| -- | -- | ||
| Hostetler Mitchell G | $148,000 | Attorney | |
| Renner Richard D | $145,600 | -- | |
| Yaple William R | $132,200 | -- |
We collect this data history from publicly available records. To have your information removed, we recommend requesting removal directly through your county’s website.
| Date | Status | Borrower | Loan Amount |
|---|---|---|---|
| Open | $30,000 | ||
| Previous Owner | Renner Richard D | $137,750 |
We collect this data history from publicly available records. To have your information removed, we recommend requesting removal directly through your county’s website.
| Date | Event | Price | List to Sale | Price per Sq Ft |
|---|---|---|---|---|
| 10/20/2022 10/20/22 | Sold | $290,000 | 0.0% | $100 / Sq Ft |
| 10/06/2022 10/06/22 | Pending | -- | -- | -- |
| 10/05/2022 10/05/22 | For Sale | $289,900 | -- | $100 / Sq Ft |
We collect this data history from publicly available records. To have your information removed, we recommend requesting removal directly through your county’s website.
| Year | Tax Paid | Tax Assessment Tax Assessment Total Assessment is a certain percentage of the fair market value that is determined by local assessors to be the total taxable value of land and additions on the property. | Land | Improvement |
|---|---|---|---|---|
| 2025 | -- | $101,510 | $17,050 | $84,460 |
| 2024 | -- | $101,510 | $17,050 | $84,460 |
| 2023 | $4,626 | $92,860 | $11,730 | $81,130 |
| 2022 | $2,978 | $60,000 | $11,730 | $48,270 |
| 2021 | $2,990 | $60,000 | $11,730 | $48,270 |
| 2020 | $2,691 | $49,640 | $10,120 | $39,520 |
| 2019 | $2,592 | $49,110 | $10,120 | $38,990 |
| 2018 | $2,577 | $49,110 | $10,120 | $38,990 |
| 2017 | $2,536 | $45,960 | $8,540 | $37,420 |
| 2016 | $2,552 | $45,960 | $8,540 | $37,420 |
| 2015 | $2,584 | $45,960 | $8,540 | $37,420 |
| 2014 | $611 | $44,420 | $8,260 | $36,160 |
| 2013 | $1,212 | $41,930 | $8,260 | $33,670 |
Seller's Agent in 2022
Rachel Robinson
Howard Hanna
(330) 327-2806
11 in this area
141 Total Sales
Seller Co-Listing Agent in 2022
Marianne Parcher
Howard Hanna
(330) 575-2105
16 in this area
268 Total Sales
Buyer's Agent in 2022
Dayna Edwards
EXP Realty, LLC.
(330) 268-0876
90 in this area
1,039 Total Sales
Source: MLS Now (Howard Hanna)
MLS Number: 4413760
APN: 01603371
Disclaimer: Certain information contained herein is derived from information provided by parties other than Homes.com. All information provided is deemed reliable, but is not guaranteed to be accurate and should be independently verified.
Certain information contained herein is derived from information provided by parties other than Homes.com. All information provided is deemed reliable, but is not guaranteed to be accurate and should be independently verified.
Ask me questions while you tour the home.