
Shirley Ryan
Tarter Realty
(234) 271-3944
419 Total Sales
4 in Amherst Heights-Clearview
$245K - $405K Price Range


Estimated Value: $167,000 - $189,000
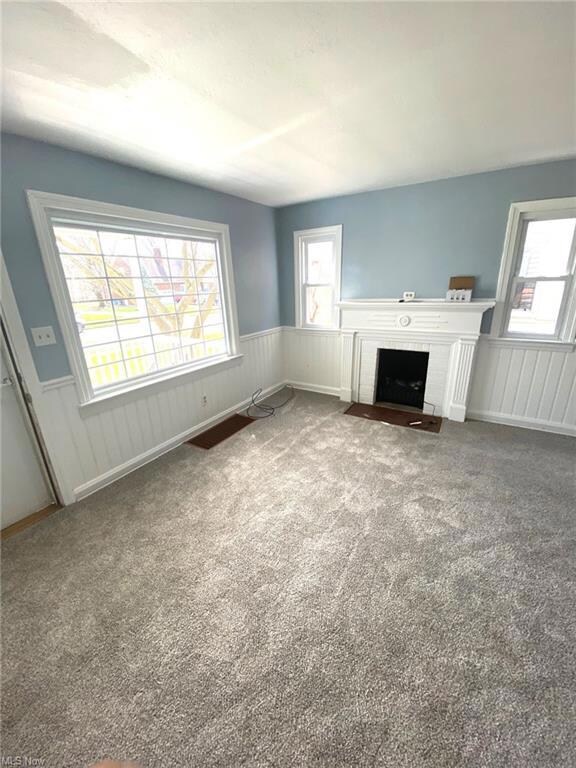
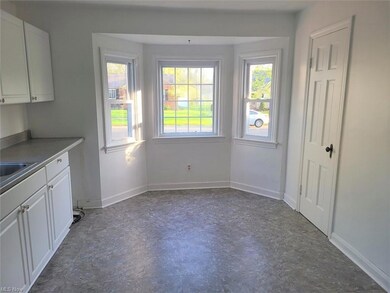
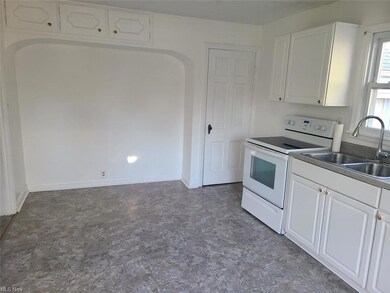
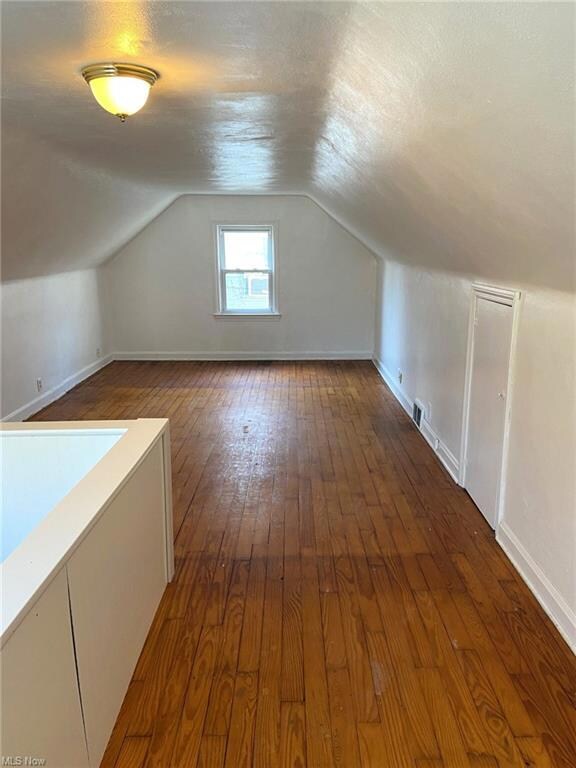
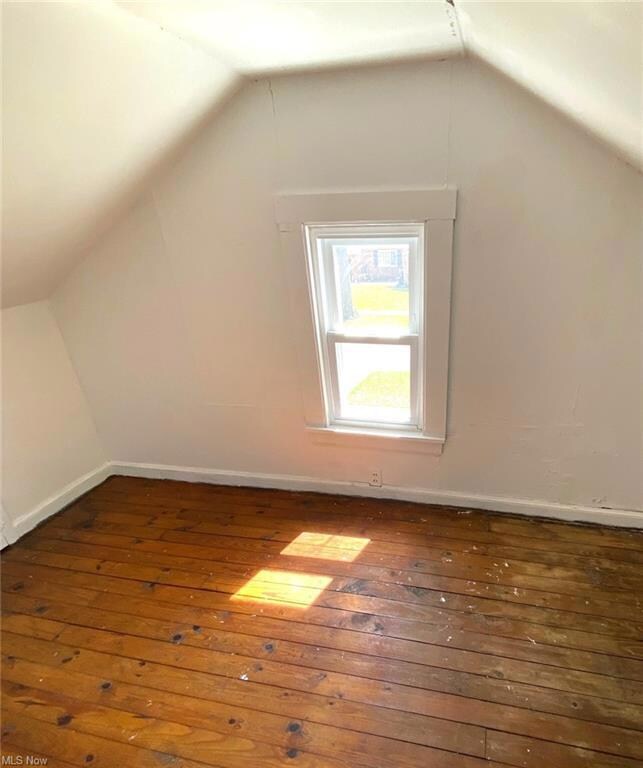
Welcome to this bungalow filled with character. The front porch invites you into this home located in the Jackson school district. The living room features newer carpeting and a decorative fireplace. The kitchen also has newer flooring, countertops and stainless steel sink. Seller in process of cleaning back yard which was delayed due to weather. Once spring is in full bloom, you'll love the privacy of your backyard secluded oasis right off the 3 season room. Bedrooms on both levels boast of hardwood floors. There's even a bonus room for storage, playroom or hideaway. Other features include newer furnace installed Feb. of this year, newer roof aprox. 4-5 years old, attached garage, central air, vinyl sided and a full basement. Freshly painted and ready to move right in. A must see !!!
Last Agent to Sell the Property
McDowell Homes Real Estate Services License #357767 Listed on: 04/17/2023
Last Buyer's Agent
Berkshire Hathaway HomeServices Stouffer Realty License #2018005315
We collect this data history from publicly available records. To have your information removed, we recommend requesting removal directly through your county’s website.
Shirley Ryan
Tarter Realty
(234) 271-3944
419 Total Sales
4 in Amherst Heights-Clearview
$245K - $405K Price Range
Eric Haines
RE/MAX Crossroads Properties
(234) 666-4246
114 Total Sales
1 in Amherst Heights-Clearview
$240,000 Price
Katherine Petrey
Howard Hanna Real Estate Serv
(234) 271-3608
52 Total Sales
3 in Amherst Heights-Clearview
$147K - $240K Price Range
Jesse Allison
Howard Hanna
(234) 414-6393
208 Total Sales
4 in Amherst Heights-Clearview
$141K - $556K Price Range
Adam Bellinski
Russell Real Estate Services
(234) 278-1344
434 Total Sales
4 in Amherst Heights-Clearview
$98K - $595K Price Range
Dustin Purtan
EXP Realty, LLC.
(234) 271-4834
347 Total Sales
2 in Amherst Heights-Clearview
$115K - $300K Price Range
We collect this data history from publicly available records. To have your information removed, we recommend requesting removal directly through your county’s website.
| Date | Buyer | Sale Price | Title Company |
|---|---|---|---|
| -- | -- | ||
| Duncan Donald | $150,000 | None Listed On Document | |
| Kristynik Robert E | $115,000 | Attorney | |
| Jlm Properties Llc | $76,500 | -- |
We collect this data history from publicly available records. To have your information removed, we recommend requesting removal directly through your county’s website.
| Date | Status | Borrower | Loan Amount |
|---|---|---|---|
| Open | $147,283 | ||
| Previous Owner | Kristynik Robert E | $85,000 |
We collect this data history from publicly available records. To have your information removed, we recommend requesting removal directly through your county’s website.
| Date | Event | Price | List to Sale | Price per Sq Ft |
|---|---|---|---|---|
| 06/08/2023 06/08/23 | Sold | $150,000 | -6.2% | $106 / Sq Ft |
| 05/02/2023 05/02/23 | Pending | -- | -- | -- |
| 04/17/2023 04/17/23 | For Sale | $159,900 | -- | $113 / Sq Ft |
We collect this data history from publicly available records. To have your information removed, we recommend requesting removal directly through your county’s website.
| Year | Tax Paid | Tax Assessment Tax Assessment Total Assessment is a certain percentage of the fair market value that is determined by local assessors to be the total taxable value of land and additions on the property. | Land | Improvement |
|---|---|---|---|---|
| 2025 | -- | $47,010 | $11,380 | $35,630 |
| 2024 | -- | $47,010 | $11,380 | $35,630 |
| 2023 | $2,061 | $40,500 | $7,810 | $32,690 |
| 2022 | $2,273 | $37,910 | $7,810 | $30,100 |
| 2021 | $2,275 | $37,910 | $7,810 | $30,100 |
| 2020 | $1,809 | $32,660 | $6,760 | $25,900 |
| 2019 | $2,448 | $32,660 | $6,760 | $25,900 |
| 2018 | $2,109 | $32,660 | $6,760 | $25,900 |
| 2017 | $1,947 | $28,180 | $5,710 | $22,470 |
| 2016 | $1,937 | $28,180 | $5,710 | $22,470 |
| 2015 | $1,945 | $28,180 | $5,710 | $22,470 |
| 2014 | $114 | $27,230 | $5,530 | $21,700 |
| 2013 | $1,078 | $27,230 | $5,530 | $21,700 |
Seller's Agent in 2023
Rick Bocchieri
McDowell Homes Real Estate Services
(440) 227-1857
1 in this area
366 Total Sales
Buyer's Agent in 2023
Stephanie Beeson
Berkshire Hathaway HomeServices Stouffer Realty
(330) 285-3306
2 in this area
207 Total Sales
Source: MLS Now
MLS Number: 4442463
APN: 01605513
Disclaimer: Certain information contained herein is derived from information provided by parties other than Homes.com. All information provided is deemed reliable, but is not guaranteed to be accurate and should be independently verified.
IDX information is provided exclusively for personal, non-commercial use, and may not be used for any purpose other than to identify prospective properties consumers may be interested in purchasing. Information is deemed reliable but not guaranteed.
Ask me questions while you tour the home.