
Shirley Mattam-Male
Corcoran McEnearney
(571) 556-9528
81 Total Sales
1 in North Reston
$525,000 Price
Estimated Value: $808,000 - $873,000
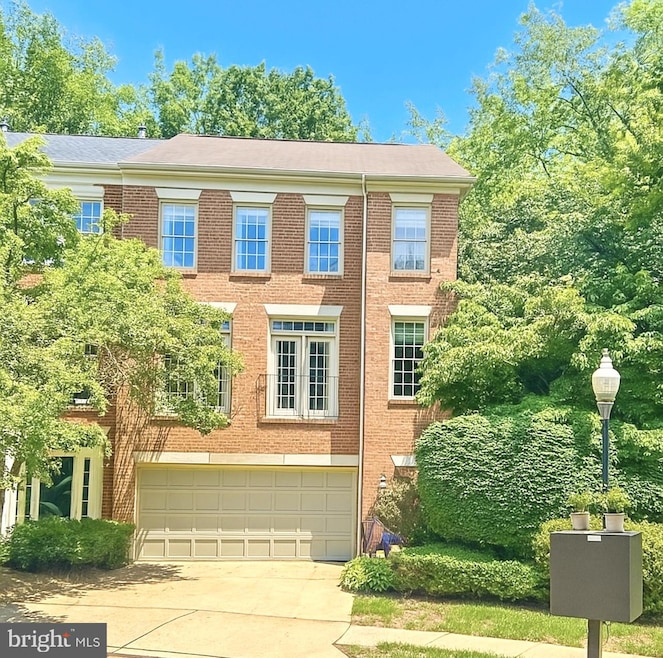
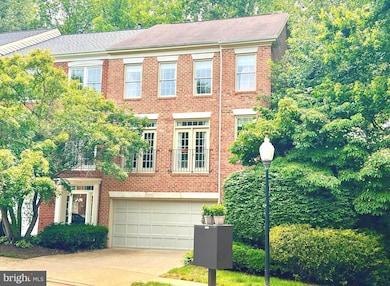
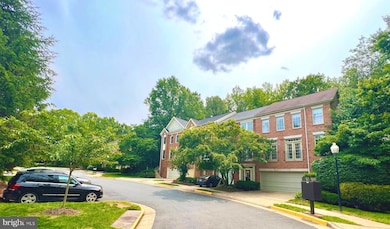
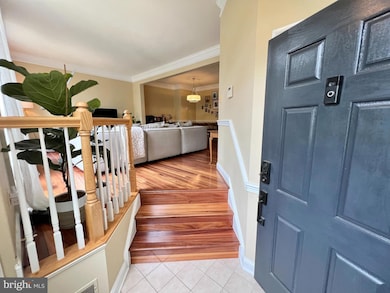
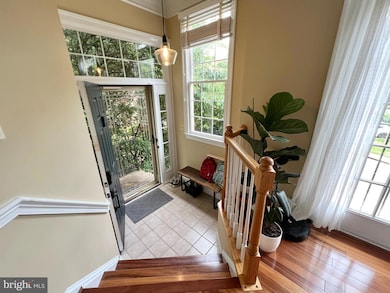
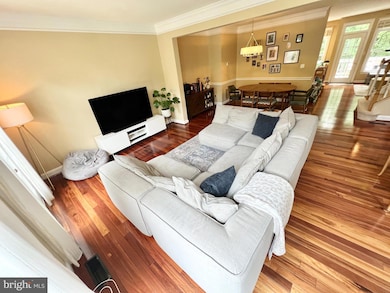
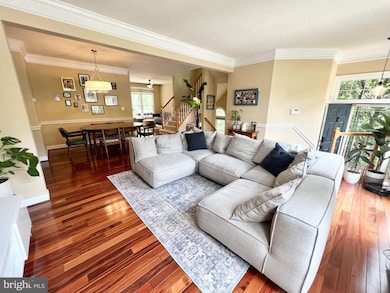
Beautifully updated townhome on a gorgeous, private lot in close proximity to everything you need! This 3-level townhome in The Townes at Baldwin Grove offers modern living at its best. You will be greeted by the gleaming Brazilian cherry floors. Open concept floor plan with two living spaces on the main level, formal dining, and eat in kitchen. Updated kitchen and baths! Tall ceilings, Palladian windows, crown & chair rail moldings, and high end finishes throughout. Upstairs you will find two spacious secondary bedrooms, a hall bath, and a large primary bedroom with vaulted ceilings and en suite featuring a soaking tub, tile shower, and double vanity. Basement level had a large rec room and half bath. Escape the hustle and bustle of the city on your deck overlooking trees and a fenced in back yard. Never worry about looking for parking again, with a driveway, two car garage, and ample guest parking. Close to metro, minutes to Dulles, steps away from shopping, and plenty of nearby restaurants. Schedule your showing and make your offer before this one is sold! Check out the virtual tour!
Last Agent to Sell the Property
(571) 921-9755 laurendreamhouse@gmail.com Samson Properties License #0225245794 Listed on: 06/06/2025
Last Buyer's Agent
(703) 378-8810 jonathan@shepherdhomesgroup.com Samson Properties License #0225256500
We collect this data history from publicly available records. To have your information removed, we recommend requesting removal directly through your county’s website.
Shirley Mattam-Male
Corcoran McEnearney
(571) 556-9528
81 Total Sales
1 in North Reston
$525,000 Price
Eric Hernandez
Compass
(844) 875-1746
122 Total Sales
1 in North Reston
$425,000 Price
Sami Daamash
Compass
(877) 716-4117
44 Total Sales
1 in North Reston
$475,000 Price
Christine Richardson
Weichert Company of Virginia
(855) 782-6862
174 Total Sales
5 in North Reston
$376K - $650K Price Range
Kelly Martinez
EXP Realty, LLC
(571) 536-6467
291 Total Sales
3 in North Reston
$450K - $867K Price Range
Juliet Mayers
LPT Realty, LLC
(571) 462-2413
138 Total Sales
1 in North Reston
$735,000 Price
We collect this data history from publicly available records. To have your information removed, we recommend requesting removal directly through your county’s website.
| Date | Buyer | Sale Price | Title Company |
|---|---|---|---|
| $830,000 | Old Republic National Title In | ||
| $822,500 | Stewart Title Guaranty Company | ||
| $400,000 | -- | ||
| $282,900 | -- | ||
| $258,500 | -- |
We collect this data history from publicly available records. To have your information removed, we recommend requesting removal directly through your county’s website.
| Date | Status | Borrower | Loan Amount |
|---|---|---|---|
| Open | $847,845 | ||
| Previous Owner | $300,700 | ||
| Previous Owner | $226,300 |
We collect this data history from publicly available records. To have your information removed, we recommend requesting removal directly through your county’s website.
| Date | Event | Price | List to Sale | Price per Sq Ft | Prior Sale |
|---|---|---|---|---|---|
| 08/26/2025 08/26/25 | Sold | $830,000 | +0.6% | $351 / Sq Ft | |
| 07/25/2025 07/25/25 | Price Changed | $825,000 | -2.9% | $349 / Sq Ft | |
| 07/08/2025 07/08/25 | Price Changed | $850,000 | -1.7% | $360 / Sq Ft | |
| 06/16/2025 06/16/25 | Price Changed | $865,000 | -2.3% | $366 / Sq Ft | |
| 06/06/2025 06/06/25 | For Sale | $885,000 | +7.6% | $374 / Sq Ft | |
| 05/02/2022 05/02/22 | Sold | $822,500 | +9.7% | $348 / Sq Ft | View Prior Sale |
| 04/16/2022 04/16/22 | Pending | -- | -- | -- | |
| 04/12/2022 04/12/22 | For Sale | $749,900 | 0.0% | $317 / Sq Ft | |
| 05/01/2017 05/01/17 | Rented | $2,900 | 0.0% | -- | |
| 05/01/2017 05/01/17 | Under Contract | -- | -- | -- | |
| 04/29/2017 04/29/17 | For Rent | $2,900 | 0.0% | -- | |
| 07/22/2015 07/22/15 | Rented | $2,900 | -3.3% | -- | |
| 07/22/2015 07/22/15 | Under Contract | -- | -- | -- | |
| 05/01/2015 05/01/15 | For Rent | $3,000 | +7.1% | -- | |
| 04/02/2014 04/02/14 | Rented | $2,800 | 0.0% | -- | |
| 04/01/2014 04/01/14 | Under Contract | -- | -- | -- | |
| 03/26/2014 03/26/14 | For Rent | $2,800 | 0.0% | -- | |
| 05/15/2012 05/15/12 | Sold | $575,000 | -4.2% | $304 / Sq Ft | View Prior Sale |
| 04/28/2012 04/28/12 | Pending | -- | -- | -- | |
| 04/27/2012 04/27/12 | For Sale | $599,900 | -- | $317 / Sq Ft |
We collect this data history from publicly available records. To have your information removed, we recommend requesting removal directly through your county’s website.
| Year | Tax Paid | Tax Assessment Tax Assessment Total Assessment is a certain percentage of the fair market value that is determined by local assessors to be the total taxable value of land and additions on the property. | Land | Improvement |
|---|---|---|---|---|
| 2025 | $8,730 | $799,160 | $210,000 | $589,160 |
| 2024 | $8,730 | $724,190 | $210,000 | $514,190 |
| 2023 | $8,430 | $717,100 | $210,000 | $507,100 |
| 2022 | $7,715 | $648,070 | $195,000 | $453,070 |
| 2021 | $7,360 | $603,010 | $160,000 | $443,010 |
| 2020 | $7,001 | $568,970 | $160,000 | $408,970 |
| 2019 | $7,270 | $590,820 | $160,000 | $430,820 |
| 2018 | $6,210 | $539,980 | $160,000 | $379,980 |
| 2017 | $6,523 | $539,980 | $160,000 | $379,980 |
| 2016 | $6,836 | $567,100 | $160,000 | $407,100 |
| 2015 | $6,399 | $550,200 | $160,000 | $390,200 |
| 2014 | $6,238 | $537,550 | $155,000 | $382,550 |
Seller's Agent in 2025
Lauren Page
Samson Properties
(804) 306-2007
1 in this area
131 Total Sales
Buyer's Agent in 2025
Jonathan Asfour
Samson Properties
(703) 254-9628
2 in this area
84 Total Sales
Buyer Co-Listing Agent in 2025
Jason Cheperdak
Samson Properties
(571) 400-1266
11 in this area
2,057 Total Sales
Seller's Agent in 2022
Jenny McClintock
Serhant
(703) 731-2412
15 in this area
123 Total Sales
Seller Co-Listing Agent in 2022
Sue Bender
Serhant
(703) 734-0192
9 in this area
73 Total Sales
Buyer's Agent in 2022
Nikki Lagouros
BHHS PenFed (actual)
(703) 596-5065
66 in this area
523 Total Sales
Source: Bright MLS
MLS Number: VAFX2244738
APN: 0114-19030068
Disclaimer: Certain information contained herein is derived from information provided by parties other than Homes.com. All information provided is deemed reliable, but is not guaranteed to be accurate and should be independently verified.
The data relating to real estate for sale on this website appears in part through the BRIGHT Internet Data Exchange program, a voluntary cooperative exchange of property listing data between licensed real estate brokerage firms, and is provided by BRIGHT through a licensing agreement.
Listing information is from various brokers who participate in the Bright MLS IDX program and not all listings may be visible on the site.
The property information being provided on or through the website is for the personal, non-commercial use of consumers and such information may not be used for any purpose other than to identify prospective properties consumers may be interested in purchasing.
Some properties which appear for sale on the website may no longer be available because they are for instance, under contract, sold or are no longer being offered for sale.
Property information displayed is deemed reliable but is not guaranteed.
Copyright 2026 Bright MLS, Inc.
Ask me questions while you tour the home.