B
Seller's Agent in 2025
Bryan Duong
Redfin
Estimated Value: $1,005,140
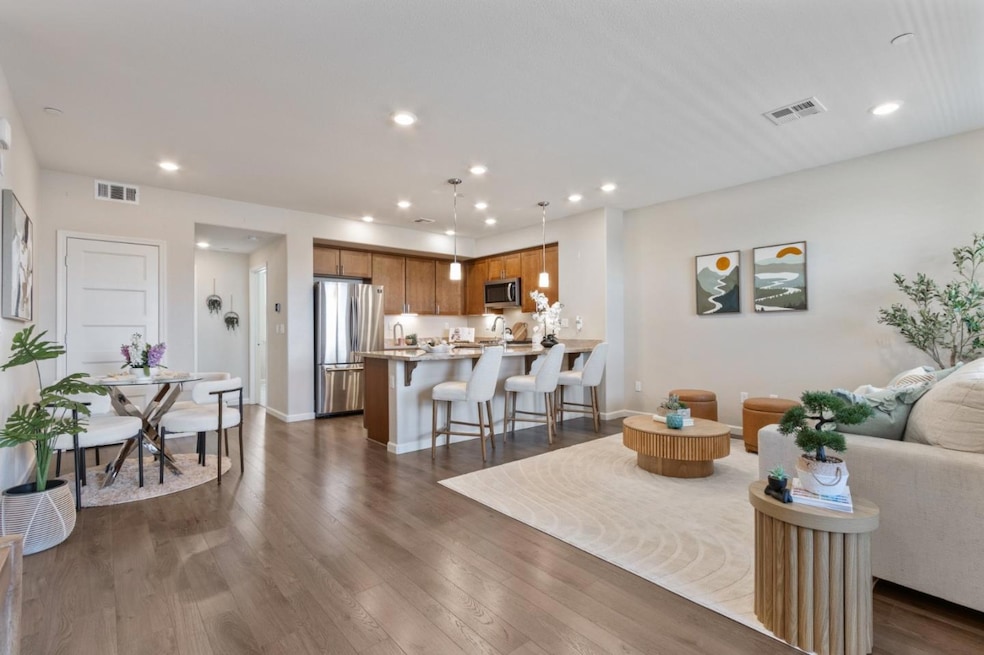
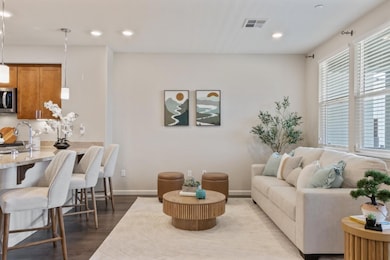
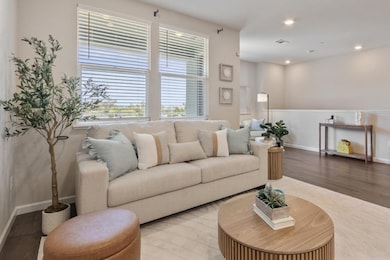
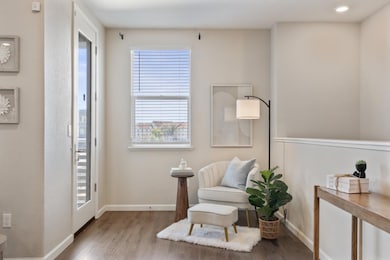
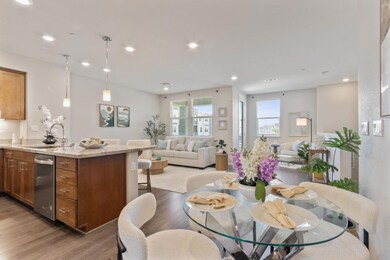
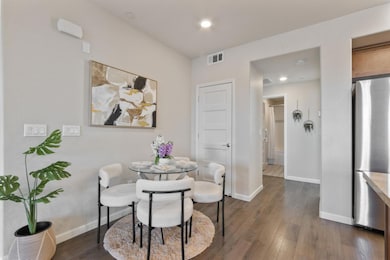
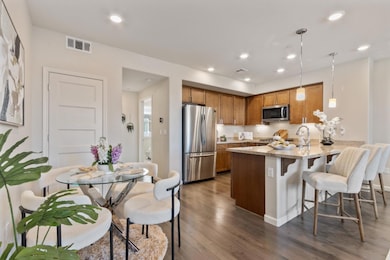
Welcome to this beautifully updated 2-bedroom, 2-bath townhome-style condo featuring a bright, open layout, high ceilings, and stylish upgrades throughout. The kitchen features granite countertops, stainless steel appliances, a gas range, maple cabinetry with under-cabinet lighting, and a peninsula with bar seating. The spacious living area flows out to a large private balcony, perfect for outdoor relaxation or entertaining. The primary suite includes a walk-in closet and a private en suite bathroom with dual sinks. A private, attached garage offers easy access with space for both parking and storage. Located near shopping, dining, and top-rated schools, with convenient connections to I-680, I-880, Great Mall, and public transit. Enjoy walking-distance access to BART, VTA, McGuire Park, and tennis courts. Discover the comfort and convenience of a home that truly fits your lifestyle.
Last Agent to Sell the Property
Bryan Duong
Redfin License #01858580 Listed on: 06/05/2025
We collect this data history from publicly available records. To have your information removed, we recommend requesting removal directly through your county’s website.
We collect this data history from publicly available records. To have your information removed, we recommend requesting removal directly through your county’s website.
| Date | Buyer | Sale Price | Title Company |
|---|---|---|---|
| $995,000 | Title Forward Of California In | ||
| $1,040,000 | Orange Coast Title | ||
| $785,000 | First American Title Company |
We collect this data history from publicly available records. To have your information removed, we recommend requesting removal directly through your county’s website.
| Date | Status | Borrower | Loan Amount |
|---|---|---|---|
| Open | $895,500 | ||
| Previous Owner | $728,000 | ||
| Previous Owner | $724,000 | ||
| Previous Owner | $726,525 |
We collect this data history from publicly available records. To have your information removed, we recommend requesting removal directly through your county’s website.
| Date | Event | Price | List to Sale | Price per Sq Ft |
|---|---|---|---|---|
| 08/21/2025 08/21/25 | Sold | $995,000 | -0.4% | $824 / Sq Ft |
| 07/24/2025 07/24/25 | Pending | -- | -- | -- |
| 06/05/2025 06/05/25 | For Sale | $999,000 | -- | $828 / Sq Ft |
We collect this data history from publicly available records. To have your information removed, we recommend requesting removal directly through your county’s website.
| Year | Tax Paid | Tax Assessment Tax Assessment Total Assessment is a certain percentage of the fair market value that is determined by local assessors to be the total taxable value of land and additions on the property. | Land | Improvement |
|---|---|---|---|---|
| 2026 | $13,210 | $995,000 | $497,500 | $497,500 |
| 2025 | $12,820 | $1,055,000 | $527,500 | $527,500 |
| 2024 | $12,820 | $1,030,000 | $515,000 | $515,000 |
| 2023 | $12,411 | $980,000 | $490,000 | $490,000 |
| 2022 | $10,527 | $808,994 | $404,497 | $404,497 |
| 2021 | $10,350 | $793,132 | $396,566 | $396,566 |
| 2020 | $10,169 | $785,000 | $392,500 | $392,500 |
| 2019 | $3,000 | $233,485 | $191,155 | $42,330 |
B
Seller's Agent in 2025
Bryan Duong
Redfin

Buyer's Agent in 2025
Zaid Hanna
Real Estate 38
(408) 515-1613
514 Total Sales
Source: MLSListings
MLS Number: ML82009790
APN: 086-03-126
Disclaimer: Certain information contained herein is derived from information provided by parties other than Homes.com. All information provided is deemed reliable, but is not guaranteed to be accurate and should be independently verified.
Property Information © 2026 MLSListings Inc. All rights reserved. Listing information is deemed reliable but not guaranteed. Certain information contained herein is derived from information which is the licensed property of, and copyrighted by, MLSListings Inc. The viewer acknowledges ownership and validity of its copyright. Information provided is for personal, non-commercial use by a viewer with a bona fide interest in the purchase or sale of real estate of the type being offered via this website or other electronic means. The viewer is prohibited from copying, redistributing or retransmitting any of the data or information provided by MLSListing, Inc.
Ask me questions while you tour the home.