
Sherri Oaks
ReeceNichols - Lees Summit
(913) 270-0158
116 Total Sales
1 in Chapel
$210,000 Price
Estimated Value: $234,000 - $245,193
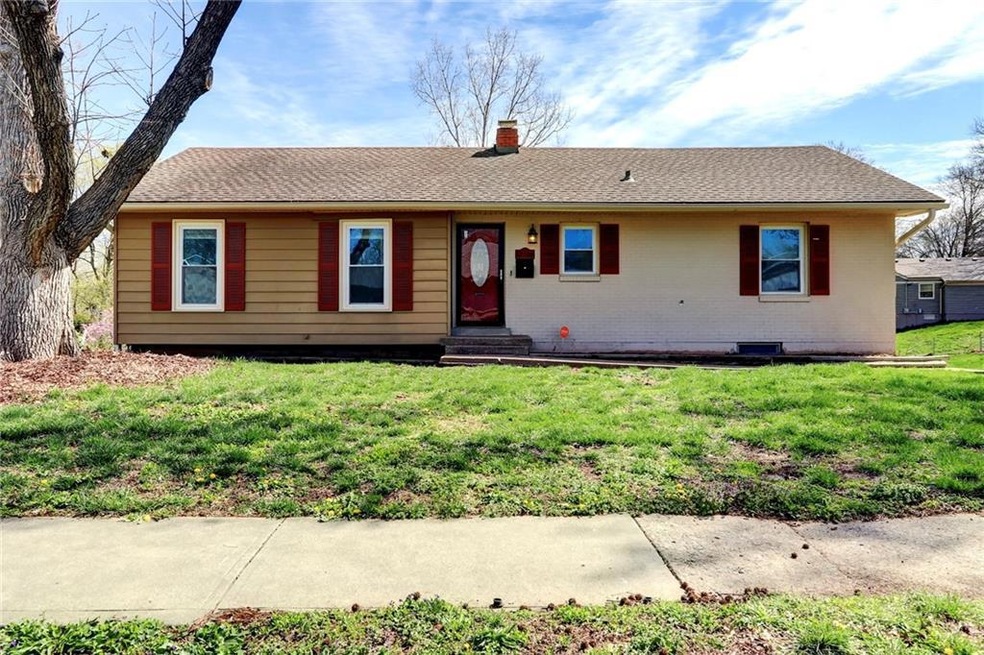
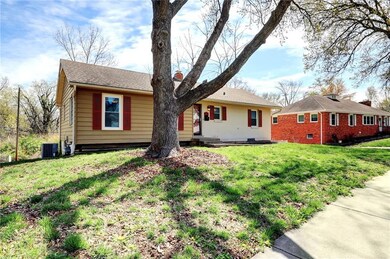
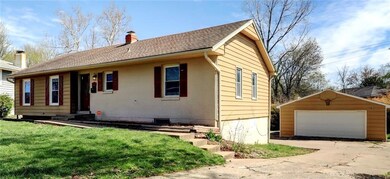

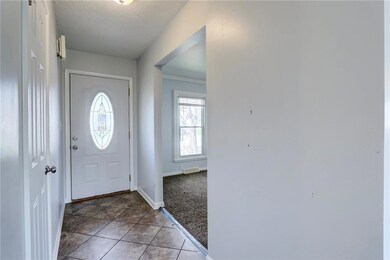
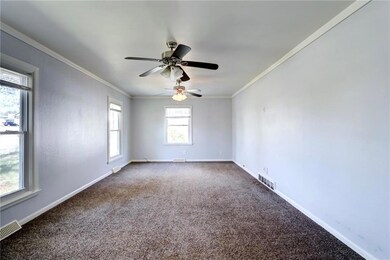
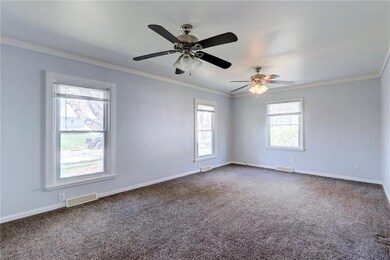
**Back on the market at no fault of the seller.** Bring your vision and make this spacious 4-bedroom, 2-bathroom home your own! With a large kitchen boasting ample counter space and cabinetry, there’s plenty of room to create your dream culinary space. The finished basement offers additional living potential, featuring a second kitchen, full bathroom, bedroom, and a walkout—perfect for rental income, in-laws, or a private retreat. Outside, you'll love the detached 2-car garage/shop in addition to the attached 2-car garage, providing incredible storage and workshop space. Enjoy the privacy of a backyard that backs to green space, plus the convenience of easy highway access for commuting. Whether you're an investor looking for your next project or a homeowner wanting to fix it up while you live in it, this home is full of opportunity. Priced well below comps for a quick sale. Selling As-Is. Seller will make no repairs and/or treatments. Don’t miss out—schedule your showing today!
Last Agent to Sell the Property
1st Class Real Estate Summit Brokerage Phone: 816-721-0306 License #2014016072 Listed on: 03/07/2025
We collect this data history from publicly available records. To have your information removed, we recommend requesting removal directly through your county’s website.
Sherri Oaks
ReeceNichols - Lees Summit
(913) 270-0158
116 Total Sales
1 in Chapel
$210,000 Price
Lisa Sapenaro
Keller Williams KC North
(913) 379-8738
158 Total Sales
3 in Chapel
$210K - $235K Price Range
Christopher Kelly
EXP Realty LLC
(913) 359-3666
260 Total Sales
1 in Chapel
$160,000 Price
Holly Jones
Weichert Realtors - Generations
(816) 608-6410
76 Total Sales
1 in Chapel
$280,000 Price
Rick Sanford
Compass Realty Group
(913) 318-4515
132 Total Sales
1 in Chapel
$280,000 Price
Natasa Gacpar-helixon
ReeceNichols - Overland Park
(360) 634-0165
105 Total Sales
1 in Chapel
$125,000 Price
We collect this data history from publicly available records. To have your information removed, we recommend requesting removal directly through your county’s website.
| Date | Buyer | Sale Price | Title Company |
|---|---|---|---|
| $236,000 | Continental Title | ||
| Shafer Jacob Matthew | -- | -- | |
| Wheeler Timothy J | -- | None Available | |
| Howell Alexnader | -- | Continental Title | |
| Us Bank Na | $68,702 | None Available | |
| Duran Edgar J | -- | Heart Of America Title & Esc | |
| Heartland Home Buyers Llc | -- | Ctic |
We collect this data history from publicly available records. To have your information removed, we recommend requesting removal directly through your county’s website.
| Date | Status | Borrower | Loan Amount |
|---|---|---|---|
| Open | $228,920 | ||
| Previous Owner | Shafer Jacob Matthew | $211,105 | |
| Previous Owner | Heartland Home Buyers Llc | $98,800 |
We collect this data history from publicly available records. To have your information removed, we recommend requesting removal directly through your county’s website.
| Date | Event | Price | List to Sale | Price per Sq Ft | Prior Sale |
|---|---|---|---|---|---|
| 05/21/2025 05/21/25 | Sold | -- | -- | -- | |
| 04/06/2025 04/06/25 | Price Changed | $227,500 | 0.0% | $101 / Sq Ft | |
| 04/06/2025 04/06/25 | For Sale | $227,500 | +4.6% | $101 / Sq Ft | |
| 03/10/2025 03/10/25 | Pending | -- | -- | -- | |
| 03/07/2025 03/07/25 | For Sale | $217,500 | -3.3% | $97 / Sq Ft | |
| 09/15/2022 09/15/22 | Sold | -- | -- | -- | View Prior Sale |
| 08/19/2022 08/19/22 | Pending | -- | -- | -- | |
| 08/16/2022 08/16/22 | For Sale | $225,000 | +73.1% | $92 / Sq Ft | |
| 06/25/2014 06/25/14 | Sold | -- | -- | -- | View Prior Sale |
| 05/27/2014 05/27/14 | Pending | -- | -- | -- | |
| 03/15/2014 03/15/14 | For Sale | $130,000 | +116.7% | $79 / Sq Ft | |
| 12/27/2013 12/27/13 | Sold | -- | -- | -- | View Prior Sale |
| 12/11/2013 12/11/13 | Pending | -- | -- | -- | |
| 11/18/2013 11/18/13 | For Sale | $60,000 | -- | $48 / Sq Ft |
We collect this data history from publicly available records. To have your information removed, we recommend requesting removal directly through your county’s website.
| Year | Tax Paid | Tax Assessment Tax Assessment Total Assessment is a certain percentage of the fair market value that is determined by local assessors to be the total taxable value of land and additions on the property. | Land | Improvement |
|---|---|---|---|---|
| 2026 | $2,636 | $32,034 | $5,825 | $26,209 |
| 2025 | $2,636 | $32,034 | $5,825 | $26,209 |
| 2024 | $2,232 | $27,856 | $4,300 | $23,556 |
| 2023 | $2,221 | $27,856 | $3,815 | $24,041 |
| 2022 | $2,357 | $28,500 | $4,605 | $23,895 |
| 2021 | $2,356 | $28,500 | $4,605 | $23,895 |
| 2020 | $2,084 | $24,862 | $4,605 | $20,257 |
| 2019 | $2,064 | $24,862 | $4,605 | $20,257 |
| 2018 | $1,807 | $21,638 | $4,008 | $17,630 |
| 2017 | $1,807 | $21,638 | $4,008 | $17,630 |
| 2016 | $1,755 | $21,097 | $2,936 | $18,161 |
| 2014 | $1,712 | $20,482 | $2,850 | $17,632 |
Seller's Agent in 2025
Nic Trotter
1st Class Real Estate Summit
(816) 721-0306
2 in this area
93 Total Sales
Buyer's Agent in 2025
Ariel Kuchmeister
LPT Realty LLC
(913) 274-8288
1 in this area
99 Total Sales
Seller's Agent in 2022
Melissa Brough
Cynda Sells Realty Group L L C
(816) 225-8458
1 in this area
68 Total Sales
AH
Seller's Agent in 2014
Alexander Howell
LOCAL AGENT
SP
Buyer's Agent in 2014
Shellie Piepmeier
JS Home Sales, LLC.
(816) 559-1305
24 Total Sales
DR
Seller's Agent in 2013
Dean Rosenburg
Source: Heartland MLS
MLS Number: 2534886
APN: 33-440-01-19-00-0-00-000
Disclaimer: Certain information contained herein is derived from information provided by parties other than Homes.com. All information provided is deemed reliable, but is not guaranteed to be accurate and should be independently verified.
All data is obtained from various sources and may not have been verified by broker or MLS GRID. Supplied Open House Information is subject to change without notice. All information should be independently reviewed and verified for accuracy. Properties may or may not be listed by the office/agent presenting the information. Some IDX listings have been excluded from this website. Prices displayed on all Sold listings are the Last Known Listing Price and may not be the actual selling price.
Listings courtesy of Heartland MLS as distributed by MLS GRID.
Based on information submitted to the MLS GRID
Listing Information presented by local MLS brokerage: TEN-X, INC., local REALTOR®- Arlene Richardson - (888) 952-6393
Ask me questions while you tour the home.