NOT LISTED FOR SALE

13107 Cedar Elm Ln Parrish, FL 34219

Parrish Area
2 Beds
2 Baths
1,312 Sq Ft
4,800 Sq Ft Lot

Sale Details

Date Sold: February 17, 2025

Last sale price $302,420 $231 Per Sq Ft

6 Days on Market

Highlights

  • Under Construction
  • Open Floorplan
  • Main Floor Primary Bedroom
  • Annie Lucy Williams Elementary School Rated A-
  • Florida Architecture
  • Great Room

About This Home

As of February 2025

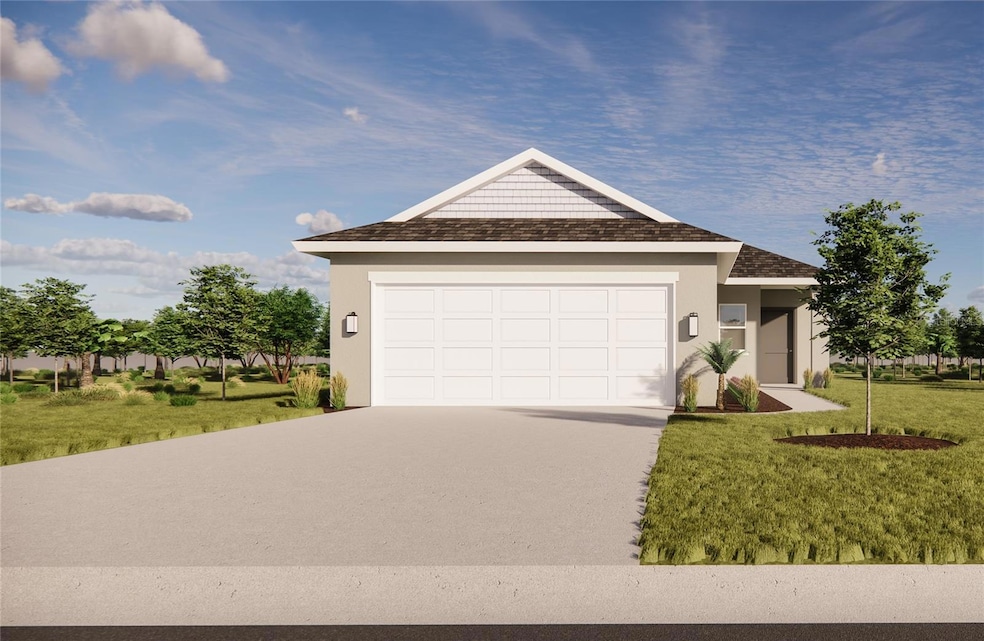
Under Construction. The Cassia floor plan is a beautifully designed living space that seamlessly integrates comfort and functionality. This spacious layout encompasses two bedrooms, two bathrooms, and a versatile den, all within a generous area of 1,312 square feet. The two well-appointed bedrooms provide ample space for relaxation and privacy, designed to ensure comfort with plenty of natural light and storage options. Each bedroom serves as a tranquil retreat, allowing anyone to unwind after a long day. The convenience of two full bathrooms adds to the appeal, each thoughtfully designed with modern fixtures and elegant finishes, transforming daily routines into luxurious experiences. In addition to the bedrooms and bathrooms, the Cassia floor plan features an extra den that offers flexibility for various uses. This space can easily be transformed into a home office, reading nook, or hobby area, allowing homeowners to tailor it to their unique lifestyle needs. Outdoor living is also a highlight of this floor plan, thanks to the covered lanai, which provides an inviting space to enjoy morning coffee or evening sunsets. This area is perfect for entertaining guests or simply relaxing and unwinding in the fresh air. Moreover, the location of the Cassia floor plan enhances its appeal, as it is situated next to one of the community's walking paths. This proximity allows for easy access to tranquil strolls and invigorating walks, bringing nature right to your doorstep.

Last Agent to Sell the Property

John Neal

NEAL COMMUNITIES REALTY, INC. Brokerage Phone: 941-328-1111 License #3298178 Listed on: 11/14/2024

Last Buyer's Agent

John Neal

NEAL COMMUNITIES REALTY, INC. Brokerage Phone: 941-328-1111 License #3298178 Listed on: 11/14/2024

Home Details

Home Type

  • Single Family

Year Built

  • Built in 2024 | Under Construction

Lot Details

  • 4,800 Sq Ft Lot
  • North Facing Home
  • Landscaped
  • Level Lot

HOA Fees

  • $91 Monthly HOA Fees

Parking

  • 2 Car Attached Garage

Home Design

  • Florida Architecture
  • Slab Foundation
  • Shingle Roof
  • Block Exterior
  • Stucco

Interior Spaces

  • 1,312 Sq Ft Home
  • Open Floorplan
  • Sliding Doors
  • Great Room
  • Combination Dining and Living Room
  • Den
  • Hurricane or Storm Shutters
  • Laundry Room

Kitchen

  • Range
  • Microwave
  • Dishwasher
  • Solid Surface Countertops
  • Disposal

Flooring

  • Carpet
  • Vinyl

Bedrooms and Bathrooms

  • 2 Bedrooms
  • Primary Bedroom on Main
  • Walk-In Closet
  • 2 Full Bathrooms
  • Dual Sinks

Outdoor Features

  • Covered Patio or Porch
  • Exterior Lighting

Schools

  • Annie Lucy Williams Elementary School
  • Buffalo Creek Middle School
  • Parrish Community High School

Utilities

  • Central Heating and Cooling System
  • Thermostat
  • Underground Utilities
  • Cable TV Available

Listing and Financial Details

Community Details

Overview

  • Association fees include ground maintenance
  • Castle Management Association
  • Built by SimplyDwell Homes
  • Broadleaf Subdivision, Cassia Floorplan
  • On-Site Maintenance
  • The community has rules related to fencing

Amenities

  • Community Mailbox

Recreation

  • Community Playground

Home Details

Home Type

Single Family

Year Built

Built in 2024 | Under Construction

Lot Details

4,800 Sq Ft Lot

HOA Fees

$91 per month

Parking

2

Listing Details

  • HOA Fee Includes: Maintenance Grounds
  • Property Type: Residential
  • Property Condition: Under Construction
  • Property Sub Type: Single Family Residence
  • Architectural Style: Florida
  • Construction Materials: Block, Stucco
  • Fireplace: No
  • Living Area: 1312
  • Lot Size Acres: 0.12
  • New Construction: Yes
  • Year Built: 2024
  • Building Area Total: 1942
  • Lot Size Sq Ft: 4800
  • Status: Sold
  • Ownership: Fee Simple
  • ResoBuildingAreaSource: Builder
  • Building Area Total Srch Sq M: 180.42
  • Escrow State: FL
  • Minimum Lease: 6 Months
  • RATIO Current Price By Calculate: 230.50
  • Total Acreage: 0 to less than 1/4
  • Water Access YN: 0
  • MFR_BedroomClosetType: Walk-in Closet
  • MFR_NumAssignedParkingSpaces: 2
  • MFR_InLawSuiteYN: 0
  • Attribution Contact: 941-328-1111
  • Tax Year: 2024
  • Special Features: NewHome

Interior Features

  • Living Area Units: Square Feet
  • Flooring: Carpet, Vinyl
  • Full Bathrooms: 2
  • Interior Amenities: Living Room/Dining Room Combo, Open Floorplan, Primary Bedroom Main Floor, Solid Surface Counters, Thermostat, Walk-In Closet(s)
  • Appliances Included: Dishwasher, Disposal, Microwave, Range
  • Foundation Details: Slab
  • Total Bedrooms: 2
  • Levels: One
  • ResoLivingAreaSource: Builder
  • Living Area Meters: 121.89

Exterior Features

  • Direction Faces: North
  • Exterior Features: Hurricane Shutters, Lighting, Sidewalk, Sliding Doors
  • Roof: Shingle
  • Pool Private: No
  • Waterfront: No
  • Patio and Porch Features: Covered, Front Porch, Patio
  • Road Surface Type: Asphalt
  • Water View YN: 0
  • Waterfront Feet Total: 0
  • Projected Completion Date: 2024-12-30T00:00:00.000

Garage/Parking

  • Attached Garage: Yes
  • Carport Y N: No
  • Garage Spaces: 2
  • Garage Yn: Yes

Utilities

  • Utilities: Cable Available, Electricity Connected, Fire Hydrant, Sewer Connected, Street Lights, Underground Utilities, Water Connected
  • Cooling: Central Air
  • Heating: Central, Electric
  • Laundry Features: Inside, Laundry Room
  • Sewer: Public Sewer
  • Water Source: Canal/Lake For Irrigation

Condo/Co-op/Association

  • Community Features: Community Mailbox, Playground, Sidewalks
  • Association Amenities: Fence Restrictions, Maintenance, Playground
  • Association Fee: 272.97
  • Association Fee Frequency: Quarterly
  • Association Name: Castle Management
  • Association: Yes
  • Senior Community: No
  • Association 2 YN: 0
  • Association Approval Required YN: 1
  • Association Fee Requirement: Required
  • Association Email: broadleaf@castlegroup.com

Fee Information

  • Total Annual Fees: 1091.88
  • Total Monthly Fees: 90.99
  • Monthly HOA Amount: 90.99

Schools

  • Elementary School: Annie Lucy Williams Elementary
  • High School: Parrish Community High
  • Middle Or Junior School: Buffalo Creek Middle

Lot Info

  • Zoning: RESI
  • Parcel Number: 49822100900003844556185
  • Additional Parcels: No
  • Lot Features: Landscaped, Level, Sidewalk, Paved
  • Flood Zone Code: X

Building Info

  • Builder Name: SimplyDwell Homes

Rental Info

  • Pets Allowed: Yes
  • Lease Restrictions YN: 1
  • Additional Lease Restrictions: Contact builder for details.

Tax Info

  • Tax Annual Amount: 1
  • Tax Lot: 210

Multi Family

  • Approval Process: Contact builder for details.
Create a Home Valuation Report for This Property
The Home Valuation Report is an in-depth analysis detailing your home's value as well as a comparison with similar homes in the area

Home Values in the Area

Source: Public Records

Average Home Value in this Area


Source: Public Records

Property History

We collect this data history from publicly available records. To have your information removed, we recommend requesting removal directly through your county’s website.

Date Event Price List to Sale Price per Sq Ft
02/17/2025 02/17/25 Sold $302,420 0.0% $231 / Sq Ft
11/29/2024 11/29/24 Off Market $302,420 -- --
11/20/2024 11/20/24 Pending -- -- --
11/14/2024 11/14/24 For Sale $302,420 -- $231 / Sq Ft
Source: Stellar MLS

Agents Affiliated with this Home

  • Section Image
See All Agents

Map

Source: Stellar MLS

MLS Number: A4629231

Stellar MLS
Your Personal Tour Guide

Ask me questions while you tour the home.