
13113 Bayberry Way Parrish, FL 34219
Parrish AreaEstimated payment $2,486/month
Highlights
- New Construction
- Open Floorplan
- Loft
- Annie Lucy Williams Elementary School Rated A-
- Florida Architecture
- Great Room
About This Home
MOVE IN READY!!!
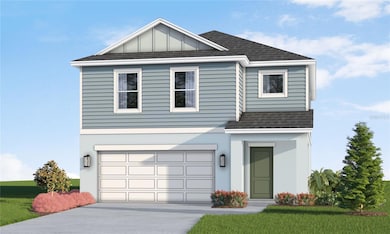

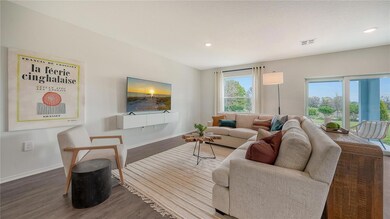
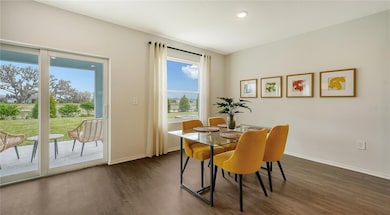
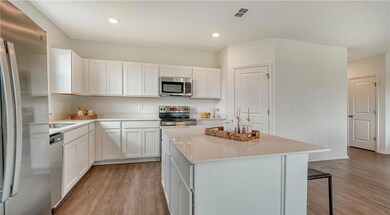
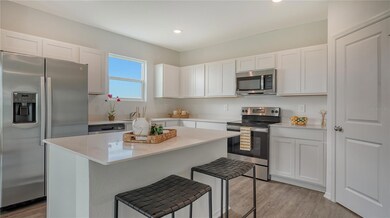
The Buttonwood floorplan is a two-story home featuring 4 bedrooms, 2.5 bathrooms, a loft, and a 2-car garage with a storage niche. With 2,216 sq. ft. of living area, this home features an expansive great room with seamless access to the dining area and kitchen. The kitchen features stainless steel appliances, an expansive kitchen island, quartz countertops, a large pantry, and plenty of counter space. The spacious dining area and great room offers direct access to the large covered lanai, perfect for outdoor relaxation. The half bathroom on the main floor adds extra convenience. All four bedrooms are located upstairs, ensuring maximum privacy and a quiet retreat at the end of the day. The owner’s suite is a peaceful sanctuary, complete with an en-suite bathroom that includes a double-sink vanity, walk-in shower, and walk-in closet. The remaining bedrooms and laundry room are equally spacious, offering flexibility for guest rooms, home offices, or additional household members. Turn the flexible loft space into a home office, play area, or media room! Community amenities include a pavilion with picnic tables, event lawn, play structure with shade sail, concrete patio with string lighting, foursquare and hopscotch, permanent cornhole boards, dog park, and walkable sidewalks throughout.
Enjoy NO CDD fees and LOW HOA fees in the Broadleaf Community. Located right off of Golf Course Road, Broadleaf allows residents to explore Parrish’s exciting venues and restaurants with its easy access to I-75.
Listing Agent
NEAL COMMUNITIES REALTY, INC. Brokerage Phone: 941-328-1111 License #3298178 Listed on: 06/16/2025
Home Details
Home Type
- Single Family
Year Built
- Built in 2025 | New Construction
Lot Details
- 5,400 Sq Ft Lot
- North Facing Home
- Vinyl Fence
- Irrigation Equipment
HOA Fees
- $91 Monthly HOA Fees
Parking
- 2 Car Attached Garage
- Garage Door Opener
- Driveway
Home Design
- Florida Architecture
- Bi-Level Home
- Slab Foundation
- Frame Construction
- Shingle Roof
- Block Exterior
- Stucco
Interior Spaces
- 2,216 Sq Ft Home
- Open Floorplan
- Low Emissivity Windows
- Great Room
- Combination Dining and Living Room
- Loft
- Laundry Room
Kitchen
- Range
- Dishwasher
- Solid Surface Countertops
- Disposal
Flooring
- Carpet
- Concrete
- Vinyl
Bedrooms and Bathrooms
- 4 Bedrooms
- Primary Bedroom Upstairs
- Walk-In Closet
Home Security
- Hurricane or Storm Shutters
- Fire and Smoke Detector
Outdoor Features
- Covered Patio or Porch
- Exterior Lighting
Schools
- Buffalo Creek Middle School
- Parrish Community High School
Utilities
- Central Heating and Cooling System
- Thermostat
- Underground Utilities
- Electric Water Heater
- Cable TV Available
Listing and Financial Details
- Visit Down Payment Resource Website
- Tax Lot 168
- Assessor Parcel Number 49821890900000785706207
Community Details
Overview
- Association fees include ground maintenance, maintenance
- Access Management Association, Phone Number (888) 813-3435
- Built by SimplyDwell Homes
- Broadleaf Subdivision, Buttonwood Floorplan
- On-Site Maintenance
- The community has rules related to fencing, allowable golf cart usage in the community
Amenities
- Community Mailbox
Recreation
- Community Playground
- Dog Park
Map
Home Values in the Area
Average Home Value in this Area
Property History
We collect this data history from publicly available records. To have your information removed, we recommend requesting removal directly through your county’s website.
| Date | Event | Price | List to Sale | Price per Sq Ft |
|---|---|---|---|---|
| 08/01/2026 08/01/26 | For Sale | $369,469 | 0.0% | $167 / Sq Ft |
| 07/31/2026 07/31/26 | Off Market | $369,469 | -- | -- |
| 07/19/2026 07/19/26 | For Sale | $369,469 | 0.0% | $167 / Sq Ft |
| 05/27/2026 05/27/26 | Pending | -- | -- | -- |
| 05/14/2026 05/14/26 | Price Changed | $369,469 | -1.3% | $167 / Sq Ft |
| 05/01/2026 05/01/26 | For Sale | $374,469 | 0.0% | $169 / Sq Ft |
| 04/30/2026 04/30/26 | Off Market | $374,469 | -- | -- |
| 04/01/2026 04/01/26 | For Sale | $374,469 | 0.0% | $169 / Sq Ft |
| 03/31/2026 03/31/26 | Off Market | $374,469 | -- | -- |
| 03/02/2026 03/02/26 | For Sale | $374,469 | 0.0% | $169 / Sq Ft |
| 02/28/2026 02/28/26 | Off Market | $374,469 | -- | -- |
| 02/01/2026 02/01/26 | For Sale | $374,469 | 0.0% | $169 / Sq Ft |
| 01/31/2026 01/31/26 | Off Market | $374,469 | -- | -- |
| 01/28/2026 01/28/26 | Price Changed | $374,469 | -0.8% | $169 / Sq Ft |
| 12/02/2025 12/02/25 | For Sale | $377,469 | 0.0% | $170 / Sq Ft |
| 12/01/2025 12/01/25 | Off Market | $377,469 | -- | -- |
| 11/18/2025 11/18/25 | Price Changed | $377,469 | -0.3% | $170 / Sq Ft |
| 11/04/2025 11/04/25 | For Sale | $378,469 | 0.0% | $171 / Sq Ft |
| 11/03/2025 11/03/25 | Off Market | $378,469 | -- | -- |
| 11/03/2025 11/03/25 | Price Changed | $378,469 | +1.1% | $171 / Sq Ft |
| 10/01/2025 10/01/25 | For Sale | $374,469 | 0.0% | $169 / Sq Ft |
| 09/30/2025 09/30/25 | Off Market | $374,469 | -- | -- |
| 09/12/2025 09/12/25 | For Sale | $374,469 | 0.0% | $169 / Sq Ft |
| 08/31/2025 08/31/25 | Off Market | $374,469 | -- | -- |
| 08/01/2025 08/01/25 | Price Changed | $374,469 | -3.1% | $169 / Sq Ft |
| 08/01/2025 08/01/25 | For Sale | $386,469 | 0.0% | $174 / Sq Ft |
| 07/31/2025 07/31/25 | Off Market | $386,469 | -- | -- |
| 07/01/2025 07/01/25 | For Sale | $386,469 | 0.0% | $174 / Sq Ft |
| 06/30/2025 06/30/25 | Off Market | $386,469 | -- | -- |
| 06/16/2025 06/16/25 | For Sale | $386,469 | -- | $174 / Sq Ft |
Source: Stellar MLS
MLS Number: A4656130

Disclaimer: Certain information contained herein is derived from information provided by parties other than Homes.com. All information provided is deemed reliable, but is not guaranteed to be accurate and should be independently verified.
All data is obtained from various sources and may not have been verified by broker or MLS GRID. Supplied Open House Information is subject to change without notice. All information should be independently reviewed and verified for accuracy. Properties may or may not be listed by the office/agent presenting the information. Some IDX listings have been excluded from this website. IDX information is provided exclusively for personal, non-commercial use, and may not be used for any purpose other than to identify prospective properties consumers may be interested in purchasing. Information is deemed reliable but not guaranteed.
Listings courtesy of Stellar MLS as distributed by MLS GRID.
Based on information submitted to the MLS GRID
Listing Information presented by local MLS brokerage: Ten-X - (888)-952-6393
- 13118 Sassafras Trail
- 13106 Sassafras Trail
- 13044 Sassafras Trail
- 13028 Sassafras Trail
- 13111 Sassafras Trail
- 13123 Sassafras Trail
- 13041 Sassafras Trail
- 13008 Sassafras Trail
- 13205 Sassafras Trail
- 13004 Sassafras Trail
- 13218 Sassafras Trail
- 13213 Sassafras Trail
- 13217 Sassafras Trail
- 13005 Sassafras Trail
- 13221 Sassafras Trail
- 13249 Sassafras Trail
- 4502 Renwick Dr
- 13638 Old Creek Ct
- 4427 Renwick Dr
- 13712 Old Creek Ct
- 13019 Bluff Oak Way
- 10119 Daybreak Glen
- 9706 Last Light Glen
- 4723 Willow Bend Ave
- 12119 Warwick Cir
- 5112 120th Ave E
- 5024 119th Terrace E
- 11895 Dunster Ln
- 9454 Ballaster Pointe Loop
- 2354 123rd Terrace E
- 6322 121st Ave E
- 2929 Wilderness Blvd W
- 12567 23rd St E
- 12243 23rd St E
- 11479 Walden Loop
- 11505 52nd Ct E
- 7633 Depot Lp
- 13029 Oak Hill Way
- 12533 Oak Hill Way
- 11443 52nd Ct E
Ask me questions while you tour the home.