
Geia Roberts
RE/MAX Parkside Affiliates
(360) 634-4698
78 Total Sales
1 in Eastside
$362,000 Price

Estimated Value: $397,001
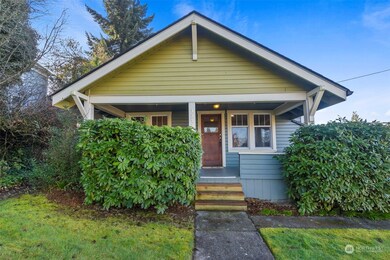
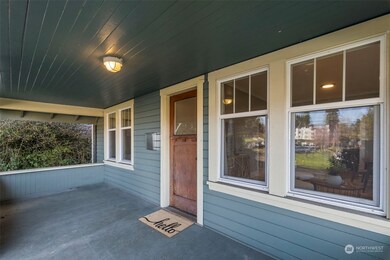


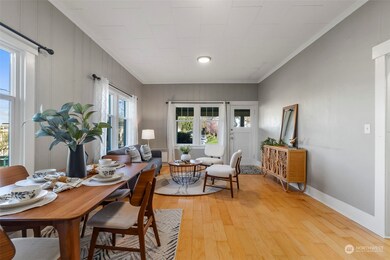
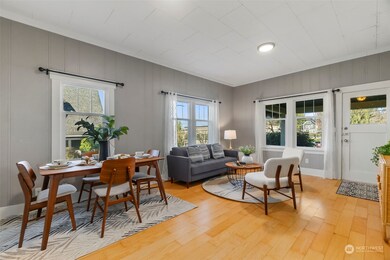
Welcome to urban living at its finest! This thoughtfully remodeled 1930's charmer is move in ready, combining vintage charm with modern convenience! Featuring maple hardwood floors, mini-split heating/cooling, and a large bonus room adjacent to the kitchen, offering endless possibilities for use. Transform it into a home office, a cozy reading nook, or a playroom for the little ones—the choice is yours. Huge yard, driveway parking off alley. Just steps from downtown, indulge in neighborhood delights like restaurants and (dangerously close) bakeries! Olympia schools. Don't miss out on this cute urban gem!
Last Agent to Sell the Property
Coldwell Banker Evergreen License #21034776 Listed on: 03/14/2024
Source: Northwest Multiple Listing Service (NWMLS)
MLS#: 2207177
We collect this data history from publicly available records. To have your information removed, we recommend requesting removal directly through your county’s website.
Geia Roberts
RE/MAX Parkside Affiliates
(360) 634-4698
78 Total Sales
1 in Eastside
$362,000 Price
Paul Klenk
Century 21 Van Dorm Realty
(360) 634-0922
183 Total Sales
1 in Eastside
$435,000 Price
Anna Lisa Schorn
Century 21 Van Dorm Realty
(360) 515-4975
56 Total Sales
1 in Eastside
$432,000 Price
Candice Frazier
Best Choice Realty LLC
(253) 300-4830
94 Total Sales
1 in Eastside
$433,000 Price
Christine Forrey
Keller Williams South Sound
(206) 258-7608
113 Total Sales
1 in Eastside
$375,000 Price
Susan C. Roewe
RE/MAX Advantage
(360) 515-4196
92 Total Sales
1 in Eastside
$455,000 Price
We collect this data history from publicly available records. To have your information removed, we recommend requesting removal directly through your county’s website.
| Date | Buyer | Sale Price | Title Company |
|---|---|---|---|
| $395,000 | Thurston County Title | ||
| $250,000 | Stewart Title Company | ||
| -- | Stewart Title Company | ||
| $239,150 | Thurston County Title Co | ||
| -- | Transnation Title Insuran | ||
| $106,900 | -- | ||
| -- | Thurston County Title Compan |
We collect this data history from publicly available records. To have your information removed, we recommend requesting removal directly through your county’s website.
| Date | Status | Borrower | Loan Amount |
|---|---|---|---|
| Open | $12,640 | ||
| Open | $316,000 | ||
| Previous Owner | $200,000 | ||
| Previous Owner | $103,632 |
We collect this data history from publicly available records. To have your information removed, we recommend requesting removal directly through your county’s website.
| Date | Event | Price | List to Sale | Price per Sq Ft |
|---|---|---|---|---|
| 04/08/2024 04/08/24 | Sold | $395,000 | +6.8% | $488 / Sq Ft |
| 03/18/2024 03/18/24 | Pending | -- | -- | -- |
| 03/14/2024 03/14/24 | For Sale | $369,900 | -- | $457 / Sq Ft |
We collect this data history from publicly available records. To have your information removed, we recommend requesting removal directly through your county’s website.
| Year | Tax Paid | Tax Assessment Tax Assessment Total Assessment is a certain percentage of the fair market value that is determined by local assessors to be the total taxable value of land and additions on the property. | Land | Improvement |
|---|---|---|---|---|
| 2025 | $2,738 | $394,400 | $274,100 | $120,300 |
| 2024 | $2,738 | $303,900 | $125,700 | $178,200 |
| 2023 | $2,738 | $261,300 | $129,600 | $131,700 |
| 2022 | $2,408 | $190,900 | $75,500 | $115,400 |
| 2021 | $2,963 | $201,100 | $99,400 | $101,700 |
| 2020 | $3,080 | $229,200 | $172,200 | $57,000 |
| 2019 | $2,186 | $232,500 | $208,300 | $24,200 |
| 2018 | $2,138 | $158,600 | $135,200 | $23,400 |
| 2017 | $2,719 | $217,400 | $186,500 | $30,900 |
| 2016 | $2,456 | $213,350 | $190,750 | $22,600 |
| 2014 | -- | $196,200 | $171,700 | $24,500 |
J
Seller's Agent in 2024
Julie Cooke
Coldwell Banker Evergreen Olympic Realty, Inc.
(360) 352-7651
5 in this area
90 Total Sales
M
Buyer's Agent in 2024
Michael Streng
Skyline Properties, Inc
(206) 898-0877
2 in this area
62 Total Sales
Source: Northwest Multiple Listing Service (NWMLS)
MLS Number: 2207177
APN: 32700200005
Disclaimer: Certain information contained herein is derived from information provided by parties other than Homes.com. All information provided is deemed reliable, but is not guaranteed to be accurate and should be independently verified.
All data is obtained from various sources and may not have been verified by broker or MLS GRID. Supplied Open House Information is subject to change without notice. All information should be independently reviewed and verified for accuracy. Properties may or may not be listed by the office/agent presenting the information. Listing information is provided by the Northwest Multiple Listing Service (NWMLS). Property information is based on available data that may include MLS information, county records, and other sources. Listings marked with the 3 tree icon and provided by NWMLS. All properties are subject to prior sale or withdrawal. IDX information is provided exclusively for consumers’ personal noncommercial use, that it may not be used for any purpose other than to identify prospective properties consumers may be interested in purchasing, that the data is deemed reliable but is not guaranteed by MLS GRID. ©2026 NWMLS.
Based on information submitted to the MLS GRID
Listings courtesy of Northwest Multiple Listing Service (NWMLS) as distributed by MLS GRID
Ask me questions while you tour the home.