
Elizabeth Tintinalli
@properties Christie's Int'l R.E. Detroit
(313) 992-7695
187 Total Sales
4 in Grosse Pointe Park
$285K - $320K Price Range
Estimated Value: $443,000 - $597,107
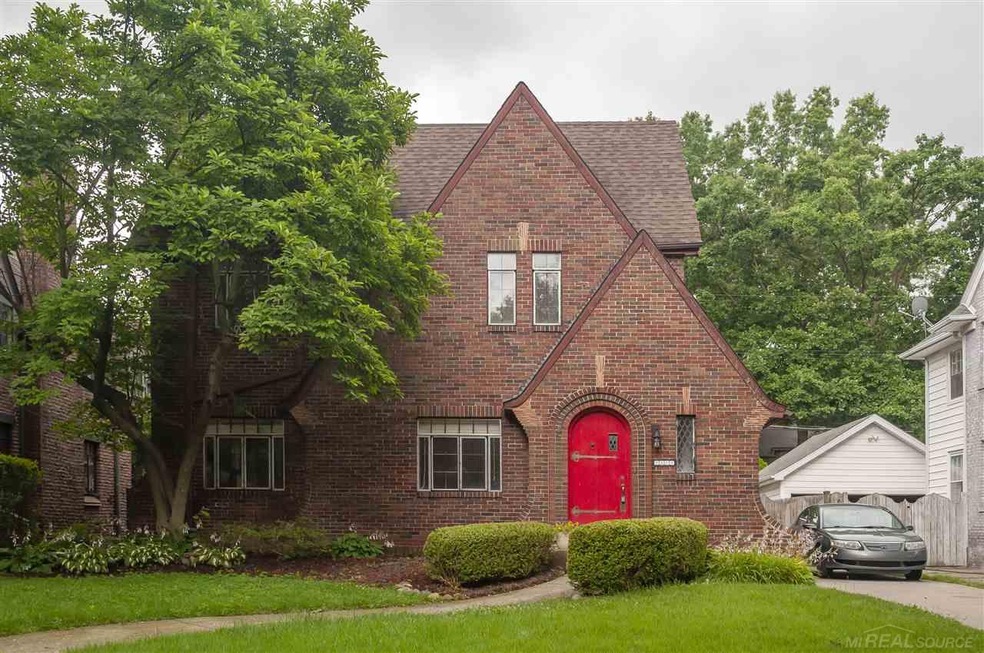
This charming brick Tudor is in a FABULOUS location! Blocks from the Village and The Neighborhood Club! Access to two waterfront resident only parks with pool, splash pad, two movie theaters, fitness center and more! Hop on the K-Line Trolley at Kercheval and your minutes away from West Park Market offering a local farmer’s market, shopping and dining. This home features old world charm and character; cove ceiling and arched doorways are just a few of the details. 4 bedrooms, 1 ½ baths. Remodeled kitchen with stainless steel appliances, large pantry, breakfast bar, nook and formal dining room. First floor den off the kitchen. Second floor offers three large bedrooms, one with octagonal bonus room (plumbed for full bath) and full bath. Third floor features one large open bedroom with tons of storage. Newer boiler. Gas Forced Air/Central Air. 1 car detached garage. The Certificate of Occupancy has been issued.
Last Agent to Sell the Property
Beline Obeid Realty License #MISPE-6502364838 Listed on: 09/04/2019
We collect this data history from publicly available records. To have your information removed, we recommend requesting removal directly through your county’s website.
Elizabeth Tintinalli
@properties Christie's Int'l R.E. Detroit
(313) 992-7695
187 Total Sales
4 in Grosse Pointe Park
$285K - $320K Price Range
Maria Reyes
Epique Realty
(248) 965-1631
107 Total Sales
1 in Grosse Pointe Park
$429,000 Price
Vicki Ashton-Hendrixson
Real Estate One-Southgate
(313) 788-1873
154 Total Sales
1 in Grosse Pointe Park
$439,300 Price
Shelley Watters
Sine & Monaghan Realtors LLC St Clair
(810) 242-8514
93 Total Sales
1 in Grosse Pointe Park
$520,000 Price
Michael Fikany
James R. Fikany Real Estate Co
(313) 474-8371
74 Total Sales
26 in Grosse Pointe Park
$195K - $3M Price Range
David Van Ittersum
Berkshire Hathaway HomeServices Kee Realty SCS
(586) 900-6939
62 Total Sales
2 in Grosse Pointe Park
$285,000 Price Range
We collect this data history from publicly available records. To have your information removed, we recommend requesting removal directly through your county’s website.
| Date | Buyer | Sale Price | Title Company |
|---|---|---|---|
| $285,000 | Ata National Title Group Llc | ||
| $360,000 | Multiple | ||
| $352,000 | Greco |
We collect this data history from publicly available records. To have your information removed, we recommend requesting removal directly through your county’s website.
| Date | Status | Borrower | Loan Amount |
|---|---|---|---|
| Open | $237,315 | ||
| Closed | $228,000 | ||
| Previous Owner | $288,401 | ||
| Previous Owner | $306,000 | ||
| Previous Owner | $35,200 | ||
| Previous Owner | $281,600 | ||
| Previous Owner | $280,000 |
We collect this data history from publicly available records. To have your information removed, we recommend requesting removal directly through your county’s website.
| Date | Event | Price | List to Sale | Price per Sq Ft |
|---|---|---|---|---|
| 11/04/2019 11/04/19 | Sold | $285,000 | 0.0% | $107 / Sq Ft |
| 10/02/2019 10/02/19 | Pending | -- | -- | -- |
| 09/27/2019 09/27/19 | Price Changed | $285,000 | -4.7% | $107 / Sq Ft |
| 09/04/2019 09/04/19 | For Sale | $299,000 | -- | $113 / Sq Ft |
We collect this data history from publicly available records. To have your information removed, we recommend requesting removal directly through your county’s website.
| Year | Tax Paid | Tax Assessment Tax Assessment Total Assessment is a certain percentage of the fair market value that is determined by local assessors to be the total taxable value of land and additions on the property. | Land | Improvement |
|---|---|---|---|---|
| 2025 | $6,271 | $255,700 | $0 | $0 |
| 2024 | $6,037 | $243,300 | $0 | $0 |
| 2023 | $5,768 | $239,500 | $0 | $0 |
| 2022 | $5,479 | $220,800 | $0 | $0 |
| 2021 | $11,394 | $226,600 | $0 | $0 |
| 2019 | $7,323 | $196,700 | $0 | $0 |
| 2018 | $3,441 | $158,600 | $0 | $0 |
| 2017 | $7,598 | $253,700 | $0 | $0 |
| 2016 | $7,139 | $116,200 | $0 | $0 |
| 2015 | $12,821 | $147,300 | $0 | $0 |
| 2013 | $12,420 | $126,700 | $0 | $0 |
| 2012 | $3,590 | $134,500 | $36,100 | $98,400 |
Seller's Agent in 2019
Beline Obeid
Beline Obeid Realty
(313) 343-0100
148 Total Sales
S
Buyer's Agent in 2019
Samantha Neirynck Coon
KW Grosse Pointe
(586) 541-4228
16 Total Sales
S
Buyer's Agent in 2019
Samantha Neirynck-Coon
Realtyflo Inc
Source: Michigan Multiple Listing Service
MLS Number: 31393205
APN: 39-001-03-0045-000
Disclaimer: Certain information contained herein is derived from information provided by parties other than Homes.com. All information provided is deemed reliable, but is not guaranteed to be accurate and should be independently verified.
Source MLS: MiRealSource
Provided through IDX via MiRealSource. Courtesy of MiRealSource Shareholder. Copyright MiRealSource.
The information published and disseminated by MiRealSource is communicated verbatim, without change by MiRealSource, as filed with MiRealSource by its members. The accuracy of all information, regardless of source, is not guaranteed or warranted. All information should be independently verified.
Copyright 2026 MiRealSource. All rights reserved. The information provided hereby constitutes proprietary information of MiRealSource, Inc. and its shareholders, affiliates and licensees and may not be reproduced or transmitted in any form or by any means, electronic or mechanical, including photocopy, recording, scanning or any information storage and retrieval system, without written permission from MiRealSource, Inc.
Ask me questions while you tour the home.