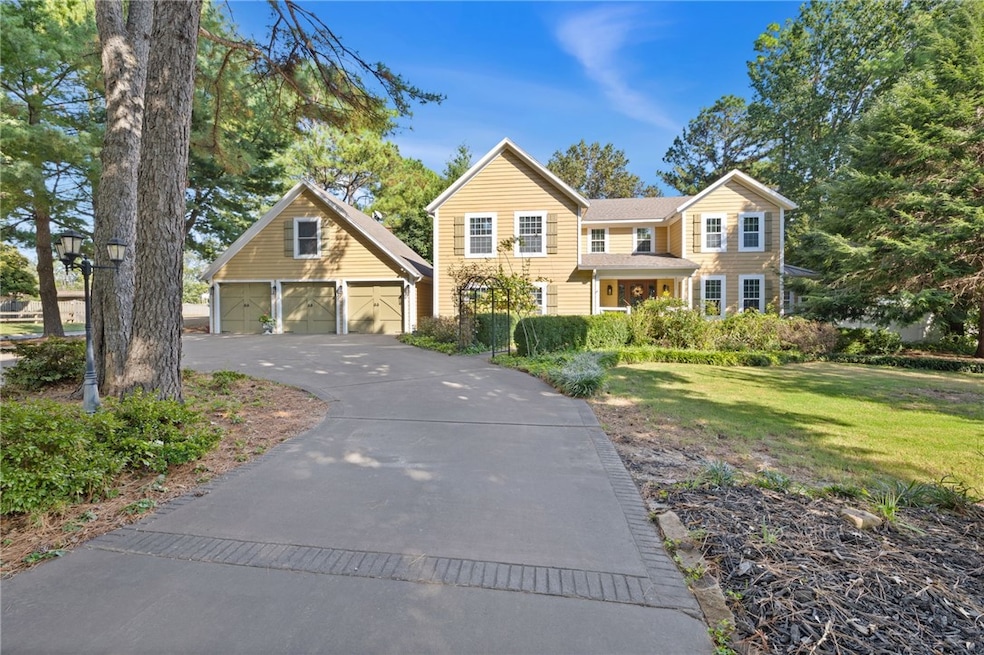


1311 Concord St Lowell, AR 72745
Lowell AreaEstimated payment $5,889/month
Highlights
- 1.77 Acre Lot
- Deck
- Vaulted Ceiling
- Wolf Appliances
- Property is near park
- Wood Flooring
About This Home
This updated estate is a rare combination of luxury, privacy and location. The property features a 3,447 SF home, separate studio apartment and 30'x30' shop building on 1.77 acres. The main house has three upstairs bedroom suites, each with an ensuite bath. Primary suite is spacious with vaulted ceilings, enormous closets, private balcony. The 1st floor includes a chef's kitchen, formal and relaxed living areas and a 1/2 bath. Kitchen has Wolf appliances, custom cabinetry, farmhouse sink and butler's pantry. 3-car garage with a 404 SF studio apartment above with separate entrance and private deck. AirBnB potential here with a great location in NWA. Excellent privacy on large fenced property in an amazing location. Gated side St access to 30’ x 30’ insulated metal shop with two overhead doors (12' and 8'), power, EV charging hookup, concrete floor, metal roof. 15' to center beam. 10' side walls. House is on septic, there is sewer access on site. Conveniently located near I-49, schools, shopping & dining.
Listing Agent
RG Real Estate Services Brokerage Phone: 479-553-7777 License #EB00072382 Listed on: 10/03/2025
Home Details
Home Type
- Single Family
Est. Annual Taxes
- $4,439
Lot Details
- 1.77 Acre Lot
- Back Yard Fenced
- Landscaped
- Level Lot
Home Design
- Shingle Roof
- Asphalt Roof
- Wood Siding
Interior Spaces
- 3,851 Sq Ft Home
- 2-Story Property
- Vaulted Ceiling
- Ceiling Fan
- Gas Log Fireplace
- Blinds
- Living Room with Fireplace
- Crawl Space
- Washer and Dryer Hookup
Kitchen
- Butlers Pantry
- Double Oven
- Gas Range
- Range Hood
- Microwave
- Dishwasher
- Wolf Appliances
- Granite Countertops
- Farmhouse Sink
Flooring
- Wood
- Carpet
- Tile
Bedrooms and Bathrooms
- 4 Bedrooms
- Walk-In Closet
Home Security
- Home Security System
- Fire and Smoke Detector
Parking
- 3 Car Attached Garage
- Electric Vehicle Home Charger
- Garage Door Opener
- Driveway
Outdoor Features
- Deck
- Covered Patio or Porch
- Separate Outdoor Workshop
- Outbuilding
Location
- Property is near park
- City Lot
Utilities
- Ductless Heating Or Cooling System
- Central Heating and Cooling System
- Electric Water Heater
Community Details
Recreation
- Park
Additional Features
- 35 19 30 Lowell Subdivision
- Shops
Map
Home Values in the Area
Average Home Value in this Area
Tax History
We collect this data history from publicly available records. To have your information removed, we recommend requesting removal directly through your county’s website.
| Year | Tax Paid | Tax Assessment Tax Assessment Total Assessment is a certain percentage of the fair market value that is determined by local assessors to be the total taxable value of land and additions on the property. | Land | Improvement |
|---|---|---|---|---|
| 2025 | $4,439 | $121,931 | $24,426 | $97,505 |
| 2024 | $3,926 | $121,931 | $24,426 | $97,505 |
| 2023 | $3,739 | $86,303 | $13,098 | $73,205 |
| 2022 | $3,557 | $86,303 | $13,098 | $73,205 |
| 2021 | $3,083 | $81,240 | $13,100 | $68,140 |
| 2020 | $2,925 | $56,700 | $8,850 | $47,850 |
| 2019 | $2,840 | $56,700 | $8,850 | $47,850 |
| 2018 | $2,865 | $56,700 | $8,850 | $47,850 |
| 2017 | $2,865 | $56,700 | $8,850 | $47,850 |
| 2016 | $2,666 | $56,700 | $8,850 | $47,850 |
| 2015 | $2,694 | $50,630 | $5,310 | $45,320 |
| 2014 | $2,344 | $50,630 | $5,310 | $45,320 |
Property History
We collect this data history from publicly available records. To have your information removed, we recommend requesting removal directly through your county’s website.
| Date | Event | Price | List to Sale | Price per Sq Ft | Prior Sale |
|---|---|---|---|---|---|
| 07/13/2026 07/13/26 | Pending | -- | -- | -- | |
| 06/15/2026 06/15/26 | Price Changed | $1,040,000 | -3.3% | $270 / Sq Ft | |
| 05/28/2026 05/28/26 | Price Changed | $1,075,000 | -2.3% | $279 / Sq Ft | |
| 05/05/2026 05/05/26 | Price Changed | $1,100,000 | -2.2% | $286 / Sq Ft | |
| 02/21/2026 02/21/26 | Price Changed | $1,125,000 | -2.2% | $292 / Sq Ft | |
| 12/02/2025 12/02/25 | Price Changed | $1,150,000 | -2.1% | $299 / Sq Ft | |
| 11/03/2025 11/03/25 | Price Changed | $1,175,000 | -2.1% | $305 / Sq Ft | |
| 10/03/2025 10/03/25 | For Sale | $1,200,000 | +300.0% | $312 / Sq Ft | |
| 08/03/2018 08/03/18 | Sold | $300,000 | 0.0% | $87 / Sq Ft | View Prior Sale |
| 07/04/2018 07/04/18 | Pending | -- | -- | -- | |
| 06/28/2018 06/28/18 | For Sale | $300,000 | +3.1% | $87 / Sq Ft | |
| 07/19/2013 07/19/13 | Sold | $291,000 | -3.0% | $84 / Sq Ft | View Prior Sale |
| 06/19/2013 06/19/13 | Pending | -- | -- | -- | |
| 05/06/2013 05/06/13 | For Sale | $299,900 | -- | $87 / Sq Ft |
Purchase History
We collect this data history from publicly available records. To have your information removed, we recommend requesting removal directly through your county’s website.
| Date | Type | Sale Price | Title Company |
|---|---|---|---|
| Administrators Deed | $300,000 | Pci Advance Title | |
| Special Warranty Deed | -- | None Available | |
| Trustee Deed | $345,000 | None Available | |
| Quit Claim Deed | -- | -- | |
| Warranty Deed | $148,000 | -- | |
| Warranty Deed | $149,000 | -- | |
| Warranty Deed | $136,000 | -- | |
| Quit Claim Deed | -- | -- | |
| Quit Claim Deed | -- | -- | |
| Quit Claim Deed | -- | -- | |
| Warranty Deed | $13,000 | -- |
Mortgage History
We collect this data history from publicly available records. To have your information removed, we recommend requesting removal directly through your county’s website.
| Date | Status | Loan Amount | Loan Type |
|---|---|---|---|
| Open | $270,700 | New Conventional | |
| Closed | $270,400 | New Conventional | |
| Closed | $270,000 | New Conventional | |
| Previous Owner | $150,000 | New Conventional | |
| Previous Owner | $364,000 | Unknown | |
| Previous Owner | $356,250 | New Conventional |
Source: ArkansasOne MLS
MLS Number: 1324280

APN: 12-00319-000
Disclaimer: Certain information contained herein is derived from information provided by parties other than Homes.com. All information provided is deemed reliable, but is not guaranteed to be accurate and should be independently verified.
IDX information is provided exclusively for personal, non-commercial use, and may not be used for any purpose other than to identify prospective properties consumers may be interested in purchasing. Information is deemed reliable but not guaranteed.
- 1214 Queensbury St
- 201 Windsor Ave
- 112 Sussex Ave
- 1509 Concord St
- 121 Carrington Ave Unit A
- 1519 Lancelot St
- Lot 186 Bloomington St
- 1605 Park St
- 1607 Park St
- 1607 Park St
- 1615 Park St
- 803 Picard Ave
- 305 Ridgemont Ave
- 1600 W Chandler Ave
- 1307 Honeysuckle St
- 3110 S 16th St
- 3113 S 14th Place
- 3112 S 14th St
- 814 Colley St
- 1706 W Broadway Place
Ask me questions while you tour the home.