
Steven Dean
Responds Quickly
Compass
(844) 869-6948
60 Total Sales
46 in Southwest DC
$45K - $1M Price Range


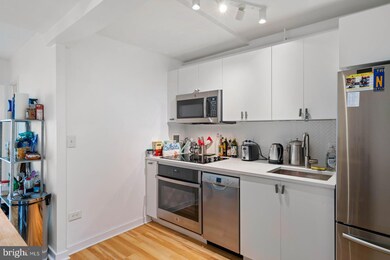
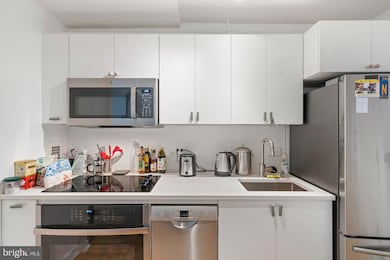
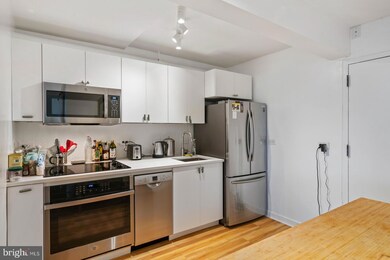

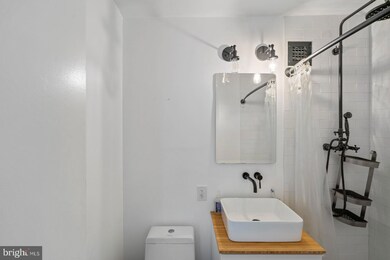
RELISTED - RELISTED....Rare chance to own a beautiful unit in a fully gated community nestled between the Wharf and Navy Yard in the SW Waterfront. This stunning one bedroom home is fully updated and features floor to ceiling windows, a spacious open floor plan, and wood floors throughout. The kitchen has plenty of cabinet space, upgraded counter tops, designer backsplash tile, stainless steel appliances, and a breakfast bar. Perfect for the first-time homebuyer, River Park is located in a gated community designed by renowned architect Charles Goodman in the 1960s. The co-op includes ample amenities such as a full-sized outdoor pool, expansive fitness room, 24/7 front desk, meeting room, picnic area with gas grills and more. Parking is available for rent and on a first come, first serve basis. Located in the Southwest Waterfront neighborhood, sweeping river views and idyllic parks offer a true oasis for residents and visitors alike. Easily catch a game at Nationals Park or Audi Field, or access the Waterfront metro station with access to the green line less than a mile away.
Last Agent to Sell the Property
(855) 450-0442 dmvbroker@therealbrokerage.com Real Broker, LLC License #SP98368922 Listed on: 09/18/2024
Steven Dean
Compass
(844) 869-6948
60 Total Sales
46 in Southwest DC
$45K - $1M Price Range
Jamie DeSimone
Pearson Smith Realty, LLC
(202) 937-2679
65 Total Sales
4 in Southwest DC
$120K - $519K Price Range
Neil Bacchus
EXP Realty, LLC
(301) 281-6383
129 Total Sales
1 in Southwest DC
$970,000 Price
Laura Bacchus
EXP Realty, LLC
(240) 453-4112
54 Total Sales
2 in Southwest DC
$649K - $970K Price Range
Michael Moore
Compass
(844) 421-4871
89 Total Sales
1 in Southwest DC
$635,000 Price
Casey Aboulafia
Compass
(855) 908-5667
221 Total Sales
2 in Southwest DC
$353K - $358K Price Range
We collect this data history from publicly available records. To have your information removed, we recommend requesting removal directly through your county’s website.
| Date | Event | Price | List to Sale | Price per Sq Ft |
|---|---|---|---|---|
| 01/13/2025 01/13/25 | Sold | $121,000 | -21.9% | $174 / Sq Ft |
| 09/18/2024 09/18/24 | For Sale | $155,000 | -- | $223 / Sq Ft |
SL
Seller's Agent in 2025
Sean Love
Real Broker, LLC
(703) 646-0282
2 in this area
81 Total Sales
Buyer's Agent in 2025
Chris Heller
McWilliams/Ballard, Inc.
(703) 403-3516
14 in this area
15 Total Sales
Source: Bright MLS
MLS Number: DCDC2160100
Disclaimer: Certain information contained herein is derived from information provided by parties other than Homes.com. All information provided is deemed reliable, but is not guaranteed to be accurate and should be independently verified.
The data relating to real estate for sale on this website appears in part through the BRIGHT Internet Data Exchange program, a voluntary cooperative exchange of property listing data between licensed real estate brokerage firms, and is provided by BRIGHT through a licensing agreement.
Listing information is from various brokers who participate in the Bright MLS IDX program and not all listings may be visible on the site.
The property information being provided on or through the website is for the personal, non-commercial use of consumers and such information may not be used for any purpose other than to identify prospective properties consumers may be interested in purchasing.
Some properties which appear for sale on the website may no longer be available because they are for instance, under contract, sold or are no longer being offered for sale.
Property information displayed is deemed reliable but is not guaranteed.
Copyright 2026 Bright MLS, Inc.
Ask me questions while you tour the home.