
Sherry Rampy
Responds Quickly
Brokers Hub Realty, LLC
(888) 612-3127
80 Total Sales
3 in Garfield
$360K - $505K Price Range
Estimated Value: $577,510
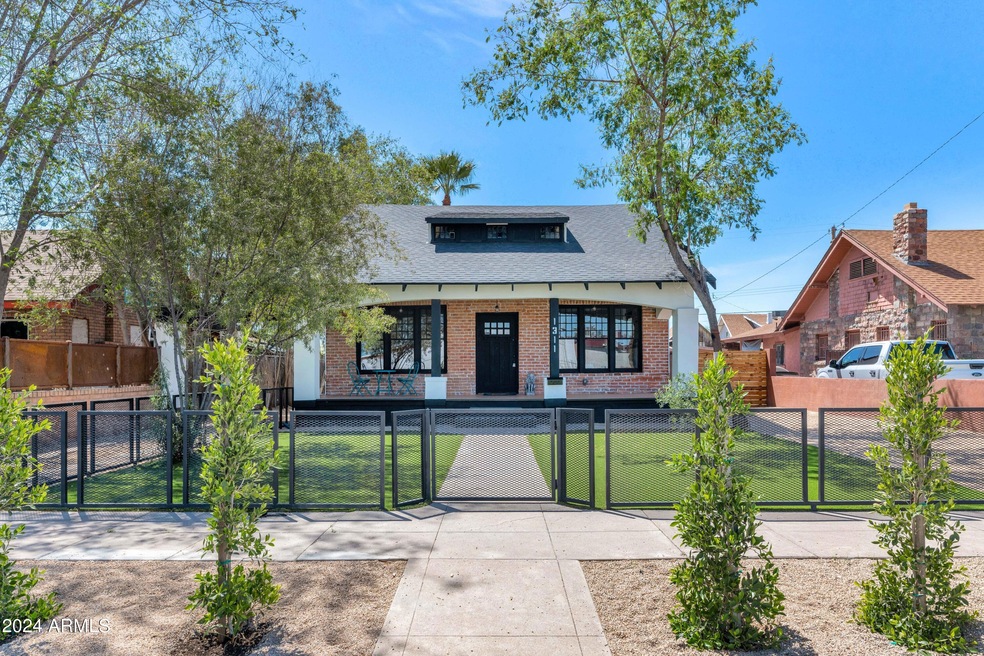

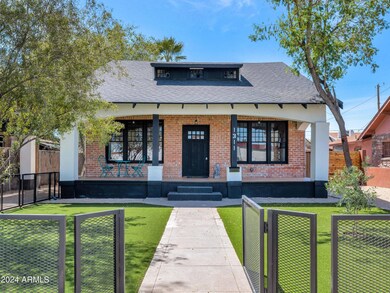
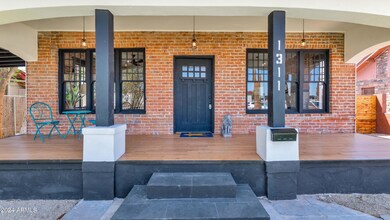
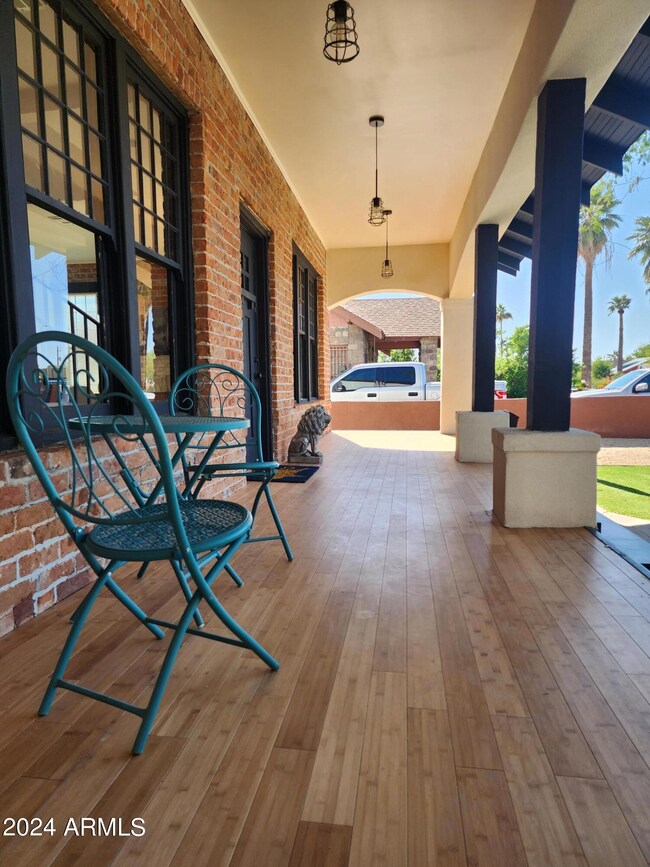
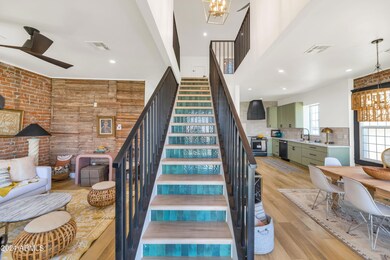
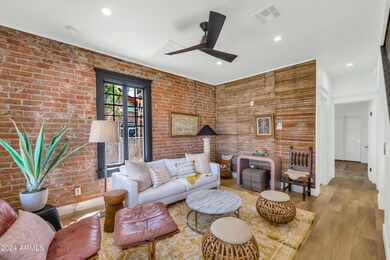
Large price drop! High end remodel in Garfield historic district. Hand selected finishes with all new just about everything yet maintaining the historical items. Kitchen with custom made hood, Cafe GE all new appliances, quartz countertops, upgraded laminate wood like flooring throughout. Exposed brick, lathe wall, and historic window sills. 3 bedrooms downstairs and large loft/game room/bonus room upstairs. Custom fixtures and elegant bathrooms with quartz and upgraded tile. Master with walk out deck, large shower, walk in closet. Gorgeous landscaping with turf and fenced front and back yard. Sit on your front porch like years past. Plenty of parking for your cars. 144 sf shed / accessory dwelling in the back.
Last Agent to Sell the Property
West USA Realty License #SA579388000 Listed on: 04/14/2024
We collect this data history from publicly available records. To have your information removed, we recommend requesting removal directly through your county’s website.
Sherry Rampy
Brokers Hub Realty, LLC
(888) 612-3127
80 Total Sales
3 in Garfield
$360K - $505K Price Range
Susie Clare
HomeSmart
(844) 431-2712
17 Total Sales
2 in Garfield
$385K - $405K Price Range
Camille Hartmetz
Brokers Hub Realty, LLC
(623) 552-4074
118 Total Sales
5 in Garfield
$245K - $710K Price Range
Caleb Alonso
My Home Group Real Estate
(480) 573-6545
29 Total Sales
1 in Garfield
$710,000 Price
Colleen Luckey
HomeSmart
(833) 930-1452
44 Total Sales
1 in Garfield
$250,000 Price
Daniel Barraza
My Home Group Real Estate
(623) 343-4143
304 Total Sales
1 in Garfield
$384,000 Price
We collect this data history from publicly available records. To have your information removed, we recommend requesting removal directly through your county’s website.
| Date | Buyer | Sale Price | Title Company |
|---|---|---|---|
| $680,000 | Navi Title Agency | ||
| Jetsette Llc | $250,000 | American Title Services | |
| Ez Homes Inc | -- | Ez Homes | |
| Arizona Houses Llc | $300,000 | Pioneer Title Agency Inc | |
| Dat Homes Llc | $150,000 | Pioneer Title Agency Inc | |
| Tax Lien Services Llc | $4,899 | None Available | |
| Dewald Robert | -- | -- |
We collect this data history from publicly available records. To have your information removed, we recommend requesting removal directly through your county’s website.
| Date | Status | Borrower | Loan Amount |
|---|---|---|---|
| Open | $646,000 | ||
| Previous Owner | Jetsette Llc | $414,000 |
We collect this data history from publicly available records. To have your information removed, we recommend requesting removal directly through your county’s website.
| Date | Event | Price | List to Sale | Price per Sq Ft | Prior Sale |
|---|---|---|---|---|---|
| 09/03/2024 09/03/24 | Sold | $680,000 | 0.0% | $316 / Sq Ft | |
| 08/01/2024 08/01/24 | Price Changed | $680,000 | -4.2% | $316 / Sq Ft | |
| 07/05/2024 07/05/24 | Price Changed | $710,000 | -0.7% | $330 / Sq Ft | |
| 06/27/2024 06/27/24 | Price Changed | $715,000 | -1.4% | $333 / Sq Ft | |
| 06/07/2024 06/07/24 | Price Changed | $725,000 | -2.0% | $337 / Sq Ft | |
| 05/27/2024 05/27/24 | Price Changed | $739,900 | -1.3% | $344 / Sq Ft | |
| 05/10/2024 05/10/24 | Price Changed | $749,900 | -1.3% | $349 / Sq Ft | |
| 05/05/2024 05/05/24 | Price Changed | $759,900 | -3.2% | $354 / Sq Ft | |
| 04/14/2024 04/14/24 | For Sale | $785,000 | +214.0% | $365 / Sq Ft | |
| 01/10/2023 01/10/23 | Sold | $250,000 | -3.8% | $144 / Sq Ft | View Prior Sale |
| 12/05/2022 12/05/22 | For Sale | $259,900 | 0.0% | $149 / Sq Ft | |
| 12/05/2022 12/05/22 | Price Changed | $259,900 | +4.0% | $149 / Sq Ft | |
| 12/01/2022 12/01/22 | Off Market | $250,000 | -- | -- | |
| 11/11/2022 11/11/22 | Price Changed | $279,900 | -6.7% | $161 / Sq Ft | |
| 11/04/2022 11/04/22 | Price Changed | $299,900 | -6.0% | $172 / Sq Ft | |
| 10/13/2022 10/13/22 | For Sale | $319,000 | +27.6% | $183 / Sq Ft | |
| 10/11/2022 10/11/22 | Off Market | $250,000 | -- | -- | |
| 09/26/2022 09/26/22 | Price Changed | $319,000 | -8.8% | $183 / Sq Ft | |
| 09/09/2022 09/09/22 | For Sale | $349,900 | -- | $201 / Sq Ft |
We collect this data history from publicly available records. To have your information removed, we recommend requesting removal directly through your county’s website.
| Year | Tax Paid | Tax Assessment Tax Assessment Total Assessment is a certain percentage of the fair market value that is determined by local assessors to be the total taxable value of land and additions on the property. | Land | Improvement |
|---|---|---|---|---|
| 2025 | $2,224 | $17,590 | ||
| 2024 | $2,329 | $16,752 | ||
| 2023 | $2,329 | $36,460 | $7,290 | $29,170 |
| 2022 | $2,247 | $28,910 | $5,780 | $23,130 |
| 2021 | $1,988 | $25,950 | $5,190 | $20,760 |
| 2020 | $2,017 | $23,880 | $4,770 | $19,110 |
| 2019 | $2,017 | $18,230 | $3,640 | $14,590 |
| 2018 | $337 | $13,250 | $2,650 | $10,600 |
| 2017 | $325 | $10,170 | $2,030 | $8,140 |
| 2016 | $316 | $8,980 | $1,790 | $7,190 |
| 2015 | $288 | $6,930 | $1,380 | $5,550 |
BP
Seller's Agent in 2024
Betsy Phillips
West USA Realty
(602) 290-2457
3 in this area
11 Total Sales
Buyer's Agent in 2024
Angela Melancon
EveryPlace
(623) 512-5053
1 in this area
66 Total Sales
AR
Buyer's Agent in 2024
Angela Ruiz
My Home Group
Seller's Agent in 2023
Morgan Venetos
My Home Group
(602) 819-4720
1 in this area
40 Total Sales
Source: Arizona Regional Multiple Listing Service (ARMLS)
MLS Number: 6691570
APN: 116-24-128
Disclaimer: Certain information contained herein is derived from information provided by parties other than Homes.com. All information provided is deemed reliable, but is not guaranteed to be accurate and should be independently verified.
All information should be verified by the recipient and none is guaranteed as accurate by ARMLS
Listing Information presented by local MLS brokerage: Ten-X, local REALTOR®- Arlene Richardson - (888)-952-6393
Ask me questions while you tour the home.