
Bob Murphy
Green Tree Real Estate Services
(502) 677-4397
79 Total Sales
1 in Prospect
$480,000 Price
Estimated Value: $483,000 - $526,000
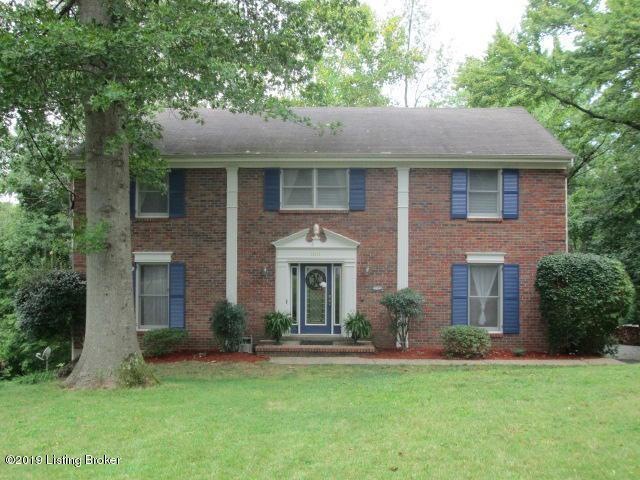
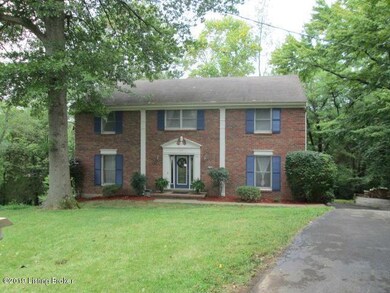
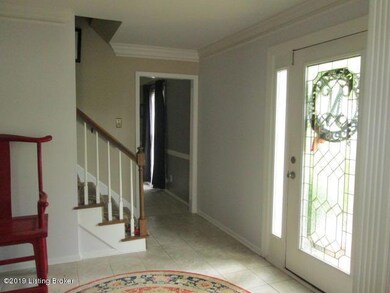
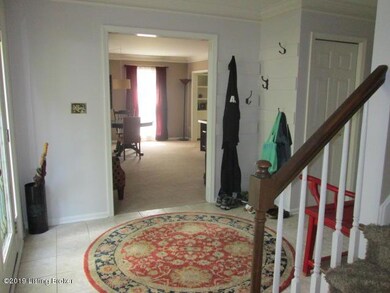
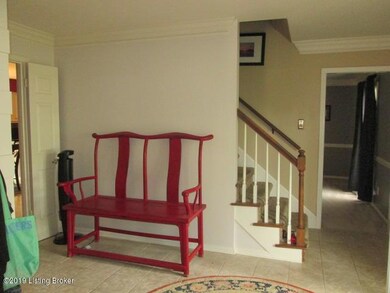
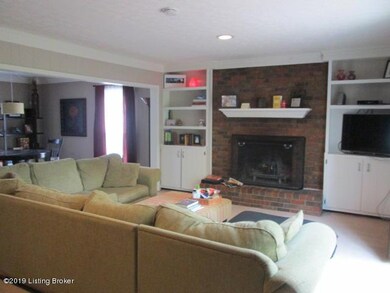
If you need plenty of room, beautiful lot, great neighborhood and schools...this is the house for you! This stately 2 story is nestled on a quiet cul-de-sac in sought after Countryside. You won't be disappointed by the big open feeling of the 1st floor. The kitchen has been recently updated with new countertops, backslash, floors, fixtures and some appliances. The deck off the family room overlooks an almost acre lot. The retractable awning allows outdoor enjoyment all day long. The second floor has 3 large bedrooms and a huge master bedroom with large walk-in closet and master bath with double vanities. The spacious finished walkout basement has new carpet and is great as another family room or office area. There is even a half bath! Don't miss your opportunity to see this wonderful home. Call today!
Last Agent to Sell the Property
Semonin Realtors License #195866 Listed on: 10/24/2019
Last Buyer's Agent
Suzette Decker
EXP Realty LLC
We collect this data history from publicly available records. To have your information removed, we recommend requesting removal directly through your county’s website.
Bob Murphy
Green Tree Real Estate Services
(502) 677-4397
79 Total Sales
1 in Prospect
$480,000 Price
Rhonda Holland
Semonin Realtors
(502) 677-4472
55 Total Sales
1 in Prospect
$659,000 Price
Jason Wade
Parkside Realty
(812) 382-3830
73 Total Sales
6 in Prospect
$520K - $1.1M Price Range
Tracy French
RE/MAX Premier Properties
(859) 470-3588
634 Total Sales
5 in Prospect
$295K - $1.2M Price Range
Michael Mawood
RE/MAX Results
(502) 305-5281
121 Total Sales
3 in Prospect
$335K - $1.1M Price Range
Rita Walker
Eline Realty Company
(812) 382-3041
92 Total Sales
1 in Prospect
$257,760 Price
We collect this data history from publicly available records. To have your information removed, we recommend requesting removal directly through your county’s website.
| Date | Buyer | Sale Price | Title Company |
|---|---|---|---|
| $272,500 | None Available |
We collect this data history from publicly available records. To have your information removed, we recommend requesting removal directly through your county’s website.
| Date | Status | Borrower | Loan Amount |
|---|---|---|---|
| Open | $175,000 | ||
| Closed | Mauzy Christian | $218,000 | |
| Previous Owner | Neff Margaret | $159,780 |
We collect this data history from publicly available records. To have your information removed, we recommend requesting removal directly through your county’s website.
| Date | Event | Price | List to Sale | Price per Sq Ft |
|---|---|---|---|---|
| 10/22/2019 10/22/19 | Sold | $272,500 | -2.6% | $82 / Sq Ft |
| 10/08/2019 10/08/19 | For Sale | $279,900 | 0.0% | $84 / Sq Ft |
| 10/06/2019 10/06/19 | Pending | -- | -- | -- |
| 10/04/2019 10/04/19 | For Sale | $279,900 | -- | $84 / Sq Ft |
We collect this data history from publicly available records. To have your information removed, we recommend requesting removal directly through your county’s website.
| Year | Tax Paid | Tax Assessment Tax Assessment Total Assessment is a certain percentage of the fair market value that is determined by local assessors to be the total taxable value of land and additions on the property. | Land | Improvement |
|---|---|---|---|---|
| 2025 | $3,864 | $310,000 | $50,000 | $260,000 |
| 2023 | $3,416 | $272,500 | $45,000 | $227,500 |
| 2022 | $3,388 | $272,500 | $45,000 | $227,500 |
| 2021 | $3,367 | $272,500 | $45,000 | $227,500 |
| 2020 | $3,375 | $272,500 | $45,000 | $227,500 |
| 2019 | $2,888 | $235,000 | $45,000 | $190,000 |
| 2018 | $2,889 | $235,000 | $0 | $0 |
| 2017 | $2,869 | $235,000 | $0 | $0 |
| 2013 | $2,503 | $230,000 | $45,000 | $185,000 |
Seller's Agent in 2019
Barbara Graves
Semonin Realty
50 Total Sales
SD
Buyer's Agent in 2019
Suzette Decker
EXP Realty LLC
Source: Metro Search, Inc.
MLS Number: 1544873
APN: 06-16-00-18
Disclaimer: Certain information contained herein is derived from information provided by parties other than Homes.com. All information provided is deemed reliable, but is not guaranteed to be accurate and should be independently verified.
Based on information submitted to the MLS GRID. All data is obtained from various sources and may not have been verified by broker or MLS GRID. Supplied Open House Information is subject to change without notice. All information should be independently reviewed and verified for accuracy. Properties may or may not be listed by the office/agent presenting the information. Some IDX listings have been excluded from this website. IDX information is provided exclusively for personal, non-commercial use, and may not be used for any purpose other than to identify prospective properties consumers may be interested in purchasing.
IDX listing data provided by Multiple Listing Service, Inc. Information is supplied by the seller and other third parties and has not been verified.
Based on information submitted to the MLS GRID
Ask me questions while you tour the home.