L
Seller's Agent in 2023
Layna Sigler
Semonin Realty

Estimated Value: $546,910
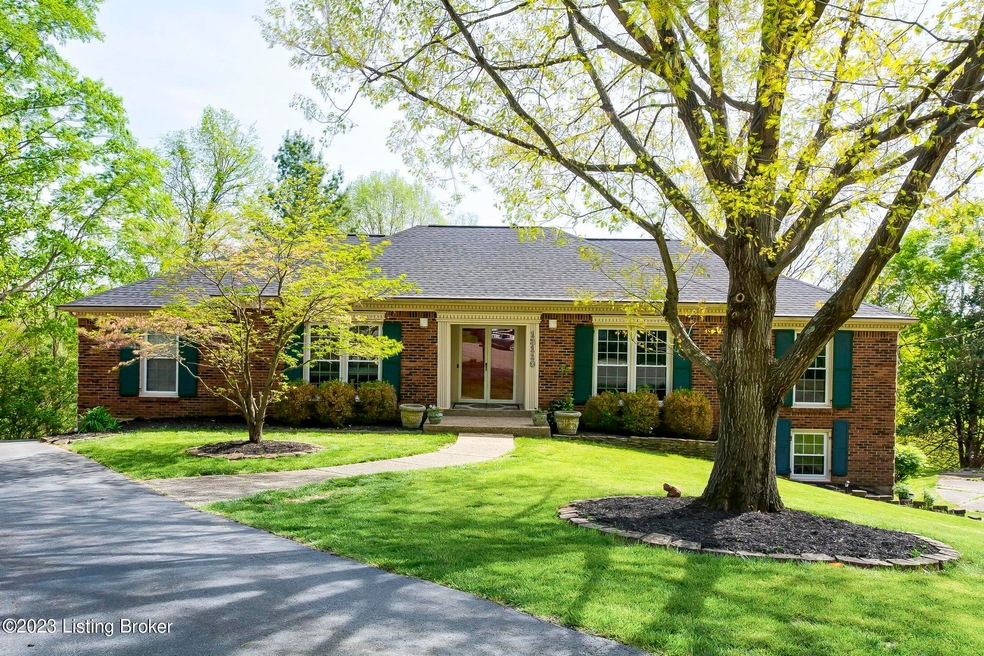
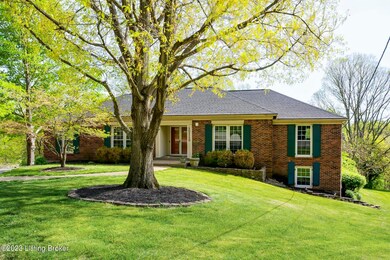
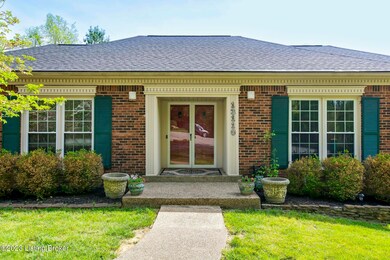
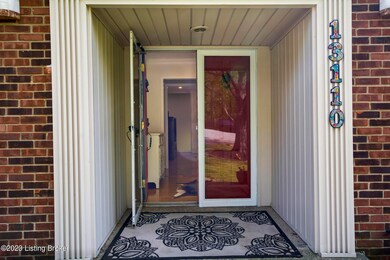
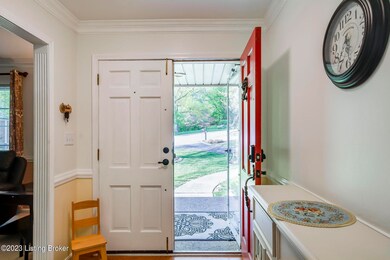
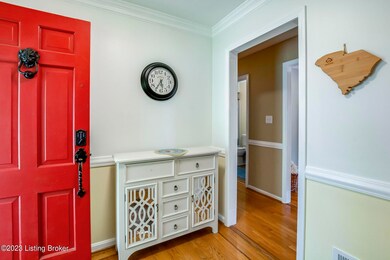
All brick walk-out ranch in North Oldham school district! 3 bedrooms, 2 baths on the main floor with two additional bedrooms and full bath in the basement. Recent updates include: New roof in October 2022, insulation added in entire attic including over garage, tankless water heater, furnace replaced, ENTIRE sewer line has been replaced and changed from cast iron to PVC, new basement flooring, natural gas line ran to the kitchen and replaced range and extraction hood - full list of improvements with price paid available. With 3 living areas, two dining areas, five bedrooms, three baths and an over sized garage there's plenty of space inside but what really shines is outdoors! The lot is over 3⁄4 of an acre, situated on a quiet, private cul-de-sac. The lower level patio is covered allowing for enjoyment even in rainy weather with extra, uncovered patio space recently added for soaking up the sunshine. The deck is oversized and partially covered with a pergola and overlooks the tree-lined back yard. The hot tub will pass with the sale.
Last Agent to Sell the Property
Layna Sigler
Semonin Realtors License #247977 Listed on: 04/24/2023

We collect this data history from publicly available records. To have your information removed, we recommend requesting removal directly through your county’s website.
We collect this data history from publicly available records. To have your information removed, we recommend requesting removal directly through your county’s website.
| Date | Buyer | Sale Price | Title Company |
|---|---|---|---|
| $448,000 | None Listed On Document | ||
| $319,900 | None Available | ||
| $268,000 | Attorney |
We collect this data history from publicly available records. To have your information removed, we recommend requesting removal directly through your county’s website.
| Date | Status | Borrower | Loan Amount |
|---|---|---|---|
| Open | $404,200 | ||
| Closed | $403,200 | ||
| Previous Owner | $287,910 | ||
| Previous Owner | $254,600 | ||
| Previous Owner | $60,000 | ||
| Previous Owner | $77,840 | ||
| Previous Owner | $40,000 |
We collect this data history from publicly available records. To have your information removed, we recommend requesting removal directly through your county’s website.
| Date | Event | Price | List to Sale | Price per Sq Ft | Prior Sale |
|---|---|---|---|---|---|
| 06/07/2023 06/07/23 | Sold | $448,000 | -0.4% | $152 / Sq Ft | |
| 04/28/2023 04/28/23 | Pending | -- | -- | -- | |
| 04/24/2023 04/24/23 | For Sale | $450,000 | +40.7% | $152 / Sq Ft | |
| 10/14/2019 10/14/19 | Sold | $319,900 | 0.0% | $108 / Sq Ft | View Prior Sale |
| 09/06/2019 09/06/19 | Pending | -- | -- | -- | |
| 09/05/2019 09/05/19 | For Sale | $319,900 | +19.4% | $108 / Sq Ft | |
| 08/21/2015 08/21/15 | Sold | $268,000 | -0.7% | $80 / Sq Ft | View Prior Sale |
| 07/10/2015 07/10/15 | Pending | -- | -- | -- | |
| 06/25/2015 06/25/15 | For Sale | $269,900 | -- | $80 / Sq Ft |
We collect this data history from publicly available records. To have your information removed, we recommend requesting removal directly through your county’s website.
| Year | Tax Paid | Tax Assessment Tax Assessment Total Assessment is a certain percentage of the fair market value that is determined by local assessors to be the total taxable value of land and additions on the property. | Land | Improvement |
|---|---|---|---|---|
| 2025 | $5,562 | $448,000 | $45,000 | $403,000 |
| 2023 | $4,003 | $320,000 | $45,000 | $275,000 |
| 2022 | $3,973 | $320,000 | $45,000 | $275,000 |
| 2021 | $3,947 | $320,000 | $45,000 | $275,000 |
| 2020 | $3,957 | $320,000 | $45,000 | $275,000 |
| 2019 | $3,288 | $268,000 | $45,000 | $223,000 |
| 2018 | $3,290 | $268,000 | $0 | $0 |
| 2017 | $3,267 | $268,000 | $0 | $0 |
| 2013 | $2,612 | $223,000 | $45,000 | $178,000 |
L
Seller's Agent in 2023
Layna Sigler
Semonin Realty
Buyer's Agent in 2023
Christa Richmond
Homepage Realty
(502) 930-3202
152 Total Sales
J
Seller's Agent in 2019
Judith Johnson
Schuler Bauer Real Estate Services ERA Powered
M
Buyer's Agent in 2019
Michelle Hatfield
Semonin Realty
Seller's Agent in 2015
Chris Coury
Chris Coury REALTOR, Inc.
(502) 552-6545
11 Total Sales
L
Seller Co-Listing Agent in 2015
Linda Hayes
Chris Coury REALTOR, Inc.
Source: Metro Search, Inc.
MLS Number: 1635009
APN: 06-16-00-16
Disclaimer: Certain information contained herein is derived from information provided by parties other than Homes.com. All information provided is deemed reliable, but is not guaranteed to be accurate and should be independently verified.
Based on information submitted to the MLS GRID. All data is obtained from various sources and may not have been verified by broker or MLS GRID. Supplied Open House Information is subject to change without notice. All information should be independently reviewed and verified for accuracy. Properties may or may not be listed by the office/agent presenting the information. Some IDX listings have been excluded from this website. IDX information is provided exclusively for personal, non-commercial use, and may not be used for any purpose other than to identify prospective properties consumers may be interested in purchasing.
IDX listing data provided by Multiple Listing Service, Inc. Information is supplied by the seller and other third parties and has not been verified.
Based on information submitted to the MLS GRID
Ask me questions while you tour the home.