CG
Carina Galati
GULF SHORES REALTY ERA POWERED LLC
(941) 336-6043
39 Total Sales
2 in West Bradenton
$483K - $540K Price Range
Estimated Value: $194,922

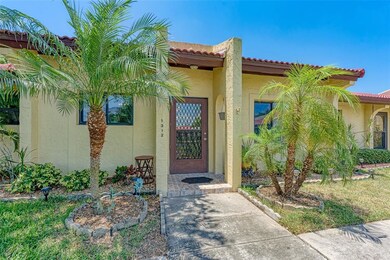
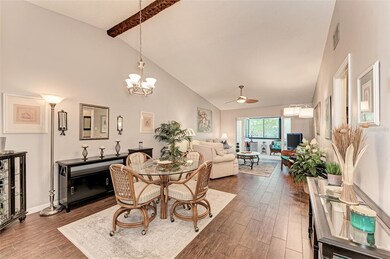

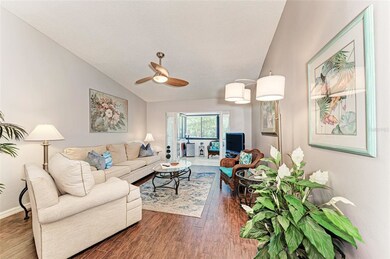
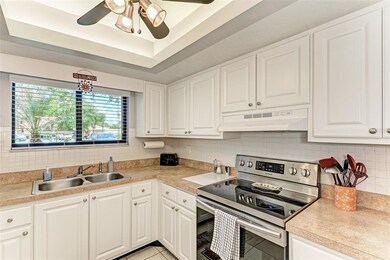
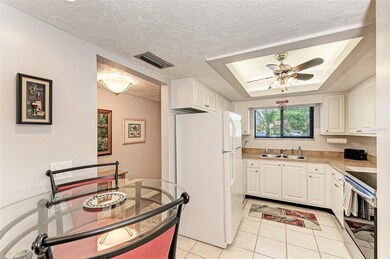
You must see this beautifully updated, turn-key two bedroom, two bath one-story villa located in the 55+ community of Meadowcroft North in West Bradenton. All tasteful furniture is included in the sale. This home has an open floor plan with vaulted ceilings in the living and dining areas. The enclosed Florida room provides additional living space for an office or a place to relax and enjoy the Florida sunshine. A neutral wood-look tile runs throughout the home and the bedrooms have laminate flooring. The spacious master suite has a walk-in closet, bath with marble tiled floors and walk-in shower. And, the second bedroom has its own updated bathroom. There is an additional patio area out the rear door – perfect for grilling or gardening. There is one designated carport with an additional storage closet and plenty of guest parking. This unit is pet friendly too! The community has as lots of activities, heated in-ground pool, two tennis courts, shuffleboard and clubhouse. The roof on the unit’s building was replaced in 2020. Enjoy all that Florida has to offer with this convenient location - close to shopping, grocery stores, restaurants, hospital, and just minutes from Bradenton’s beautiful beaches and Anna Maria Island. Monthly fee includes cable, internet, water, sewer, trash and exterior maintenance.
Last Agent to Sell the Property
THE AGENCY SARASOTA License #3424913 Listed on: 05/07/2021
We collect this data history from publicly available records. To have your information removed, we recommend requesting removal directly through your county’s website.
CG
Carina Galati
GULF SHORES REALTY ERA POWERED LLC
(941) 336-6043
39 Total Sales
2 in West Bradenton
$483K - $540K Price Range

Hannah Moore
WAGNER REALTY
(941) 220-0927
26 Total Sales
5 in West Bradenton
$133K - $172K Price Range
Toni Westerfield
COLDWELL BANKER REALTY
(941) 265-2348
89 Total Sales
3 in West Bradenton
$222K - $240K Price Range
Shannon Ibrahim
DALTON WADE INC
(727) 591-7269
44 Total Sales
1 in West Bradenton
$629,500 Price
Ian Brooks Miller
WAGNER REALTY
(941) 541-3023
24 Total Sales
9 in West Bradenton
$138K - $565K Price Range
Margo Marquette
EXIT KING REALTY
(920) 561-3305
11 Total Sales
1 in West Bradenton
$240,000 Price
We collect this data history from publicly available records. To have your information removed, we recommend requesting removal directly through your county’s website.
| Date | Buyer | Sale Price | Title Company |
|---|---|---|---|
| $190,000 | None Available | ||
| $155,000 | Wr Title Services | ||
| $132,000 | Wr Title Services Llc | ||
| $95,000 | Alliance Group Title Llc | ||
| $56,500 | -- |
We collect this data history from publicly available records. To have your information removed, we recommend requesting removal directly through your county’s website.
| Date | Status | Borrower | Loan Amount |
|---|---|---|---|
| Previous Owner | $105,600 | ||
| Previous Owner | $65,000 |
We collect this data history from publicly available records. To have your information removed, we recommend requesting removal directly through your county’s website.
| Date | Event | Price | List to Sale | Price per Sq Ft | Prior Sale |
|---|---|---|---|---|---|
| 05/27/2021 05/27/21 | Sold | $190,000 | +4.4% | $190 / Sq Ft | |
| 05/10/2021 05/10/21 | Pending | -- | -- | -- | |
| 05/07/2021 05/07/21 | Price Changed | $182,000 | -35.5% | $182 / Sq Ft | |
| 04/28/2021 04/28/21 | For Sale | $282,000 | +81.9% | $281 / Sq Ft | |
| 08/31/2020 08/31/20 | Sold | $155,000 | -1.3% | $155 / Sq Ft | View Prior Sale |
| 07/24/2020 07/24/20 | Pending | -- | -- | -- | |
| 07/20/2020 07/20/20 | For Sale | $157,000 | 0.0% | $157 / Sq Ft | |
| 07/15/2020 07/15/20 | Pending | -- | -- | -- | |
| 07/14/2020 07/14/20 | For Sale | $157,000 | +18.9% | $157 / Sq Ft | |
| 07/24/2017 07/24/17 | Off Market | $132,000 | -- | -- | |
| 04/24/2017 04/24/17 | Sold | $132,000 | -5.6% | $132 / Sq Ft | View Prior Sale |
| 03/02/2017 03/02/17 | Pending | -- | -- | -- | |
| 02/17/2017 02/17/17 | For Sale | $139,900 | -- | $140 / Sq Ft |
We collect this data history from publicly available records. To have your information removed, we recommend requesting removal directly through your county’s website.
| Year | Tax Paid | Tax Assessment Tax Assessment Total Assessment is a certain percentage of the fair market value that is determined by local assessors to be the total taxable value of land and additions on the property. | Land | Improvement |
|---|---|---|---|---|
| 2026 | $3,364 | $155,394 | $155,394 | |
| 2025 | $3,558 | $182,750 | $182,750 | |
| 2023 | $3,369 | $195,500 | $0 | $195,500 |
| 2022 | $2,941 | $154,350 | $0 | $154,350 |
| 2021 | $2,377 | $126,000 | $0 | $126,000 |
| 2020 | $946 | $102,159 | $0 | $0 |
| 2019 | $912 | $99,862 | $0 | $0 |
| 2018 | $889 | $98,000 | $0 | $0 |
| 2017 | $1,723 | $102,000 | $0 | $0 |
| 2016 | $1,592 | $92,000 | $0 | $0 |
| 2015 | $1,258 | $72,250 | $0 | $0 |
| 2014 | $1,258 | $63,346 | $0 | $0 |
| 2013 | $1,144 | $55,921 | $1 | $55,920 |
Seller's Agent in 2021
Megan Finke
THE AGENCY SARASOTA
(941) 253-7900
2 in this area
116 Total Sales
Buyer's Agent in 2021
Gary Ricco, Jr
COLDWELL BANKER REALTY
(661) 645-9409
2 Total Sales
Seller's Agent in 2020
Cindy Greco
WAGNER REALTY
(941) 812-3509
43 in this area
124 Total Sales
Seller's Agent in 2017
Marie Avery-Withers
COLDWELL BANKER REALTY
(941) 725-0911
1 in this area
55 Total Sales
Source: Stellar MLS
MLS Number: A4499900
APN: 39374-1665-3
Disclaimer: Certain information contained herein is derived from information provided by parties other than Homes.com. All information provided is deemed reliable, but is not guaranteed to be accurate and should be independently verified.
All data is obtained from various sources and may not have been verified by broker or MLS GRID. Supplied Open House Information is subject to change without notice. All information should be independently reviewed and verified for accuracy. Properties may or may not be listed by the office/agent presenting the information. Some IDX listings have been excluded from this website. IDX information is provided exclusively for personal, non-commercial use, and may not be used for any purpose other than to identify prospective properties consumers may be interested in purchasing. Information is deemed reliable but not guaranteed.
Listings courtesy of Stellar MLS as distributed by MLS GRID.
Based on information submitted to the MLS GRID
Listing Information presented by local MLS brokerage: Ten-X - (888)-952-6393
Ask me questions while you tour the home.