
Heather Gowe
Warren Real Estate
(607) 252-9035
82 Total Sales
12 in Lansing
$185K - $1.7M Price Range

Estimated Value: $323,000 - $353,418
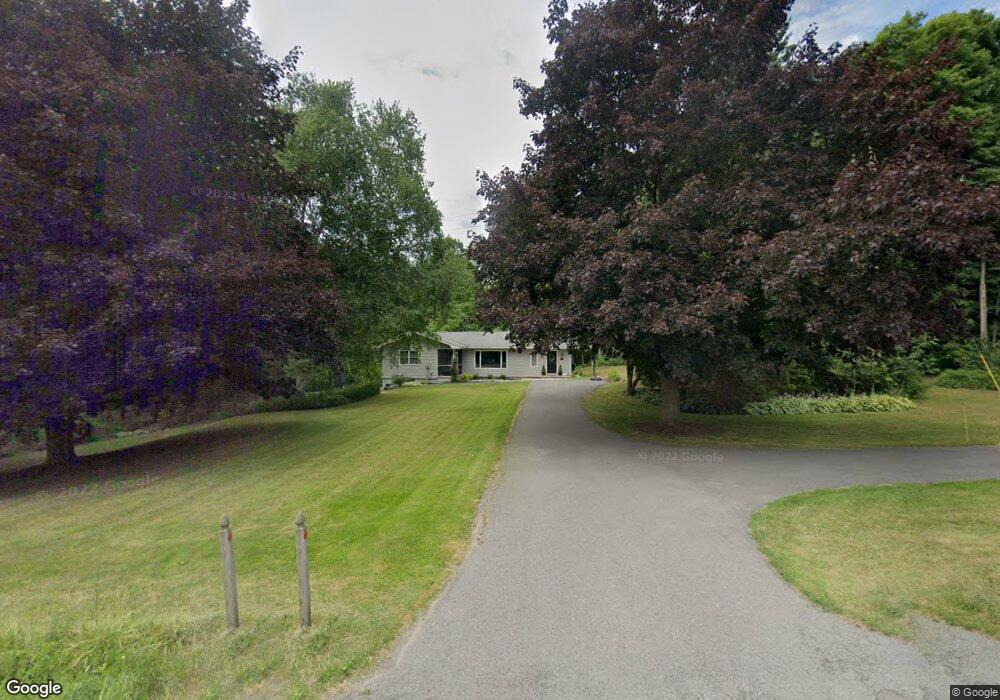
Not your average 3 bed, 2.5 bath ranch home. Set nicely off road, Custom Cherry kitchen w/breakfast nook open to dining room and doors to back tiered deck. Formal living room w/fireplace, 3 bed, 1.5 renovated baths up - hardwood floors throughout. The lower level is completely finished(not included in the square footage) w/ 1 bath, den w/fireplace and office w/walkout to yard, 2nd staircase leads back up to large mudroom. 2.6 acres riddled w/ perennial/vegetable gardens, apple trees, grapes, asparagus, rasp and blackberries. 5 bay pole barn w/electric separate driveway and shed. A MUST SEE!
Last Agent to Sell the Property
Warren Real Estate of Ithaca Inc. Brokerage Email: amandakryen@remax.net License #10301202313 Listed on: 03/04/2014
We collect this data history from publicly available records. To have your information removed, we recommend requesting removal directly through your county’s website.
Heather Gowe
Warren Real Estate
(607) 252-9035
82 Total Sales
12 in Lansing
$185K - $1.7M Price Range
Kathleen Seaman
Warren Real Estate of Ithaca
(607) 603-7882
198 Total Sales
45 in Lansing
$67K - $1.3M Price Range
Brian DeYoung
Berkshire Hathaway HomeService
(607) 882-6581
77 Total Sales
4 in Lansing
$160K - $298K Price Range
Nathan Krause
Berkshire Hathaway HomeServices CNY Realty
(315) 954-4605
203 Total Sales
8 in Lansing
$113K - $885K Price Range
Terri Starr
Howard Hanna S Tier Inc
(607) 564-4392
109 Total Sales
6 in Lansing
$235K - $710K Price Range
Kristopher Buchan
Tompkins Cortland Real Estate
(607) 250-1293
188 Total Sales
8 in Lansing
$118K - $405K Price Range
We collect this data history from publicly available records. To have your information removed, we recommend requesting removal directly through your county’s website.
| Date | Buyer | Sale Price | Title Company |
|---|---|---|---|
| $185,000 | Peter J. Walsh | ||
| -- | Richard B Thaler | ||
| -- | -- |
We collect this data history from publicly available records. To have your information removed, we recommend requesting removal directly through your county’s website.
| Date | Status | Borrower | Loan Amount |
|---|---|---|---|
| Open | $166,500 | ||
| Previous Owner | $118,000 |
We collect this data history from publicly available records. To have your information removed, we recommend requesting removal directly through your county’s website.
| Date | Event | Price | List to Sale | Price per Sq Ft | Prior Sale |
|---|---|---|---|---|---|
| 05/16/2014 05/16/14 | Sold | $183,750 | -0.7% | $115 / Sq Ft | |
| 05/16/2014 05/16/14 | Sold | $185,000 | 0.0% | $116 / Sq Ft | View Prior Sale |
| 04/16/2014 04/16/14 | Pending | -- | -- | -- | |
| 03/06/2014 03/06/14 | Pending | -- | -- | -- | |
| 03/04/2014 03/04/14 | For Sale | $185,000 | 0.0% | $116 / Sq Ft | |
| 03/04/2014 03/04/14 | For Sale | $185,000 | -- | $116 / Sq Ft |
We collect this data history from publicly available records. To have your information removed, we recommend requesting removal directly through your county’s website.
| Year | Tax Paid | Tax Assessment Tax Assessment Total Assessment is a certain percentage of the fair market value that is determined by local assessors to be the total taxable value of land and additions on the property. | Land | Improvement |
|---|---|---|---|---|
| 2025 | -- | $315,000 | $28,300 | $286,700 |
| 2024 | $8,531 | $340,000 | $28,300 | $311,700 |
| 2023 | $6,270 | $226,000 | $28,300 | $197,700 |
| 2022 | $5,642 | $215,000 | $28,300 | $186,700 |
| 2021 | $6,181 | $205,000 | $28,300 | $176,700 |
| 2020 | $5,307 | $195,000 | $28,300 | $166,700 |
| 2019 | $1,774 | $195,000 | $28,300 | $166,700 |
| 2018 | $5,247 | $195,000 | $28,300 | $166,700 |
| 2017 | $4,963 | $185,000 | $23,300 | $161,700 |
| 2016 | $4,939 | $185,000 | $23,300 | $161,700 |
| 2015 | -- | $148,000 | $13,600 | $134,400 |
| 2014 | -- | $148,000 | $13,600 | $134,400 |
Seller's Agent in 2014
Amanda Ryen-Yowhan
Warren Real Estate of Ithaca Inc.
(607) 592-0043
46 Total Sales
Buyer's Agent in 2014
Lindsay Garner
Linz Real Estate
(607) 227-7456
80 Total Sales
N
Buyer's Agent in 2014
Non MLS
Non MLS
Source: Ithaca Board of REALTORS®
MLS Number: IB140261
APN: 503289-005-000-0001-034-000-0000
Ask me questions while you tour the home.