
Nick Gadwood
NextHome Gadwood Group
(913) 379-3063
185 Total Sales
4 in Olathe
$318K - $450K Price Range

Estimated Value: $229,000 - $247,000
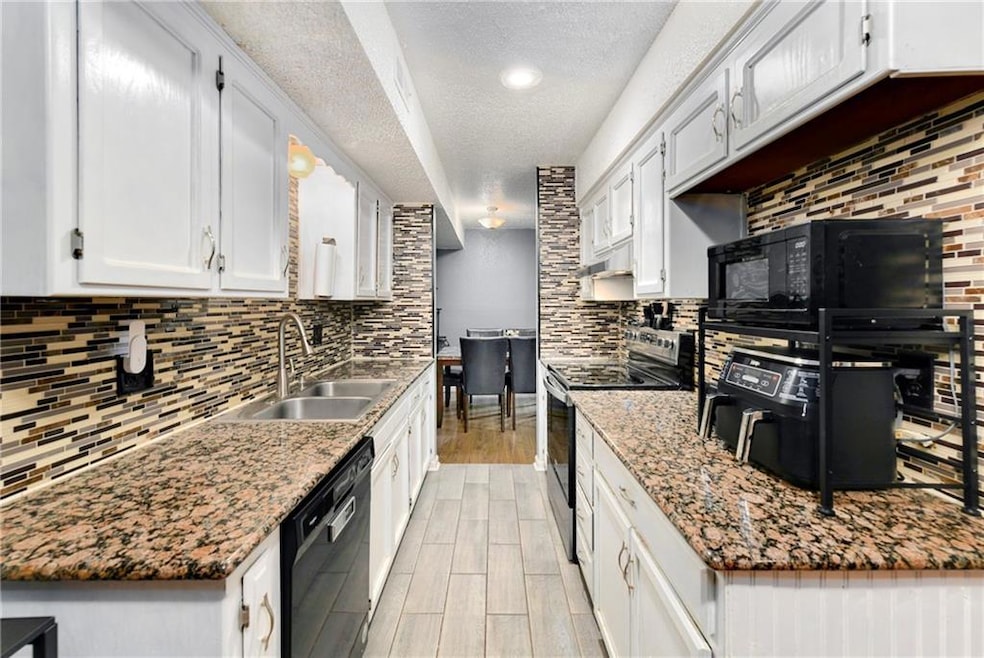
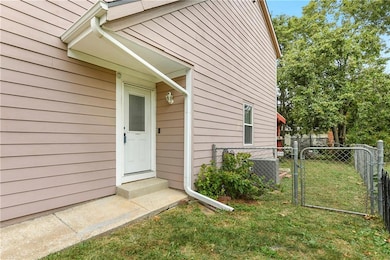
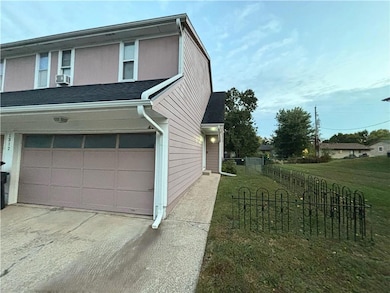
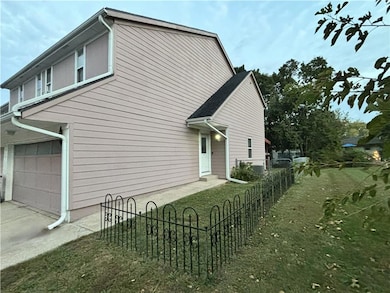
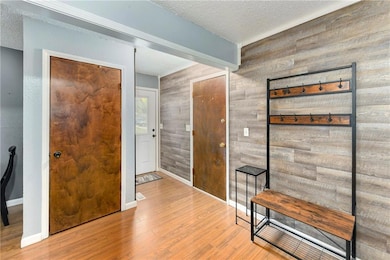
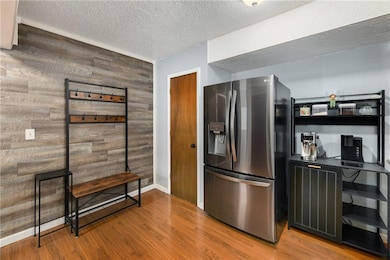
NEW PRICE! This beautifully updated end-unit townhome has been lovingly maintained and is truly move-in ready. The open floor plan is inviting, with durable wood-look luxury vinyl plank flooring throughout—no carpet anywhere! The kitchen features granite countertops, a neutral glass mosaic backsplash, and plenty of cabinet space. The partially finished basement adds flexibility for a home office, workout space, or rec room. Step outside to your private fenced backyard with a covered wood deck—perfect for relaxing, grilling, or letting pets play safely. Located in a quiet Olathe neighborhood, this home offers the perfect mix of comfort, convenience, and low-maintenance living. Don’t miss your chance to make it yours!
Last Agent to Sell the Property
Keller Williams Realty Partners Inc. Brokerage Phone: 913-685-2326 Listed on: 10/14/2025
Co-Listed By
Keller Williams Realty Partners Inc. Brokerage Phone: 913-685-2326 License #SP00237076
Nick Gadwood
NextHome Gadwood Group
(913) 379-3063
185 Total Sales
4 in Olathe
$318K - $450K Price Range
Brian Davis
United Real Estate Kansas City
(816) 688-8781
24 Total Sales
1 in Olathe
$400,000 Price
Pat Manza
Keller Williams Realty Partners Inc.
(913) 423-2807
49 Total Sales
1 in Olathe
$315,000 Price
Denise Cunningham
Keller Williams Realty Partners Inc.
(913) 386-6724
156 Total Sales
12 in Olathe
$201K - $560K Price Range
Karen Hill
BG & Associates LLC
(913) 704-4647
29 Total Sales
1 in Olathe
$355,000 Price
Andrew Hicklin
ReeceNichols-KCN
(913) 379-3168
173 Total Sales
1 in Olathe
$432,000 Price
We collect this data history from publicly available records. To have your information removed, we recommend requesting removal directly through your county’s website.
| Date | Event | Price | List to Sale | Price per Sq Ft |
|---|---|---|---|---|
| 02/10/2026 02/10/26 | Sold | -- | -- | -- |
| 01/04/2026 01/04/26 | Pending | -- | -- | -- |
| 12/05/2025 12/05/25 | Price Changed | $238,000 | -2.9% | $176 / Sq Ft |
| 10/29/2025 10/29/25 | Price Changed | $245,000 | -2.0% | $181 / Sq Ft |
| 10/15/2025 10/15/25 | For Sale | $250,000 | -- | $185 / Sq Ft |
Seller's Agent in 2026
Adam Butler
Keller Williams Realty Partners Inc.
(913) 940-2326
289 Total Sales
Seller Co-Listing Agent in 2026
Tere Gathright
Keller Williams Realty Partners Inc.
(913) 339-6800
15 Total Sales
Buyer's Agent in 2026
Pardeep Singh
Platinum Realty LLC
(913) 742-1428
42 Total Sales
Source: Heartland MLS
MLS Number: 2581907
APN: DP62800003-0018A
Disclaimer: Certain information contained herein is derived from information provided by parties other than Homes.com. All information provided is deemed reliable, but is not guaranteed to be accurate and should be independently verified.
All data is obtained from various sources and may not have been verified by broker or MLS GRID. Supplied Open House Information is subject to change without notice. All information should be independently reviewed and verified for accuracy. Properties may or may not be listed by the office/agent presenting the information. Some IDX listings have been excluded from this website. Prices displayed on all Sold listings are the Last Known Listing Price and may not be the actual selling price.
Listings courtesy of Heartland MLS as distributed by MLS GRID.
Based on information submitted to the MLS GRID
Listing Information presented by local MLS brokerage: TEN-X, INC., local REALTOR®- Arlene Richardson - (888) 952-6393
Ask me questions while you tour the home.