126

Olathe, KS Open Houses

Section Image Section Image
  • /77

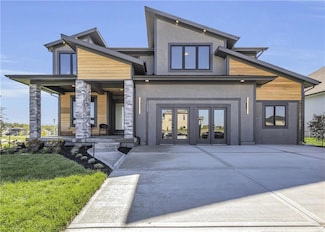
    $495,000

    Open Thu 5PM - 7PM
    • 4 Beds
    • 4 Baths
    • 2,976 Sq Ft

    15173 W 154th Terrace, Olathe, KS 66062

    Welcome to Amber Hills Estates, perfectly positioned in the heart of Olathe on a desirable corner cul-de-sac lot near the neighborhood pool, Brougham Park, and schools. This spacious home offers the updates, function, and location today’s buyers want, with convenient access to Garmin, shopping, dining, highways, and the planned Kansas City Chiefs headquarters and training facility in Olathe. The

    Agent Photo

    Kaleena Schumacher

    Real Broker, LLC

    (913) 380-1410

    15173 W 154th Terrace, Olathe, KS 66062
  • /47


    $645,000

    New Construction Open Sat 11AM - 4PM $70K PRICE DROP
    • 5 Beds
    • 3 Baths
    • 3,049 Sq Ft

    16642 S Hall St, Olathe, KS 66062

    Move-in Ready! The Woodland by Elevate Design + Build is a reverse 1.5-story 5 bedroom home offering a modern exterior, a smart main-level layout, and spacious lower-level living. 8' tall interior doors on the main level, butler's pantry, sleek electric fireplace. The main floor features the primary suite plus a second bedroom that can serve as an office or flex space, providing versatility for

    Agent Photo

    Michelle Hack

    Rodrock & Associates Realtors

    (913) 251-9427

    16642 S Hall St, Olathe, KS 66062
  • /83

    $660,000

    New Construction Open Sat 11AM - 4PM $40K PRICE DROP
    • 4 Beds
    • 4 Baths
    • 3,133 Sq Ft

    15665 W 165th St, Olathe, KS 66062

    MOVE-IN READY! This new reverse 1.5-story Somerset plan by Elevate Design + Build offers a thoughtful layout and community access to resort-style amenities. This home sits on a large lot with a 3 car garage. Inside, the open-concept main level features a gourmet inspired kitchen with large island and spacious Butler's Pantry with prep sink, microwave, and beverage center. The living room holds a

    Agent Photo

    Michelle Hack

    Rodrock & Associates Realtors

    (913) 733-1446

    15665 W 165th St, Olathe, KS 66062
  • /47

    $684,950

    Open Sat 11AM - 5PM
    • 4 Beds
    • 3.5 Baths
    • 2,740 Sq Ft

    17252 W 169th Terrace, Olathe, KS 66062

    READY NOW!!! The Poplar by Blue Dot Design & Build *Lot 67* Tremendous Value in this Open Concept 2-Story Design Featuring 10 Foot Ceilings and Office Room on the Main Level. Gourmet Kitchen has Built-In Wall Oven/Microwave, Gas Cook-top Vented Exhaust Hood, and Over-Sized Island with Quartz Counter-top.*PLUS a BUTLERS PANTRY* Spacious Owners Suite with Freestanding Euro-Style Tub, Walk-In Shower

    Ann Ring Weichert, Realtors Welch & Co.

    17252 W 169th Terrace, Olathe, KS 66062
  • /59

    $844,000

    Open Thu 11AM - 5PM
    • 4 Beds
    • 3.5 Baths
    • 3,090 Sq Ft

    15388 W 161st Terrace, Olathe, KS 66062

    The Riviera Prairie by SAB Homes on Lot 65, Open Daily!! This reverse 1.5 story home features an open layout main floor, with private and welcoming owners suite. Main level laundry. A bright and welcoming kitchen with an eat-in dinning space. A second bedroom on the main level or the perfect office space. A full finished basement downstairs with the spectacular walk out- walk up feature. 2

    Katie Fisher Weichert, Realtors Welch & Co.

    15388 W 161st Terrace, Olathe, KS 66062
  • /61

    $675,000

    New Construction Open Thu 11AM - 5PM $14K PRICE DROP
    • 4 Beds
    • 3 Baths
    • 2,610 Sq Ft

    15334 W 162nd St, Olathe, KS 66062

    **OPEN DAILY at Heritage Ranch!** The London by C3 Homes is now under construction at Heritage Ranch. Located at Lot 42. This 2- Story features, 4 Bedrooms and 3 Full Bathrooms. The entry way is bright and open. The main floor features the kitchen with walk-in pantry, dining room, great room and one bedroom or study. A full bathroom off the mud-room and study. The upstairs features a stunning

    Katie Fisher Weichert, Realtors Welch & Co.

    15334 W 162nd St, Olathe, KS 66062
  • /61

    $899,950

    Open Thu 10AM - 5PM
    • 6 Beds
    • 5.5 Baths
    • 3,685 Sq Ft

    16767 S Fellows St, Olathe, KS 66062

    Model Home Now For Sale! The Middleton II.I (Elevation H) is 2 story with 6 bedrooms and 5.5 baths. You are greeted by a functional flex room that can easily be converted to a formal dining. A gourmet kitchen w/granite tops and large walk-in pantry and a dining room w/vaulted ceilings that compliments the large great room w/fireplace. The main level offers an office that can serve as a bonus

    Michelle Hack Rodrock & Associates Realtors

    16767 S Fellows St, Olathe, KS 66062
  • /63

    $693,085

    Open Thu 11AM - 5PM $3K PRICE INCREASE
    • 4 Beds
    • 3.5 Baths
    • 3,138 Sq Ft

    17359 W 169 Terrace, Olathe, KS 66062

    New Model at Boulder Creek - The Expanded Pine by Calyn Homes***MODEL HOME NOT FOR SALE***LOT 138***Fantastic reverse 1.5 story plan with 2 bedrooms on the main level and 2 bedrooms in the lower level. 3 car garage, 11 ft. ceilings in the entry & great room. Chef's kitchen with big island, walk-in pantry, & 5-burner gas cooktop with vented exhaust hood. Elegant master bath with walk-in shower &

    Adam Hein Weichert, Realtors Welch & Co.

    17359 W 169 Terrace, Olathe, KS 66062
  • /61

    $754,900

    Open Thu 10AM - 5PM $29K PRICE INCREASE
    • 4 Beds
    • 3 Baths
    • 3,025 Sq Ft

    16789 S Fellows St, Olathe, KS 66062

    MODEL NOT FOR SALE. The Timberland Reverse by New Mark Homes features an open floor plan with spacious kitchen and great room. The spacious master suite is on the main level and is connected to the laundry area. The covered deck has the option for an indoor/outdoor fireplace. This lower level has a large recreational area for entertaining. Rodrock Development's newest community, Stonebridge

    Michelle Hack Rodrock & Associates Realtors

    16789 S Fellows St, Olathe, KS 66062
  • /66

    $775,956

    Open Thu 11AM - 5PM $30K PRICE INCREASE
    • 4 Beds
    • 3.5 Baths
    • 2,780 Sq Ft

    17341 W 169th Terrace, Olathe, KS 66062

    ***The Makenna by Gabriel Homes***Lot 137***MODEL NOT FOR SALE*** Beautiful Boulder Creek! You won't want to miss this new and stunning modern Makenna model home by Gabriel Homes that is outfitted with so many custom features and designer decor! This 4 bedroom & 3.5 bath home features an open concept kitchen/breakfast room/great room with 10 ft ceilings plus a main floor office just off the entry

    Adam Hein Weichert, Realtors Welch & Co.

    17341 W 169th Terrace, Olathe, KS 66062
  • /49

    $746,486

    New Construction Open Sat 11AM - 4PM $5K PRICE INCREASE
    • 4 Beds
    • 3.5 Baths
    • 2,966 Sq Ft

    16661 S Marais Dr, Olathe, KS 66062

    MOVE IN READY PROMO: $20K, Use Your Way! Estimated completion in approximately 60 days, The Kingston by Rodrock Homes is a stunning 1.5-story plan offering a main-level primary suite and an executive office/flex room. Hardwood floors extend from the entry into the great room, kitchen, dining area, and pantry. The great room features a soaring ceiling with beams and a see-through fireplace that

    Michelle Hack Rodrock & Associates Realtors

    16661 S Marais Dr, Olathe, KS 66062
  • /65

    $780,945

    New Construction Open Sat 11AM - 4PM
    • 4 Beds
    • 3.5 Baths
    • 2,500 Sq Ft

    16377 W 166th St, Olathe, KS 66062

    Move-in Ready! Welcome to the Layla by Walker Custom Homes, a stunning contemporary-style home in the highly desirable Stonebridge Trails neighborhood. This residence features a main-level primary bedroom, with bright, open living spaces that flow seamlessly from the kitchen to the dining and living areas. The contemporary design includes clean lines, modern finishes, and abundant natural light,

    Michelle Hack Rodrock & Associates Realtors

    16377 W 166th St, Olathe, KS 66062
  • /53

    $799,995

    New Construction Open Sat 12PM - 4:30PM $10K PRICE DROP
    • 4 Beds
    • 3 Baths
    • 3,288 Sq Ft

    11463 S Aurora St, Olathe, KS 66061

    Price Reduction on this gorgeous, modern and sleek home that offers main level living with an open kitchen, dining room & great room. The master bedroom/bath & 2nd bedroom/bath, plus laundry room and mud room are all on the main level. The main level also includes a convenient pocket office. Two bedrooms, a bath & rec room are in the lower level. Rec room includes walk up wet bar. Wood floors in

    Susan Hoskinson ReeceNichols - Overland Park

    11463 S Aurora St, Olathe, KS 66061
  • /58

    $878,958

    New Construction Open Thu 11AM - 5PM
    • 4 Beds
    • 4 Baths
    • 3,081 Sq Ft

    15285 W 162nd St, Olathe, KS 66062

    The "Heather" Reverse Plan by Walker Custom Homes is here! This incredible home is a dream to walk into the spacious entry towards the Great Room with ample natural light and a spectacular fireplace! Leading into the kitchen with a large island with a prep kitchen and walk in pantry! The dining area looks out to your lovely back yard. The 2nd bedroom or office area is tucked behind the kitchen on

    Katie Fisher Weichert, Realtors Welch & Co.

    15285 W 162nd St, Olathe, KS 66062
  • /44

    $729,600

    New Construction Open Sat 11AM - 4PM
    • 5 Beds
    • 4 Baths
    • 2,675 Sq Ft

    16785 S Ripley St, Olathe, KS 66062

    Move-in Ready! The Middleton II.I by Hilmann Home Building, a thoughtfully designed home featuring a main-level bedroom and a versatile office/flex space, perfect for work, study, or hobbies. The open layout allows natural light to fill the living areas, creating a bright and welcoming atmosphere. The kitchen flows seamlessly into the dining and living spaces, ideal for entertaining or everyday

    Tricia Cartwright Rodrock & Associates Realtors

    16785 S Ripley St, Olathe, KS 66062
  • /49

    $746,795

    New Construction Open Thu 11AM - 4:30PM
    • 4 Beds
    • 3 Baths
    • 3,053 Sq Ft

    17171 S Laurelwood St, Olathe, KS 66062

    MOVE-IN READY! The Fairfield Expanded reverse 1.5-story offers over 3,000 sq ft on a west-facing WALKOUT cul-de-sac lot in Hilltop Farms.The open main level features a spacious great room with built-in cabinetry, wood ceiling accents, and upgraded quartz surfaces throughout. The kitchen includes a HUGE walk-in pantry and convenient access from the primary closet to the laundry

    Jared Smith Inspired Realty of KC, LLC

    17171 S Laurelwood St, Olathe, KS 66062
  • /49

    $820,000

    Open Thu 11AM - 5PM
    • 4 Beds
    • 3.5 Baths
    • 3,110 Sq Ft

    16204 S Twilight Ln, Olathe, KS 66062

    MODEL HOME NOT CURRENTLY FOR SALE. Open Daily at Heritage Ranch! Look for the Open Flags. The Stratoga II by SAB Homes. The 1.5 Story floor plan features a private en-suite located off the kitchen and great room for owners convenience. This plan features a breakfast nook off the kitchen and an office or true dinning room off the front entry. The additional bedrooms are located upstairs. One

    Katie Fisher Weichert, Realtors Welch & Co.

    16204 S Twilight Ln, Olathe, KS 66062
  • /36

    $685,900

    Open Thu 10AM - 5PM
    • 4 Beds
    • 3 Baths
    • 2,806 Sq Ft

    16964 S Cheshire St, Olathe, KS 66062

    The Kylee by New Mark Homes is Stonebridge Villas newest Model Home! This maintenance provided community by Rodrock Development is now showing this fully furnished, reverse 1.5 story, 4 bedroom, 3 bath home. This plan offers one level living at its finest with the primary bedroom and additional office or bedroom located on the main level. The finished, walk out, lower level offers 2 more

    Ed Stephenson Rodrock & Associates Realtors

    16964 S Cheshire St, Olathe, KS 66062
  • /41

    $694,950

    New Construction Open Thu 11AM - 4PM
    • 4 Beds
    • 3 Baths
    • 2,709 Sq Ft

    2240 W Wabash St, Olathe, KS 66061

    Welcome to your new home, where contemporary design seamlessly blends with functionality in the coveted Apex floor plan. This home is nestled in the new phase of the subdivision. This 1.5 reverse split layout offers a perfect balance of comfort and style. Experience the open-concept living space adorned with abundant natural light, creating an inviting atmosphere for both relaxation and

    Marti Prieb Lilja Keller Williams Realty Partners Inc.

    2240 W Wabash St, Olathe, KS 66061
  • /3

    $714,950

    New Construction Open Thu 11AM - 4PM
    • 5 Beds
    • 4 Baths
    • 2,873 Sq Ft

    11448 S Emerald St, Olathe, KS 66061

    Levi II - Alt Porch. This home is one of Prieb's most popular floor plans and features a large island in the kitchen and painted cabinets. There is a flex room on the main floor off the kitchen perfect for a home office with a full bathroom located close by. A stone fireplace in the great room and open floor plan are favorite features of this home. The primary bedroom has a huge primary bathroom

    Marti Prieb Lilja Keller Williams Realty Partners Inc.

    11448 S Emerald St, Olathe, KS 66061
  • /50

    $736,950

    New Construction Open Thu 11AM - 4PM
    • 4 Beds
    • 3 Baths
    • 3,177 Sq Ft

    2284 W Wabash St, Olathe, KS 66061

    Want some privacy? This Dakota reverse sits on a beautiful walk out lot backing to trees. Nice hardwood floors run throughout the entry, great room, dining area, kitchen and mud room. The great room includes a stunning fireplace and wall of windows giving you lots of natural light. Walk out from the dining area to a wonderful covered deck with a peaceful view of the treed backyard and greenspace.

    Marti Prieb Lilja Keller Williams Realty Partners Inc.

    2284 W Wabash St, Olathe, KS 66061
  • /2

    $689,950

    New Construction Open Thu 11AM - 4PM
    • 5 Beds
    • 4 Baths
    • 2,862 Sq Ft

    11453 S Langley St, Olathe, KS 66061

    The popular Sydney III by Prieb Homes offers a spacious and thoughtfully designed 2-story layout featuring approximately 2,850+ square feet, 5 bedrooms, 4 full baths, and a 3-car garage. This open concept plan is designed for both everyday living and entertaining, with a large great room highlighted by a stone fireplace flowing seamlessly into the kitchen and breakfast area. The kitchen showcases

    Marti Prieb Lilja Keller Williams Realty Partners Inc.

    11453 S Langley St, Olathe, KS 66061
  • /60

    $690,000

    Open Sat 12PM - 2PM $10K PRICE DROP
    • 4 Beds
    • 4.5 Baths
    • 3,585 Sq Ft

    11252 S Crestone St, Olathe, KS 66061

    Nestled in the charming College Meadows neighborhood, this exceptional home offers a peaceful setting just minutes from K-7, K-10, and I-435. Upon entering the freshly painted exterior of the home, you will see soaring ceilings and a great open floor plan entirely finished with wholesome hardwood floors. The kitchen includes a spacious pantry, tasteful granite countertops, and designer backsplash

    Michelle Francis The Moreno Group

    11252 S Crestone St, Olathe, KS 66061
  • /63

    $735,000

    Open Sat 2PM - 4PM
    • 5 Beds
    • 4.5 Baths
    • 4,597 Sq Ft

    26031 W 150th St, Olathe, KS 66061

    One-of-a-kind custom home by GJ Ford Homes — one of only two built with this open-concept floorplan in the city! Located in the sought-after Prairie Highlands Golf Course community featuring a clubhouse with restaurant access, this stunning home offers nearly 4,600 sqft with 5 bedrooms, 4.1 bathrooms, and upgrades throughout. Updated hardwoods span the entire home, with all new interior wall and

    Sherelle Witt Weichert, Realtors Welch & Co.

    26031 W 150th St, Olathe, KS 66061
  • /37

    $693,450

    New Construction Open Thu 11AM - 4PM
    • 5 Beds
    • 4 Baths
    • 2,742 Sq Ft

    19799 W 114th Place, Olathe, KS 66061

    The Harlow V by Prieb Homes is a stunning two-story home now available in Woodland Hills. Boasting 5 bedrooms and 4 baths, this home features a grand two-story entryway that creates a dramatic first impression. Entertain guests in the formal dining room with a pass-through dry bar to the great room. The kitchen is a chef's dream with a spacious granite island, apron sink, and soft-close drawers

    Marti Prieb Lilja Keller Williams Realty Partners Inc.

    19799 W 114th Place, Olathe, KS 66061
  • /55

    $721,780

    New Construction Open Sat 11AM - 4PM $13K PRICE DROP
    • 4 Beds
    • 3 Baths
    • 3,004 Sq Ft

    16181 W 166th Ct, Olathe, KS 66062

    MOVE IN READY PROMO: $20K, Use Your Way! Move-in ready, the Sonoma by Rodrock Homes is a reverse-style floor plan featuring a main-level primary suite and an open Great Room with a vaulted ceiling and a wall of windows across the back, filling the space with natural sunlight. The chef’s kitchen offers a large island, walk-in pantry, and convenient drop zone off the garage. A guest bedroom with a

    Tricia Cartwright Rodrock & Associates Realtors

    16181 W 166th Ct, Olathe, KS 66062
  • /52

    $685,000

    New Construction Open Sat 11AM - 4PM $16K PRICE DROP
    • 4 Beds
    • 3.5 Baths
    • 2,837 Sq Ft

    16697 W 165th St, Olathe, KS 66062

    MOVE IN READY PROMO: $20K, Use Your Way! Welcome to The Irving by Rodrock Homes in the highly desirable Stonebridge Trails community. This spacious 2-story home features a main-level office/study and an open-concept living area perfect for entertaining and everyday family life. Natural light fills the kitchen, dining, and living spaces, creating a bright and inviting atmosphere. All bedrooms are

    Michelle Hack Rodrock & Associates Realtors

    16697 W 165th St, Olathe, KS 66062
  • /41

    $699,950

    New Construction Open Thu 11AM - 4PM
    • 4 Beds
    • 3 Baths
    • 2,709 Sq Ft

    2394 W Wabash St, Olathe, KS 66061

    Welcome to your new home, where contemporary design seamlessly blends with functionality in the coveted Apex floor plan. This home is nestled in the newest phase of the subdivision. This 1.5 reverse split layout offers a perfect balance of comfort and style. A quiet are that is walking distance to neighborhood pool and Lake Olathe. Experience the open-concept living space adorned with abundant

    Marti Prieb Lilja Keller Williams Realty Partners Inc.

    2394 W Wabash St, Olathe, KS 66061
  • /43

    $713,950

    New Construction Open Sat 11AM - 4PM
    • 4 Beds
    • 3 Baths
    • 3,034 Sq Ft

    16737 S Ripley St, Olathe, KS 66062

    Parade of Homes Promo - $10k USE YOUR WAY!* Move-in Ready! The Kylee, by New Mark Homes, a 1.5 reverse plan on a walkout lot. The main level hosts the primary suite with walk-in closet, a flexible second bedroom/office, and an open-concept kitchen boasting a large island, gas cooktop, and walk-in pantry. The lower level includes a family room and two additional bedrooms. Nestled on a cul-de-sac

    Tricia Cartwright Rodrock & Associates Realtors

    16737 S Ripley St, Olathe, KS 66062
  • /43

    $706,900

    New Construction Open Fri 12PM - 5PM
    • 4 Beds
    • 3 Baths
    • 2,991 Sq Ft

    25030 W 141st St, Olathe, KS 66061

    The Timberland Reverse by New Mark Homes. You notice the stunning finishes when you enter through the front door. The Great Room features a wall of windows, gorgeous fireplace with feature trim wall above the fireplace mantle. Spacious kitchen with large island & pantry. The Master Suite has soaker tub & a fabulous tiled walk-in Shower. A large drop zone off the garage will keep you organized.

    The Collective Team Compass Realty Group

    25030 W 141st St, Olathe, KS 66061
  • /3

    $697,950

    New Construction Open Thu 11AM - 4PM $8K PRICE INCREASE
    • 5 Beds
    • 4 Baths
    • 2,873 Sq Ft

    19823 W 114th Place, Olathe, KS 66061

    The ever popular Levi II - FP new construction home, built by Prieb Homes, is located in the highly sought-after Woodland Hills community in Olathe. The location offers easy access to highways and shopping, making it a convenient place to call home. The Levi II- FP plan is a spacious 5 bedroom, 4 bath home, perfect for families or those who enjoy having plenty of space. The open floorplan offers

    Marti Prieb Lilja Keller Williams Realty Partners Inc.

    19823 W 114th Place, Olathe, KS 66061
  • /49

    $687,025

    Open Fri 12PM - 5PM $20K PRICE INCREASE
    • 4 Beds
    • 3.5 Baths
    • 2,764 Sq Ft

    14271 S Houston St, Olathe, KS 66061

    Multiple Parade of Homes Award Winner - The Modello by Pauli Homes. Transitional front elevation with great upgraded features throughout offers style and comfort for active families. Open main floor has 10' ceilings, large kitchen island, amazing "L" shaped pantry, great room with fireplace, half bath, and main level office with doors. Second floor features a "gathering" loft, master suite has a

    The Collective Team Compass Realty Group

    14271 S Houston St, Olathe, KS 66061
  • /44

    $680,000

    New Construction Open Sat 11AM - 4PM $65K PRICE DROP
    • 4 Beds
    • 4 Baths
    • 3,133 Sq Ft

    18221 W 168th Terrace, Olathe, KS 66062

    MOVE-IN READY! This new reverse 1.5-story Somerset plan by Elevate Design + Build offers a thoughtful layout and community access to resort-style amenities. The home sits on a cul-de-sac street with a 3-car attached garage. Inside, the open-concept main level features a gourmet inspired kitchen with large island and spacious Butler's Pantry with prep sink, microwave, and beverage center. The

    Tricia Cartwright Rodrock & Associates Realtors

    18221 W 168th Terrace, Olathe, KS 66062
  • /61

    $724,950

    New Construction Open Thu 11AM - 4PM
    • 4 Beds
    • 3 Baths
    • 3,131 Sq Ft

    2372 W Wabash St, Olathe, KS 66061

    Discover The Payton, a masterfully designed floor plan by Prieb Homes that offers the perfect blend of luxury, comfort, and modern functionality. Located in the highly sought-after Prairie Farms community, this home features 4 spacious bedrooms, 3 full bathrooms, and a 3-car garage across an expansive 3,121 sq. ft. layout. A chef’s dream featuring a large center island, granite countertops,

    Marti Prieb Lilja Keller Williams Realty Partners Inc.

    2372 W Wabash St, Olathe, KS 66061
  • /53

    $729,895

    New Construction Open Fri 12PM - 5PM $19K PRICE INCREASE
    • 4 Beds
    • 3 Baths
    • 2,566 Sq Ft

    25128 W 141st Terrace, Olathe, KS 66061

    Welcome to the Sicilian I by Pauli Homes! This modern twist on the beloved Sicilian floor plan delivers all the style and livability you love — in a slightly smaller, smartly designed footprint. The open main level is made for everyday living and entertaining, featuring a spacious great room that flows seamlessly into a designer kitchen with a large island — perfect for cooking, dining, or

    The Collective Team Compass Realty Group

    25128 W 141st Terrace, Olathe, KS 66061
  • /61

    $725,000

    New Construction Open Thu 11AM - 4:30PM $25K PRICE DROP
    • 5 Beds
    • 4 Baths
    • 2,992 Sq Ft

    17157 S Laurelwood St, Overland Park, KS 66062

    Just price-dropped by $15K--the builder is ready for your offer! Move-in ready on a WALKOUT cul-de-sac lot! The Calistoga 2-Story by Inspired Homes offers 5 bedrooms, 4 baths, a loft, and a main-level flex room, providing exceptional space and versatility.The bright main level features a spacious great room that flows into the kitchen and dining area. The kitchen showcases an enlarged quartz

    Owen Stevenson Inspired Realty of KC, LLC

    17157 S Laurelwood St, Overland Park, KS 66062
  • /58

    $469,950

    New Construction Open Fri 11AM - 4PM $25K PRICE DROP
    • 4 Beds
    • 3 Baths
    • 2,753 Sq Ft

    2295 W Dartmouth St, Olathe, KS 66061

    HURRY — Limited-Time Builder Special!Only the NEXT 2 contracts will receive FREE BLINDS PLUS a $10,000 Builder Incentive to use your way — upgrades, closing costs, décor, or anything you choose! Act fast before this opportunity is gone! Welcome to the Maintenance Provided Ranch Villas. This residence is move in ready and showcases an open floor plan with 10-foot ceilings and refined finishes

    Marti Prieb Lilja Keller Williams Realty Partners Inc.

    2295 W Dartmouth St, Olathe, KS 66061
  • /28

    $664,950

    New Construction Open Thu 11AM - 4PM
    • 5 Beds
    • 4 Baths
    • 2,862 Sq Ft

    2259 W Elm St, Olathe, KS 66061

    Sydney III on a daylight lot features an open floor plan where function meets design. Walk in to nice flex space for office, play room or dining room. Open floor plan with large kitchen island and walk in pantry. Boot bench and charging station are so handy when entering from garage. Hardwoods on main floor of entry, kitchen, dining room and great room. Bedroom on main floor with full bathroom.

    Marti Prieb Lilja Keller Williams Realty Partners Inc.

    2259 W Elm St, Olathe, KS 66061
  • /37

    $624,950

    New Construction Open Thu 11AM - 4PM $5K PRICE DROP
    • 5 Beds
    • 4 Baths
    • 2,862 Sq Ft

    2695 W Park St, Olathe, KS 66061

    Sydney III plan features an open floor plan where function meets design. Walk in to nice flex space for office, play room or dining room. Open floor plan with large kitchen island and walk in pantry. Boot bench and charging station are so handy when entering from garage. Flex bedroom on main floor with full bathroom. Upstairs features huge master bedroom with his/her vanities and tub to relax in.

    Marti Prieb Lilja Keller Williams Realty Partners Inc.

    2695 W Park St, Olathe, KS 66061
  • /49

    $663,700

    New Construction Open Fri 12PM - 5PM $4K PRICE INCREASE
    • 4 Beds
    • 3.5 Baths
    • 2,764 Sq Ft

    25033 W 141st Terrace, Olathe, KS 66061

    Multiple Parade of Homes Award Winner - The Modello by Pauli Homes. Transitional front elevation with great upgraded features throughout offers style and comfort for active families. Open main floor has 10' ceilings, large kitchen island, amazing "L" shaped pantry, great room with fireplace, half bath, and main level office with doors. Second floor features a "gathering" loft, master suite has a

    The Collective Team Compass Realty Group

    25033 W 141st Terrace, Olathe, KS 66061

Showing Results 1 - 40, Page 1 of 4

Home Trends in Olathe, KS

Housing Trends

Median Sale Price
$452,995
Median Single Family Sale Price
$490,000
Median Townhouse Sale Price
$330,000
Median 2 Bedroom Sale Price
$224,900
Average Price Per Sq Ft
$211
Number of Homes for Sale
533
Last 12 months Home Sales
2,155
Months of Supply
3.00
Median List Price
$485,000
Median Change From 1st List Price
0%
Median Home Sale Price YoY Change
6%
How to Buy a Home How to Finance a Home How to Sell a Home