127

Olathe, KS Open Houses

Section Image
  • /50

    $632,900

    Open Thu 11AM - 5PM
    • 3 Beds
    • 3 Baths
    • 2,285 Sq Ft

    15431 W 161st St, Olathe, KS 66062

    MODEL HOME NOT FOR SALE. The "Sonoma" Reverse by SAB Homes is here! This beautiful Villa has everything you need for your maintenance provided living. As you enter the foyer you are greeted with custom trim at ceiling and wainscotting. Stunning hardwoods that lead you into the Great Room with fireplace. The kitchen island faces the back windows with sink in island for convenience with all your

    Chavon Swartz Weichert, Realtors Welch & Co.

    15431 W 161st St, Olathe, KS 66062
  • /49

    $664,950

    New Construction Open Thu 11AM - 4PM
    • 5 Beds
    • 4 Baths
    • 2,850 Sq Ft

    2283 W Wabash St, Olathe, KS 66061

    The Levi II offers an exceptional blend of space, style, and functionality with expanded square footage and upgraded finishes throughout. The enlarged kitchen and breakfast area feature custom cabinetry, granite countertops, a large center island with seating, tile backsplash, upgraded faucet, walk-in pantry, and stainless steel appliances—perfect for everyday living and entertaining. Hardwood

    Marti Prieb Lilja Keller Williams Realty Partners Inc.

    2283 W Wabash St, Olathe, KS 66061
  • /91

    $835,000

    Open Thu 11AM - 5PM
    • 4 Beds
    • 3.5 Baths
    • 3,090 Sq Ft

    15253 W 162nd St, Olathe, KS 66062

    *Now Open Daily*The NEW "Riviera Prairie" Reverse is here by SAB Homes, Located at Lot 29! This floor plan has it all plus backing to green space! As you enter the foyer you are greeted by an ample amount of natural light coming in from the Great Room with a luxurious fireplace. The kitchen has an island facing the great room with a sink and dishwasher with exquisite counters. Walk-in Pantry.

    Katie Fisher Weichert, Realtors Welch & Co.

    15253 W 162nd St, Olathe, KS 66062
  • /73

    $1,650,953

    Open Thu 11AM - 5PM $265K PRICE INCREASE
    • 6 Beds
    • 6.5 Baths
    • 5,171 Sq Ft

    16063 S Twilight Ln, Olathe, KS 66062

    FURNISHED MODEL HOME NOT FOR SALE. OPEN DAILY. LOT 101. The "Kingston" by Bickimer Homes is now underway at Heritage Ranch! This 1.5 Story plan features the NEW "French Contemporary" Elevation. As you enter this amazing plan in the foyer, you walk into the Great Room with a stunning fireplace, look out onto the covered patio & all sorts of natural light throughout. Next to the Great Room is the

    Chavon Swartz Weichert, Realtors Welch & Co.

    16063 S Twilight Ln, Olathe, KS 66062
  • /38

    $599,950

    New Construction Open Thu 11AM - 4PM $20K PRICE DROP
    • 5 Beds
    • 4 Baths
    • 2,726 Sq Ft

    2739 W Park St, Olathe, KS 66061

    The Brooklyn II By Prieb Homes. This 5 bedroom, 4 bath home features a spectacular two-story entry along with a covered front porch perfect for KS nights! Formal dining room has a pass through to the kitchen w/a dry bar with more cabinet space. Kitchen has an over-sized granite island, upgraded backsplash with apron sink & soft close drawers & doors, large walk in pantry. The master bedroom is

    Marti Prieb Lilja Keller Williams Realty Partners Inc.

    2739 W Park St, Olathe, KS 66061
  • /38

    $535,000

    Open Sun 1PM - 3PM
    • 4 Beds
    • 3 Baths
    • 2,595 Sq Ft

    21936 W 175th Terrace, Olathe, KS 66062

    THE BEST DEAL in the neighborhood! It's both rare and exciting to discover a deal on a home that has been this impeccably maintained! Few homes match the care and cleanliness this one has received and you'll recognize it just as soon as you pull up to the front curb. Important details have been thoughtfully improved: a concrete extension providing a full 3-car wide driveway; BRAND NEW AC and

    Diedre Williams Compass Realty Group

    21936 W 175th Terrace, Olathe, KS 66062
  • /38

    $609,950

    New Construction Open Thu 10AM - 5PM
    • 3 Beds
    • 3 Baths
    • 2,360 Sq Ft

    16983 S Cheshire St, Olathe, KS 66062

    Stonebridge Villas, New Construction. The Grayson by New Mark Homes. 0.8 mi to Heritage Park • Open reverse 1.5-story 30 days to completion! The Grayson by New Mark Homes offers open-concept main-level living with 3 bedrooms, 3 baths, and a 3 CAR GARAGE! Great room features fireplace with built-ins and large windows for natural light. Kitchen includes island seating, walk-in pantry, gas cooktop,

    Ed Stephenson Rodrock & Associates Realtors

    16983 S Cheshire St, Olathe, KS 66062
  • /31

    $610,000

    Open Fri 12PM - 4PM $8K PRICE DROP
    • 4 Beds
    • 3 Baths
    • 2,620 Sq Ft

    11562 S Olathe View Rd, Olathe, KS 66061

    MOVE-IN READY former model home with a RARE private driveway! Located in Canyon Ranch Villas, a premier paired, maintenance-provided community nearing completion with limited homes remaining. Enjoy low-maintenance villa living with lawn care and snow removal included, plus a convenient Olathe location near shopping, dining, groceries, and major highway access. This Jasper villa backs to

    Jonell Cvetkovic Inspired Realty of KC, LLC

    11562 S Olathe View Rd, Olathe, KS 66061
  • /60

    $492,950

    New Construction Open Fri 11AM - 4PM
    • 4 Beds
    • 3 Baths
    • 2,753 Sq Ft

    115 S Diane Dr, Olathe, KS 66061

    HURRY — Limited-Time Builder Special!Only the NEXT 2 contracts will receive FREE BLINDS PLUS a $10,000 Builder Incentive to use your way — upgrades, closing costs, décor, or anything you choose! Act fast before this opportunity is gone! Move-in Ready Maintenance Provided Ranch Villa! This stunning home features an open floor plan with 10’ ceilings, hardwood floors, and a light-filled living

    Marti Prieb Lilja Keller Williams Realty Partners Inc.

    115 S Diane Dr, Olathe, KS 66061
  • /46

    $816,950

    Open Thu 11AM - 5PM $10K PRICE INCREASE
    • 5 Beds
    • 4 Baths
    • 3,084 Sq Ft

    15340 W 161st Terrace, Olathe, KS 66062

    **Model Home Open Daily ** The Timberland Expanded Model is now ready for viewing at Heritage Ranch. This 1.5 Story plan features main floor primary bedroom and ensuite, a beautiful kitchen, cozy great room, an additional bedroom and bathroom on the main level, perfect for an office space or guest bedroom. The laundry located near the primary bedroom for easy weekend laundry days! The upstairs

    Katie Fisher Weichert, Realtors Welch & Co.

    15340 W 161st Terrace, Olathe, KS 66062
  • /52

    $769,950

    New Construction Open Thu 11AM - 4PM
    • 4 Beds
    • 3 Baths
    • 3,339 Sq Ft

    2328 W Wabash St, Olathe, KS 66061

    Ever popular Aspen Reverse 1.5 story home by Prieb Homes offers a spacious and open floor plan with impressive details throughout. The soaring vaulted ceilings with stained beams and stunning stonework surrounding the fireplace create a grand first impression as you enter the home. The kitchen features a massive granite center island, perfect for entertaining and providing functionality for

    Marti Prieb Lilja Keller Williams Realty Partners Inc.

    2328 W Wabash St, Olathe, KS 66061
  • /46

    $400,000

    Open Sun 1PM - 4PM $18K PRICE DROP
    • 4 Beds
    • 3 Baths
    • 2,213 Sq Ft

    16783 W 155th Terrace, Olathe, KS 66062

    Great opportunity! Don't miss this wonderful 4 bedroom/3 bathroom California Split. When you walk-thru the front door, you are greeted by a beautiful gas start/gas logs fireplace. The kitchen/dining area are set up for entertaining. Take the party out to the freshly stained deck. Then when it is time to move inside the finished lower level has a wet bar that includes Granite countertops and

    Roxanne Van Buskirk ReeceNichols - Lees Summit

    16783 W 155th Terrace, Olathe, KS 66062
  • /60

    $469,950

    New Construction Open Fri 11AM - 4PM $25K PRICE DROP
    • 4 Beds
    • 3 Baths
    • 2,753 Sq Ft

    119 S Diane Dr, Olathe, KS 66061

    HURRY — Limited-Time Builder Special!Only the NEXT 2 contracts will receive FREE BLINDS PLUS a $10,000 Builder Incentive to use your way — upgrades, closing costs, décor, or anything you choose! Act fast before this opportunity is gone! Move-in Ready Maintenance Provided Ranch Villa! This stunning home features an open floor plan with 10’ ceilings, hardwood floors, and a light-filled living

    Marti Prieb Lilja Keller Williams Realty Partners Inc.

    119 S Diane Dr, Olathe, KS 66061
  • /53

    $594,950

    New Construction Open Thu 11AM - 4PM $10K PRICE DROP
    • 5 Beds
    • 4 Baths
    • 2,726 Sq Ft

    2696 W Park St, Olathe, KS 66061

    Experience Elevated Living in the Brooklyn II by Prieb Homes, a stunning 2-story masterpiece designed for modern lifestyles. Boasting 2,726 sq. ft. of thoughtfully planned space, this 5-bedroom, 4-bathroom home perfectly balances luxury and functionality. The main level features a dedicated flex room with a stylish wood-panel ceiling—perfect for a private home office or a 5th bedroom. A chef’s

    Marti Prieb Lilja Keller Williams Realty Partners Inc.

    2696 W Park St, Olathe, KS 66061
  • /31

    $615,000

    Open Fri 1PM - 4PM $19K PRICE DROP
    • 4 Beds
    • 3 Baths
    • 2,572 Sq Ft

    11560 S Olathe View Rd, Olathe, KS 66061

    2026 Spring Parade of Homes: GOLD WINNER Pick of Parade and 1ST PLACE Distinctive Plan & Design!! PRIVATE DRIVEWAY (not shared), MOVE-IN READY MODEL NOW FOR SALE! Canyon Ranch Villas is a premier paired, maintenance-provided community nearing completion, with limited homes remaining and convenient access to shopping, dining, groceries, and major highways. Designed for effortless and efficient

    Jonell Cvetkovic Inspired Realty of KC, LLC

    11560 S Olathe View Rd, Olathe, KS 66061
  • /56

    $464,950

    New Construction Open Fri 11AM - 4PM $27K PRICE DROP
    • 4 Beds
    • 3 Baths
    • 2,753 Sq Ft

    135 S Diane Dr, Olathe, KS 66061

    HURRY — Limited-Time Builder Special!Only the NEXT 2 contracts will receive FREE BLINDS PLUS a $10,000 Builder Incentive to use your way — upgrades, closing costs, décor, or anything you choose! Act fast before this opportunity is gone! Move-in Ready Maintenance Provided Ranch Villa! This stunning home features an open floor plan with 10’ ceilings, hardwood floors, and a light-filled living

    Marti Prieb Lilja Keller Williams Realty Partners Inc.

    135 S Diane Dr, Olathe, KS 66061
  • /31

    $656,040

    New Construction Open Fri 12PM - 5PM $7K PRICE INCREASE
    • 4 Beds
    • 3 Baths
    • 2,571 Sq Ft

    25150 W 141st St, Olathe, KS 66061

    The Richmond by Gabriel Homes is an award winning 4 Bed 3 bath reverse 1.5 story home with a 3 car garage. This is the RUSTIC ELEVATION. This popular plan features an open & airy main-level with a wall of windows that lets in lots of natural light, open Great Room, Dining & Kitchen w/ island, large pantry & mudroom. Spacious Master Suite & 2nd bdrm with bath on main-level. Finished walkout

    The Collective Team Compass Realty Group
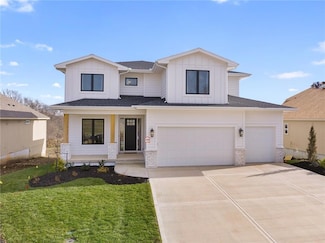
    25150 W 141st St, Olathe, KS 66061
  • /36

    $624,950

    New Construction Open Thu 11AM - 4PM $10K PRICE DROP
    • 5 Beds
    • 4 Baths
    • 2,850 Sq Ft

    2714 W Park St, Olathe, KS 66061

    This updated version of the beloved original Levi plan offers expanded square footage and premium upgrades throughout. The open-concept main floor features a spacious kitchen and breakfast area, a larger granite center island with ample seating, and upgraded granite countertops in the kitchen. Kitchen offers soft closet doors and drawers. Enjoy versatile living with a main floor flex room—perfect

    Marti Prieb Lilja Keller Williams Realty Partners Inc.

    2714 W Park St, Olathe, KS 66061
  • /50

    $775,000

    Open Sun 1PM - 3PM
    • 4 Beds
    • 5.5 Baths
    • 3,118 Sq Ft

    24031 W 121st St, Olathe, KS 66061

    Welcome to the highly sought-after Forest View The Estates, where you are Greeted by a stunning waterfall entrance!! A spacious front porch invites you to relax and enjoy the serene surroundings, while the main floor’s gleaming hardwoods guide you through an open, airy layout. The large kitchen, complete with a walk-in pantry, is perfect for both everyday meals and entertaining. A dedicated

    Jeff Alton Platinum Realty LLC

    24031 W 121st St, Olathe, KS 66061
  • /39

    $648,920

    New Construction Open Fri 12PM - 5PM $26K PRICE INCREASE
    • 3 Beds
    • 2 Baths
    • 1,817 Sq Ft

    25032 W 141st Terrace, Olathe, KS 66061

    Come explore the award-winning Shea II Ranch by DCB Homes! This 3-bedroom, 2-bath beauty features a striking new front porch elevation and an inviting open layout designed for modern living. The main level impresses with a vaulted ceiling spanning the Great Room and Kitchen, creating a bright, airy feel. The kitchen offers abundant cabinetry, a large island, built-in appliances with a gas range,

    The Collective Team Compass Realty Group

    25032 W 141st Terrace, Olathe, KS 66061
  • /49

    $664,950

    New Construction Open Thu 11AM - 4PM
    • 5 Beds
    • 4 Baths
    • 2,850 Sq Ft

    2243 W Elm Terrace, Olathe, KS 66061

    The Levi II offers an exceptional blend of space, style, and functionality with expanded square footage and upgraded finishes throughout. The enlarged kitchen and breakfast area feature custom cabinetry, granite countertops, a large center island with seating, tile backsplash, upgraded faucet, walk-in pantry, and stainless steel appliances—perfect for everyday living and entertaining. Hardwood

    Marti Prieb Lilja Keller Williams Realty Partners Inc.

    2243 W Elm Terrace, Olathe, KS 66061
  • /55

    $648,000

    New Construction Open Fri 12PM - 5PM $32K PRICE DROP
    • 4 Beds
    • 3 Baths
    • 2,941 Sq Ft

    14266 S Houston St, Olathe, KS 66061

    Welcome to the Riley plan by Stoll Builders in Lakeview Ridge — a modern ranch loaded with upgrades and designed for effortless living. This home sits on a fantastic flat lot that backs to private land, giving you both views and privacy. Step inside to find elevated finishes, on-trend selections, and thoughtful upgrades in every room. The main level offers 3 bedrooms and 2 baths, including a

    The Collective Team Compass Realty Group

    14266 S Houston St, Olathe, KS 66061
  • /42

    $649,900

    Open Sun 12AM - 2PM
    • 4 Beds
    • 3 Baths
    • 2,709 Sq Ft

    19610 W 115th Ct, Olathe, KS 66061

    WOW! Exceptional VALUE on this STUNNING Reverse 1.5-Story offering the perfect blend of STYLE, SPACE, and FUNCTION! Featuring 4 Bedrooms, 3 Full Baths, and a Spacious 3-Car Garage, this home stands out with its QUALITY FINISHES, THOUGHTFUL DESIGN, and INVITING LAYOUT. Step inside to an OPEN-CONCEPT floor plan filled with natural light, tall ceilings, and 9-foot foundation walls that create a

    Karim Majed Keller Williams Realty Partners Inc.

    19610 W 115th Ct, Olathe, KS 66061
  • /50

    $587,950

    New Construction Open Fri 12PM - 5PM $4K PRICE INCREASE
    • 3 Beds
    • 2.5 Baths
    • 2,361 Sq Ft

    14278 S Houston St, Olathe, KS 66061

    The Kendyl plan by New Mark Homes is a Reverse 1.5 story featuring 3 bdrms, 2 full and 1 half baths, 3 car garage. Home features an open & airy main level w/ Great Room, open dining & kitchen w/ gas cooktop. Spacious Master Suite w/ shower, large closet & office on main-level. Finished lower-level w/ large Rec Room, bar area, 2 secondary bdrms, full bath & tons of storage. HOME IS AT FINISH STAGE

    The Collective Team Compass Realty Group

    14278 S Houston St, Olathe, KS 66061
  • /53

    $625,000

    New Construction Open Sat 11AM - 4PM $25K PRICE DROP
    • 4 Beds
    • 3.5 Baths
    • 2,500 Sq Ft

    16335 W 166th St, Olathe, KS 66062

    MOVE IN READY! NEW PRICE! Century Homes introduces its newest two-story floor plan to Stonebridge Trails with a functional layout designed for flexible living. The main level includes a dedicated front office, open-concept kitchen with large island, walk-in pantry, and a spacious great room with fireplace. The dining area opens to a covered patio for outdoor use. Upstairs, the primary suite

    Michelle Hack Rodrock & Associates Realtors

    16335 W 166th St, Olathe, KS 66062
  • /47

    $764,950

    Open Thu 11AM - 5PM $10K PRICE DROP
    • 4 Beds
    • 3 Baths
    • 3,011 Sq Ft

    15411 W 161st Terrace, Olathe, KS 66062

    **OPEN DAILY** Tour today! The "Tatum" by New Mark Homes, located at LOT 12, is here with stunning features on a Walkout Lot with a covered deck! This Reverse floorplan is an entertainer's dream! This house is ready to make a home! As you enter through the grand entry you are met with a stunning Great Room and fireplace windows letting in all the natural light and view to your back yard. Kitchen

    Katie Fisher Weichert, Realtors Welch & Co.

    15411 W 161st Terrace, Olathe, KS 66062
  • /35

    $579,950

    New Construction Open Sat 12PM - 4:30PM $10K PRICE DROP
    • 3 Beds
    • 3 Baths
    • 2,307 Sq Ft

    11429 S Millridge St, Olathe, KS 66061

    HURRY TO MAKE THIS HOME YOURS! Only a few opportunities remain! Beautiful twin villa by French Homes with 2 Bedrooms on the main level! Hardwoods thru main living areas, tile bath & laundry floors, tile surrounds in all showers, granite or quartz vanity tops in all baths, island kitchen with granite/quartz counters & pantry, master bath has large walk-in shower & walk-in closet, iron spindles,

    Susan Hoskinson ReeceNichols - Overland Park

    11429 S Millridge St, Olathe, KS 66061
  • /12

    $644,950

    New Construction Open Thu 11AM - 4PM
    • 5 Beds
    • 4 Baths
    • 2,862 Sq Ft

    19878 W 114th Place, Olathe, KS 66061

    The Sydney III, built by Prieb Homes, is located in the highly sought-after Woodland Hills community in Olathe. The location offers easy access to highways and shopping, making it a convenient place to call home. The Sydney III plan is a spacious 5 bedroom, 4 bath home, perfect for families or those who enjoy having plenty of space. The open floorplan offers ample space to entertain and make

    Marti Prieb Lilja Keller Williams Realty Partners Inc.

    19878 W 114th Place, Olathe, KS 66061
  • /37

    $319,900

    Open Fri 4PM - 6:30PM
    • 4 Beds
    • 1.5 Baths
    • 1,220 Sq Ft

    2006 E Mohawk Ct, Olathe, KS 66062

    Fresh updates, flexible space, and a location that keeps you connected to everything Olathe has to offer. Welcome to 2006 E Mohawk Ct. This 4-bedroom, 1.5-bath home features fresh interior paint, a recently refreshed deck, and a layout that offers both functionality and comfort. The upstairs primary bedroom is privately situated away from the additional bedrooms and includes an attached half

    Joseph Crockett Real Broker, LLC

    2006 E Mohawk Ct, Olathe, KS 66062
  • /82

    $630,000

    Open Thu 10AM - 5PM
    • 4 Beds
    • 4 Baths
    • 3,133 Sq Ft

    16775 S Fellows St, Olathe, KS 66062

    The "Somerset" reverse by Elevate Design + Build MODEL HOME. Showcasing Elevate+3 Design** This elegant contemporary reverse plan with walk up/out basement has it all. Open spaces with tall 8' interior doors throughout the main level. 2 bedrooms on the main floor AND a true dedicated office as a bonus. The entertainer's kitchen has a walk in pantry and butler's pantry (prep area & additional

    Michelle Hack Rodrock & Associates Realtors

    16775 S Fellows St, Olathe, KS 66062
  • /49

    $635,375

    New Construction Open Sat 11AM - 4PM
    • 4 Beds
    • 3 Baths
    • 2,603 Sq Ft

    16572 W 166th St, Olathe, KS 66062

    MOVE IN READY! The Tera - a true ranch plan by Arise Homes Each Arise home uses real brick and stone for the exterior, meaning easy maintenance for years to come! Featuring an open-concept floor plan with 10-foot ceilings in the entry, main living area, and primary bedroom. In the garage, you'll find a storm safe shelter and pull-down ladder attic access with ample storage space. Stonebridge

    Michelle Hack Rodrock & Associates Realtors

    16572 W 166th St, Olathe, KS 66062
  • /94

    $745,000

    Open Thu 11AM - 5PM $45K PRICE DROP
    • 4 Beds
    • 3 Baths
    • 2,843 Sq Ft

    15486 W 172nd Ct, Olathe, KS 66062

    Ready Now! HUGE PRICE ADJUSTMENT!! The Addison Reverse Plan by Brian Scott Homes – Lot 99 Boulder Hills | Backing to Trees & Trails |Walk-up/Walk-out | Welcome to an exceptional reverse 1.5-story that backs to mature trees and scenic walking trails. Spacious 25’ deep x 30’ wide garage designed to comfortably accommodate two full-size SUVs, with additional room for storage or workspace. A

    Cyndi Clothier Weichert, Realtors Welch & Co.

    15486 W 172nd Ct, Olathe, KS 66062
  • /51

    $1,025,900

    Open Thu 11AM - 5PM
    • 4 Beds
    • 4 Baths
    • 3,351 Sq Ft

    15269 W 162nd St, Olathe, KS 66062

    *Open Daily*The "Gunnison IV" Reverse By JFE Construction is here & it is STUNNING! Lot 30 at Heritage Ranch. Walkout/Walkup from your Lower Level, backing to trees! 2 covered exterior living spaces. As you enter under the grand covered porch between stone columns to your double doors, your spacious foyer leads into a breathtaking great room with vaulted ceilings with a fireplace ideal for

    Katie Fisher Weichert, Realtors Welch & Co.

    15269 W 162nd St, Olathe, KS 66062
  • /56

    $1,446,650

    Open Thu 11AM - 5PM
    • 6 Beds
    • 5.5 Baths
    • 4,300 Sq Ft

    16071 S Twilight Ln, Olathe, KS 66062

    MODEL HOME NOT FOR SALE. The "Layla II" 1.5 Story by Walker Custom Homes is here at Heritage Ranch! The incredible contemporary front elevation with luxurious stone, stucco and custom accents you are sure to feel the lavish this home brings as soon as you arrive! As you enter into the soaring entry and winding staircase to the upper level, the Great room has ample natural light, fireplace stone

    Chavon Swartz Weichert, Realtors Welch & Co.

    16071 S Twilight Ln, Olathe, KS 66062
  • /48

    $654,280

    New Construction Open Fri 12PM - 5PM $22K PRICE INCREASE
    • 4 Beds
    • 3.5 Baths
    • 2,795 Sq Ft

    25031 W 141st St, Olathe, KS 66062

    Welcome home to the award-winning Makenna 2 story by Gabriel Homes. This popular plan features 4 beds & 3.1 baths, an open concept kitchen/breakfast room/great room, main floor office just off the entry, HUGE master bedroom with a sitting room for your quiet get-away. An amazing master bathroom with 2 shower heads and a whirlpool tub and over-sized closet. Large secondary bedrooms with walk-in

    The Collective Team Compass Realty Group

    25031 W 141st St, Olathe, KS 66062
  • /47

    $658,500

    Open Fri 12PM - 5PM
    • 4 Beds
    • 3.5 Baths
    • 2,630 Sq Ft

    25010 W 142nd St, Olathe, KS 66061

    The McCormick by DCB Homes — Stylish, Functional, and Filled with Upgrades! Step into this stunning 2-story home that perfectly blends modern design with everyday comfort. Featuring 4 bedrooms and 3.1 baths, this open-concept layout is ideal for busy lifestyles and easy entertaining. The upgraded kitchen is a true showstopper — with a large gathering island, quartz countertops, gas cooktop,

    The Collective Team Compass Realty Group

    25010 W 142nd St, Olathe, KS 66061
  • /53

    $729,895

    New Construction Open Fri 12PM - 5PM $19K PRICE INCREASE
    • 4 Beds
    • 3 Baths
    • 2,566 Sq Ft

    25128 W 141st Terrace, Olathe, KS 66061

    Welcome to the Sicilian I by Pauli Homes! This modern twist on the beloved Sicilian floor plan delivers all the style and livability you love — in a slightly smaller, smartly designed footprint. The open main level is made for everyday living and entertaining, featuring a spacious great room that flows seamlessly into a designer kitchen with a large island — perfect for cooking, dining, or

    The Collective Team Compass Realty Group

    25128 W 141st Terrace, Olathe, KS 66061
  • /37

    $639,950

    New Construction Open Sat 11AM - 4PM $40K PRICE INCREASE
    • 4 Beds
    • 3.5 Baths
    • 2,620 Sq Ft

    16383 W 166th Ct, Olathe, KS 66062

    Move-in Ready! Shepard Homes introduces the “Harley” two-story plan in the Stonebridge Trails, a Rodrock community. This home features a dedicated office on the main level, an open-floor-plan kitchen with large island, ample counter space and walk-in pantry. The great room flows into the dining area and opens to a covered patio. Upstairs, the primary suite offers an oversized walk-in shower,

    Michelle Hack Rodrock & Associates Realtors

    16383 W 166th Ct, Olathe, KS 66062
  • /35

    $682,950

    New Construction Open Thu 11AM - 4PM
    • 5 Beds
    • 4 Baths
    • 3,086 Sq Ft

    19830 W 114th Place, Olathe, KS 66061

    This stunning Niko new construction home, built by Prieb Homes, is located in the highly sought-after Woodland Hills community in Olathe. The location offers easy access to highways and shopping, making it a convenient place to call home. The Niko plan is a spacious 5 bedroom, 4 bath home, perfect for families or those who enjoy having plenty of space. As you enter the home, you'll be greeted by

    Marti Prieb Lilja Keller Williams Realty Partners Inc.

    19830 W 114th Place, Olathe, KS 66061
  • /10

    $739,000

    New Construction Open Fri 12PM - 5PM
    • 4 Beds
    • 4 Baths
    • 3,100 Sq Ft

    25152 W 141st Terrace, Olathe, KS 66061

    Introducing The Rockwell by Cherry Park Properties — a spectacular reverse 1.5 story featuring 4 bedrooms and 4 full bathrooms and a 3 car garage. Double front doors lead to an open & airy main level w/ Great Room, open dining & kitchen w/ custom cabinetry that extends to the ceiling. Spacious Master Suite w/ shower, large closet & 2nd bedroom on the main-level. The finished daylight lower level

    The Collective Team Compass Realty Group

    25152 W 141st Terrace, Olathe, KS 66061

Showing Results 81 - 120, Page 3 of 4

How to Buy a Home How to Finance a Home How to Sell a Home