114

Olathe, KS Homes for Sale under $1,000,000

Section Image Section Image
  • /73

    $995,000

    $130K PRICE DROP
    • 4 Beds
    • 4.5 Baths
    • 3,031 Sq Ft

    14510 S Parkhill St, Olathe, KS 66062

    Johnson County reverse story-and-a-half home feels better than new and is perfectly positioned on a private cul-de-sac lot with no back neighbors, offering exceptional privacy and peaceful surroundings. The home features four spacious bedrooms, including two conveniently located on the main level and two additional bedrooms on the walkout lower level.The luxurious primary suite serves as a

    Agent Photo

    Maria Zuluaga

    Weichert, Realtors Welch & Co.

    14510 S Parkhill St, Olathe, KS 66062
  • /61

    $754,900

    $29K PRICE INCREASE
    • 4 Beds
    • 3 Baths
    • 3,025 Sq Ft

    16789 S Fellows St, Olathe, KS 66062

    MODEL NOT FOR SALE. The Timberland Reverse by New Mark Homes features an open floor plan with spacious kitchen and great room. The spacious master suite is on the main level and is connected to the laundry area. The covered deck has the option for an indoor/outdoor fireplace. This lower level has a large recreational area for entertaining. Rodrock Development's newest community, Stonebridge

    Michelle Hack Rodrock & Associates Realtors

    16789 S Fellows St, Olathe, KS 66062
  • /77

    $848,104

    New Construction $28K PRICE INCREASE
    • 4 Beds
    • 3.5 Baths
    • 3,037 Sq Ft

    12395 S Hastings St, Olathe, KS 66061

    "The El Dorado II," a Coveted 1.5 Story Plan by Acclaimed Rodrock Homes. Elevation B. This sophisticated plan defines Modern Luxury at its best, boasting a Thoughtful, Open-Concept Design. Enter to find a Grand sweeping staircase that creates a Striking Architectural Focal Point, and a Main-Level Home Office (or flex space) perfect for Remote Work. The Private Main-Level Owner's Suite is a

    Debi Donner Rodrock & Associates Realtors

    12395 S Hastings St, Olathe, KS 66061
  • /66

    $775,956

    Open Mon 11AM - 5PM $30K PRICE INCREASE
    • 4 Beds
    • 3.5 Baths
    • 2,780 Sq Ft

    17341 W 169th Terrace, Olathe, KS 66062


    ***The Makenna by Gabriel Homes***Lot 137***MODEL NOT FOR SALE*** Beautiful Boulder Creek! You won't want to miss this new and stunning modern Makenna model home by Gabriel Homes that is outfitted with so many custom features and designer decor! This 4 bedroom & 3.5 bath home features an open concept kitchen/breakfast room/great room with 10 ft ceilings plus a main floor office just off the entry

    Adam Hein Weichert, Realtors Welch & Co.
    17341 W 169th Terrace, Olathe, KS 66062
  • /61

    $844,000

    Open Mon 11AM - 5PM
    • 4 Beds
    • 3.5 Baths
    • 3,090 Sq Ft

    15388 W 161st Terrace, Olathe, KS 66062

    The Riviera Prairie by SAB Homes on Lot 65, Open Daily!! This reverse 1.5 story home features an open layout main floor, with private and welcoming owners suite. Main level laundry. A bright and welcoming kitchen with an eat-in dinning space. A second bedroom on the main level or the perfect office space. A full finished basement downstairs with the spectacular walk out- walk up feature. 2

    Katie Fisher Weichert, Realtors Welch & Co.

    15388 W 161st Terrace, Olathe, KS 66062
  • /61

    $819,950

    $80K PRICE DROP
    • 6 Beds
    • 5.5 Baths
    • 3,685 Sq Ft

    16767 S Fellows St, Olathe, KS 66062

    Model Home Now For Sale! The Middleton II.I (Elevation H) is 2 story with 6 bedrooms and 5.5 baths. You are greeted by a functional flex room that can easily be converted to a formal dining. A gourmet kitchen w/granite tops and large walk-in pantry and a dining room w/vaulted ceilings that compliments the large great room w/fireplace. The main level offers an office that can serve as a bonus

    Michelle Hack Rodrock & Associates Realtors

    16767 S Fellows St, Olathe, KS 66062
  • /53

    $752,547

    New Construction $13K PRICE DROP
    • 5 Beds
    • 4 Baths
    • 2,946 Sq Ft

    16751 S Hall St, Overland Park, KS 66062

    One of Rodrock Home's newest floor plans! Home is currently under construction in the premier new community of Parkside Reserve. Enjoy 40+ acres of community greenspace with coming attractions of trails, pool, clubhouse, grilling station and pickleball courts. Heritage Park—one of Johnson County’s largest outdoor destinations with lake access, golf, dog park, and trails—is less than a mile away.

    Suzanne Vaughan Rodrock & Associates Realtors

    16751 S Hall St, Overland Park, KS 66062
  • /53

    $864,701

    New Construction Open Sat 12PM - 4PM $13K PRICE INCREASE
    • 4 Beds
    • 3.5 Baths
    • 3,223 Sq Ft

    15627 W 168th Terrace, Overland Park, KS 66062

    Introducing the Biscayne in Parkside Reserve. This home is brimming with the most sought after features. The main level embraces an open-living concept, with the gourmet-inspired kitchen (complemented by a large walk-in pantry) overlooking the great room and adjacent to the dining room. A cozy and welcoming breakfast nook is designed to gather the family for casual meals and snacks, a dedicated

    Andrea Sullivan Rodrock & Associates Realtors

    15627 W 168th Terrace, Overland Park, KS 66062
  • /65

    $770,945

    New Construction $10K PRICE DROP
    • 4 Beds
    • 3.5 Baths
    • 2,500 Sq Ft

    16377 W 166th St, Olathe, KS 66062

    Move-in Ready! Welcome to the Layla by Walker Custom Homes, a stunning contemporary-style home in the highly desirable Stonebridge Trails neighborhood. This residence features a main-level primary bedroom, with bright, open living spaces that flow seamlessly from the kitchen to the dining and living areas. The contemporary design includes clean lines, modern finishes, and abundant natural light,

    Michelle Hack Rodrock & Associates Realtors

    16377 W 166th St, Olathe, KS 66062
  • /53

    $790,000

    New Construction Open Sat 12PM - 4:30PM $20K PRICE DROP
    • 4 Beds
    • 3 Baths
    • 3,288 Sq Ft

    11463 S Aurora St, Olathe, KS 66061

    This gorgeous, modern and sleek home offers main level living with an open kitchen, dining room & great room. The master bedroom/bath & 2nd bedroom/bath, plus laundry room and mud room are all on the main level. The main level also includes a convenient pocket office. Two bedrooms, a bath & rec room are in the lower level. Rec room includes walk up wet bar. Wood floors in Great room, Kitchen,

    Susan Hoskinson ReeceNichols - Overland Park

    11463 S Aurora St, Olathe, KS 66061
  • /33

    $748,776

    New Construction $11K PRICE INCREASE
    • 5 Beds
    • 4 Baths
    • 2,768 Sq Ft

    15315 W 161st Terrace, Olathe, KS 66062

    Coming soon! The "Bella" 2 Story by Gabriel Homes is here at Heritage Ranch! Welcome home to this 5-bedroom 4 bathroom home with an office and bedroom on the main level. Open-concept layout connects the large kitchen to the Great Room with ample natural light, for a seamless space for everyday living and entertaining. The large island faces the spacious Great Room, ample cabinetry, and a walk-in

    Katie Fisher Weichert, Realtors Welch & Co.

    15315 W 161st Terrace, Olathe, KS 66062
  • /58

    $713,215

    New Construction $11K PRICE INCREASE
    • 4 Beds
    • 3.5 Baths
    • 2,754 Sq Ft

    15291 W 161st Terrace, Olathe, KS 66062

    The Award Winning "Makenna" 2 Story floorplan is now underway at Lot 7, Heritage Ranch! This home features the "Modern" front elevation. As you enter thru the covered front porch into the spacious foyer, the office is off the entry with a large front window for ample natural light. As you venture into the Great Room with your splendid fireplace you can enjoy a lovely area for entertaining. Dining

    Katie Fisher Weichert, Realtors Welch & Co.

    15291 W 161st Terrace, Olathe, KS 66062
  • /72

    $765,161

    New Construction $23K PRICE INCREASE
    • 4 Beds
    • 3 Baths
    • 3,004 Sq Ft

    24625 W 126th Terrace, Olathe, KS 66061

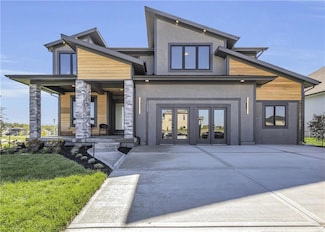
    Sonoma Reverse Plan (Elevation B) by Rodrock Homes offers a spectacular open-concept design that blends modern function with sophisticated style. The gourmet kitchen boasts custom cabinets, Granite/Quartz countertops, Stainless Steel Appliances, and a huge walk-in pantry—all ready for your personal style. Architectural Drama: The spacious Great Room is crowned with an impressive vaulted ceiling

    Debi Donner Rodrock & Associates Realtors
    24625 W 126th Terrace, Olathe, KS 66061
  • /44

    $888,715

    New Construction
    • 4 Beds
    • 3 Baths
    • 3,528 Sq Ft

    17186 S Laurelwood St, Olathe, KS 66062

    UNDER CONSTRUCTION with an August 2026 completion date! This popular Windsor reverse 1.5 story by Inspired Homes sits on a daylight lot at the top of the cul-de-sac on a near half-acre lot! The home boasts 3,500 sqft of finished space, with almost 2,000 sqft on the main level, offering ample living space. Upon entering the home, you will be immediately impressed by the grand double-door front

    Jared Smith Inspired Realty of KC, LLC

    17186 S Laurelwood St, Olathe, KS 66062
  • /41

    $752,550

    New Construction
    • 4 Beds
    • 3 Baths
    • 2,650 Sq Ft

    17463 W 163rd Place, Olathe, KS 66062

    “The Blake” by Shepard Homes is a spacious Reverse 1.5-story plan situated on a cul-de-sac homesite in Stonebridge Pointe, featuring a desirable south-facing backyard and walkout lower level. As of 7-9-26 the home is in the framing stage of construction.This thoughtfully designed 4-bedroom home offers 2 bedrooms on the main level and 2 additional bedrooms in the finished walkout lower level,

    Leslie Young Rodrock & Associates Realtors

    17463 W 163rd Place, Olathe, KS 66062
  • /49

    $719,950

    New Construction
    • 4 Beds
    • 4 Baths
    • 3,061 Sq Ft

    12496 S Barth Rd, Olathe, KS 66061

    Experience elevated living in this stunning Terry II Reverse by JA Homes. Currently under construction, this residence blends modern luxury with thoughtful functionality, featuring knock down ceilings, hardwood flooring, and an inviting open concept layout. The gourmet kitchen showcases custom stained cabinetry, Level 1 granite countertops, a black undermount sink, designer tile backsplash, and a

    Debi Donner Rodrock & Associates Realtors

    12496 S Barth Rd, Olathe, KS 66061
  • /70

    $746,795

    New Construction Open Mon 1PM - 4:30PM
    • 4 Beds
    • 3 Baths
    • 3,053 Sq Ft

    17171 S Laurelwood St, Olathe, KS 66062

    MOVE-IN READY! The Fairfield Expanded reverse 1.5-story offers over 3,000 sq ft on a west-facing WALKOUT cul-de-sac lot in Hilltop Farms.The open main level features a spacious great room with built-in cabinetry, wood ceiling accents, and upgraded quartz surfaces throughout. The kitchen includes a HUGE walk-in pantry and convenient access from the primary closet to the laundry

    Jared Smith Inspired Realty of KC, LLC

    17171 S Laurelwood St, Olathe, KS 66062
  • /51

    $820,000

    Open Mon 11AM - 5PM
    • 4 Beds
    • 3.5 Baths
    • 3,110 Sq Ft

    16204 S Twilight Ln, Olathe, KS 66062

    MODEL HOME NOT CURRENTLY FOR SALE. Open Daily at Heritage Ranch! Look for the Open Flags. The Stratoga II by SAB Homes. The 1.5 Story floor plan features a private en-suite located off the kitchen and great room for owners convenience. This plan features a breakfast nook off the kitchen and an office or true dinning room off the front entry. The additional bedrooms are located upstairs. One

    Katie Fisher Weichert, Realtors Welch & Co.

    16204 S Twilight Ln, Olathe, KS 66062
  • /2

    $948,013

    New Construction $37K PRICE INCREASE
    • 4 Beds
    • 4 Baths
    • 3,499 Sq Ft

    11223 S Gleason Rd, Olathe, KS 66061

    The “Rosebud” by Roeser Homes is an absolute showstopper — a stunning reverse 1.5-story home that masterfully blends luxury, comfort, and effortless living in the beautiful Prairie Canyon community.Step inside and you’re greeted by a grand great room that feels warm and inviting, anchored by a dramatic fireplace flanked by elegant built-in shelving. Soaring windows flood the space with

    Jeff Sheppard Prime Development Land Co LLC

    11223 S Gleason Rd, Olathe, KS 66061
  • /50

    $859,900

    Open Mon 11AM - 5PM $4K PRICE INCREASE
    • 4 Beds
    • 3 Baths
    • 2,990 Sq Ft

    16220 S Twilight Ln, Olathe, KS 66062

    Model Home Open Daily!! The Contemporary "Bayberry I" by JFE Construction is here! Located at Lot 60 in Heritage Ranch. This 4 bed 3 bath Reverse is on a level Lot. As you enter through the double doors to the grand foyer you are greeted by incredible natural light pouring in to the Great Room windows. The vaulted Great Room has a cozy fireplace and leads out to the covered deck with yet another

    Katie Fisher Weichert, Realtors Welch & Co.

    16220 S Twilight Ln, Olathe, KS 66062
  • /69

    $991,435

    $7K PRICE INCREASE
    • 4 Beds
    • 3.5 Baths
    • 3,219 Sq Ft

    11239 S Sunray Dr, Olathe, KS 66061

    Hilmann Home Building is showcasing their exceptional Newport, reverse 1.5 story plan, in Prairie Canyon - Johnson County's newest maintenance-provided community conveniently located just west of Highway 7 off of College Blvd. Fall in love with this stunning bright white, modern farmhouse front elevation w/cupola, backing east to greenspace with long valley vista views. Upon entering this home

    Jeff Sheppard Prime Development Land Co LLC

    11239 S Sunray Dr, Olathe, KS 66061
  • /71

    $775,000

    • 4 Beds
    • 3 Baths
    • 3,025 Sq Ft

    16657 S Tomashaw St, Olathe, KS 66062

    BUYERS were Contingent and could not get their home sold so we are back on the market! A MASTERPIECE OF MODERN LIVING w ALL THE UPDATES. Recreating this home today would exceed the $800s, making this impeccably maintained 2023 New Mark Homes build an extraordinary opportunity. Skip the uncertainty of construction timelines, rising rates, & fluctuating labor costs—this home feels better than new &

    Sherry Westhues RE/MAX Elite, REALTORS

    16657 S Tomashaw St, Olathe, KS 66062
  • /43

    $855,000

    New Construction Open Sat 12PM - 4:30PM $15K PRICE INCREASE
    • 4 Beds
    • 3 Baths
    • 3,440 Sq Ft

    22004 W 114th Ct, Olathe, KS 66061

    This amazing new Plan by French Homes offers main level living with an open kitchen, dining room & great room. The main level also boasts a large walk-in pantry, Butler's Pantry/Prep Kitchen and beverage Bar! The master bedroom/bath & 2nd bedroom/bath, plus laundry room with sink are also on the main level. Two bedrooms, a bath & rec room are in the walkout lower level. Rec room includes

    Susan Hoskinson ReeceNichols - Overland Park

    22004 W 114th Ct, Olathe, KS 66061
  • /43

    $745,000

    Open Mon 11AM - 5PM
    • 4 Beds
    • 3 Baths
    • 3,038 Sq Ft

    15260 W 161st Ct, Olathe, KS 66062

    10K YOUR WAY - BUILDER INCENTIVE Open Daily* Make this home yours today! The "Gruene" Reverse by C3 Homes is here! As you walk in to the incredible entry you have a bedroom to the right that can also be an office, that is connected to a full bathroom. Past the foyer you have the dining room next to the kitchen with large island, walk-in pantry all next to the Great Room. The Great Room has a

    Katie Fisher Weichert, Realtors Welch & Co.

    15260 W 161st Ct, Olathe, KS 66062
  • /2

    $914,906

    Open Mon 1PM - 4:30PM
    • 4 Beds
    • 3 Baths
    • 3,553 Sq Ft

    17056 W 172nd Terrace, Olathe, KS 66062

    MODEL HOME--NOT FOR SALE! Come see this stunning Windsor model in the popular Hilltop Farms community! This highly sought-after Reverse 1.5 Story offers over 3,500 square feet of thoughtfully designed living space. Enjoy outdoor living year-round from the screened-in covered deck featuring composite decking, aluminum railings, and stairs leading to a covered patio—perfect for relaxing or

    Jared Smith Inspired Realty of KC, LLC

    17056 W 172nd Terrace, Olathe, KS 66062
  • /52

    $837,400

    New Construction Open Mon 11AM - 4:30PM
    • 5 Beds
    • 4 Baths
    • 3,528 Sq Ft

    17156 S Laurelwood St, Olathe, KS 66062

    MOVE-IN READY! Introducing the popular Windsor reverse 1.5 story by Inspired Homes! This fantastic Reverse 1.5 Story now boasts over 3,500 SQFT and is the spacious reverse-ranch that you have been looking for! Upon entering the home, you will be immediately impressed by the wide grand entry, leading into a spacious open concept living room and kitchen with 12 ft ceilings and 8' doors throughout

    Jared Smith Inspired Realty of KC, LLC

    17156 S Laurelwood St, Olathe, KS 66062
  • /59

    $766,935

    New Construction $18K PRICE INCREASE
    • 4 Beds
    • 3 Baths
    • 2,757 Sq Ft

    17021 S Lichtenauer St, Olathe, KS 66062

    The Award-Winning Jackson Plan by Rodrock Homes on a premium walk-out lot backing to wooded greenspace! This luxury free-standing open reverse ranch plan has high ceilings and lots of glass. The first floor features a wide entry hall, spacious great room, large kitchen with an incredible pantry, oversized dining area, owner's suite, and a guest room bedroom or office. Downstairs are two guest

    Ed Stephenson Rodrock & Associates Realtors

    17021 S Lichtenauer St, Olathe, KS 66062
  • /54

    $899,000

    Open Mon 11AM - 5PM $11K PRICE DROP
    • 5 Beds
    • 4 Baths
    • 2,933 Sq Ft

    15267 W 161st Terrace, Olathe, KS 66062

    READY NOW! This stunning 2 story, is the Sullivan II by SAB Homes! The main floor is bright and welcoming, featuring ample amounts of cooking, prepping and storage space in the kitchen including a walk in pantry. A main floor bedroom or study privately located behind the kitchen area. This plan features a true dinning room with a bonus breakfast area in the kitchen as well. In the upstairs you'll

    Katie Fisher Weichert, Realtors Welch & Co.

    15267 W 161st Terrace, Olathe, KS 66062
  • /59

    $749,850

    $2K PRICE INCREASE
    • 5 Beds
    • 3.5 Baths
    • 3,120 Sq Ft

    11242 S Sunray Dr, Olathe, KS 66061

    Discover the "Sicilian II" from Pauli Homes — a contemporary take on the ever-popular "Riviera" floor plan. It preserves the style and functionality you love while fitting into a more compact, intelligently designed footprint. The bright, open main level spans 1,826 square feet and is built for effortless daily living and effortless entertaining. It features a generous great room that flows

    Jeff Sheppard Prime Development Land Co LLC

    11242 S Sunray Dr, Olathe, KS 66061
  • /88

    $792,500

    New Construction
    • 4 Beds
    • 3.5 Baths
    • 3,030 Sq Ft

    19873 W 114th Place, Olathe, KS 66061

    Welcome to the Sedona by KC Builders & Design, a stunning two-story home perfectly positioned on a desirable cul-de-sac lot in Woodland Hills. Offering 4 bedrooms, 3.5 bathrooms, a 3-car garage, and a daylight lower level, this thoughtfully designed floor plan blends impressive architectural features with everyday functionality. The showpiece of the home is the dramatic two-story great room,

    Marti Prieb Lilja Keller Williams Realty Partners Inc.

    19873 W 114th Place, Olathe, KS 66061
  • /39

    $747,270

    New Construction $110K PRICE INCREASE
    • 4 Beds
    • 3 Baths
    • 3,186 Sq Ft

    25086 W 112th St, Olathe, KS 66061

    Gorgeous "SAVANNAH" plan by Gabriel Homes! Bright and open main floor living with tall ceilings and windows! See-through fireplace in great room for year-round indoor/outdoor entertainment. Impressive kitchen with large island, pantry and dining area! The main level includes a 2nd bedroom/office as well as a luxurious Primary Suite with shower and free-standing tub. Lower level is complete with a

    Dennis Frank Cedar Creek Realty LLC

    25086 W 112th St, Olathe, KS 66061
  • /42

    $703,360

    New Construction
    • 4 Beds
    • 3.5 Baths
    • 2,701 Sq Ft

    16728 S Ripley St, Olathe, KS 66062

    The Roman by Walker Custom Homes is a thoughtfully designed two-story home located in Stonebridge South. The main level offers an open layout with a spacious living area, well-appointed kitchen, and a dedicated flex room suitable for office or multi-purpose use. A covered patio extends the main-level living space, and a 3-car garage adds everyday functionality. The upper level features the

    Tricia Cartwright Rodrock & Associates Realtors

    16728 S Ripley St, Olathe, KS 66062
  • /61

    $861,890

    Open Mon 11AM - 5PM
    • 5 Beds
    • 3.5 Baths
    • 3,410 Sq Ft

    16212 S Twilight Ln, Olathe, KS 66062

    *Open Daily at Heritage Ranch*The London Model by C3 Homes, now open daily on Lot 61!! This 2 Story features a main floor bedroom, open and bright great room and kitchen with a walk-in pantry. Additional office space also located on the main level. Upstairs you will find bedroom level laundry, a dreamy primary suite with his and hers closet space, a freestanding tub, double vanities and

    Katie Fisher Weichert, Realtors Welch & Co.

    16212 S Twilight Ln, Olathe, KS 66062
  • /58

    $785,000

    $14K PRICE DROP
    • 4 Beds
    • 4.5 Baths
    • 3,996 Sq Ft

    15269 W 171st Terrace, Olathe, KS 66062

    More than $120K in seller upgrades — on top of original model-home finishes — this stunning Cooper by Roeser Homes is truly a standout. Originally a model and loaded with premium details, this home blends luxury with everyday comfort. Sunlight fills the open layout, highlighting rich wood floors, designer touches, and a dramatic floor-to-ceiling fireplace with custom built-ins. A private

    Jamie Burks Redfin Corporation

    15269 W 171st Terrace, Olathe, KS 66062
  • /2

    $850,000

    • Land
    • 4.88 Acres
    • $174,180 per Acre

    22640 W 119th St, Olathe, KS 66061

    Welcome to a perfect opportunity for developers or investors! This exceptional piece of land, measured at 4.9 acres, is located in a prime area – just East of the K-7 and 119th St intersection, West of Ranch Villas of Greyson Place and Milbrooke Elementary School! Situated in a highly sought-after area, this property benefits from its proximity to essential amenities such as schools, shopping

    Chandra Weekley ReeceNichols - Lees Summit

    22640 W 119th St, Olathe, KS 66061
  • /40

    $845,000

    $5K PRICE DROP
    • 4 Beds
    • 3 Baths
    • 3,264 Sq Ft

    11275 S Gleason Rd, Olathe, KS 66061

    Experience luxury, low-maintenance living in this stunning new construction villa by Crestwood Custom Homes in the highly sought-after Prairie Canyon community. Perfectly positioned on a premium cul-de-sac lot backing east, this beautifully designed reverse 1.5-story home offers breathtaking ridge-top views and an open, light-filled floor plan. The spacious great room features soaring ceilings

    Karim Majed Keller Williams Realty Partners Inc.

    11275 S Gleason Rd, Olathe, KS 66061
  • /59

    $834,445

    • 4 Beds
    • 3 Baths
    • 3,273 Sq Ft

    11216 S Gleason Rd, Olathe, KS 66061

    Crestwood Custom Homes is thrilled to introduce their exquisite Sienna reverse 1.5-story plan to Prime Development Land Co.'s exciting, new, low-maintenance community, Prairie Canyon! This lock and leave lifestyle includes professional lawn care, seeding, mulching, tree and shrub trimming, plus snow removal for accumulations over two inches—leaving you more time to enjoy life. Step inside to a

    Jeff Sheppard Prime Development Land Co LLC

    11216 S Gleason Rd, Olathe, KS 66061
  • /29

    $851,948

    New Construction
    • 4 Beds
    • 3.5 Baths
    • 3,219 Sq Ft

    16729 S Woodstone Dr, Olathe, KS 66062

    HILMANN HOME BUILDING IS SHOWCASING THEIR EXCEPTIONAL NEWPORT PLAN ELEVATION H REVERSE 1.5 STORY IN PARKSIDE RESERVE, A PREMIER NEW HOME NEIGHBORHOOD! FALL IN LOVE WITH THIS BEAUTIFUL HOME. . . UPON ENTERING THROUGH UPGRADED FRENCH DOORS, YOU WILL FEEL GRAND ENTRY WITH 12' CEILINGS AND TONS OF NATURAL LIGHT ON THE BACK OF THIS OPEN-CONCEPT HOME BACKING TO WOODS. MAKE YOUR WAY INTO TE HEART OF THE

    Andrea Sullivan Rodrock & Associates Realtors

    16729 S Woodstone Dr, Olathe, KS 66062
  • /57

    $758,964

    New Construction $13K PRICE INCREASE
    • 4 Beds
    • 3 Baths
    • 3,004 Sq Ft

    12694 S Wrangler St, Olathe, KS 66061

    Seize this rare opportunity to personalize the final touches on this stunning, Sonoma Reverse Plan (Elevation B) by Rodrock Homes. Design Your Dream Kitchen: The gourmet kitchen is ready for your specific style! It features beautiful Granite Countertops, custom cabinets, Stainless Steel Appliances, and a huge walk-in pantry—all awaiting your final selections to make it uniquely yours.

    Debi Donner Rodrock & Associates Realtors

    12694 S Wrangler St, Olathe, KS 66061
  • /52

    $716,575

    New Construction
    • 4 Beds
    • 3 Baths
    • 3,029 Sq Ft

    24897 W 145th Place, Olathe, KS 66061

    Estimated completion end of August! Sitting on a TREED, WALKOUT LOT. Only one, of handful of opportunities remaining as the community approaches full build-out, with all construction set to be completed by year’s end! Residents enjoy LOW HOA fees and convenient access to major highways, while remaining minutes from everyday conveniences, lake, scenic nature preserves, local winery, and the new

    Jonell Cvetkovic Inspired Realty of KC, LLC

    24897 W 145th Place, Olathe, KS 66061

Showing Results 1 - 40, Page 1 of 3

Home Price Trends

Median Sale Price
$465,000
Median Single Family Sale Price
$495,000
Median Townhouse Sale Price
$318,250
Median 2 Bedroom Sale Price
$270,000
Median 1 Bedroom Sale Price
$236,000
Average Price Per Sq Ft
$210
Number of Homes for Sale
474
Last 12 months Home Sales
2,174
Months of Supply
2.60
Median List Price
$490,000
Median Change From 1st List Price
0%
Median Home Sale Price YoY Change
8%
How to Buy a Home How to Finance a Home How to Sell a Home


