
Amy Lorentsen
Baird & Warner
(708) 741-2607
67 Total Sales
2 in Carol Stream
$266K - $326K Price Range

Estimated Value: $342,461 - $367,000
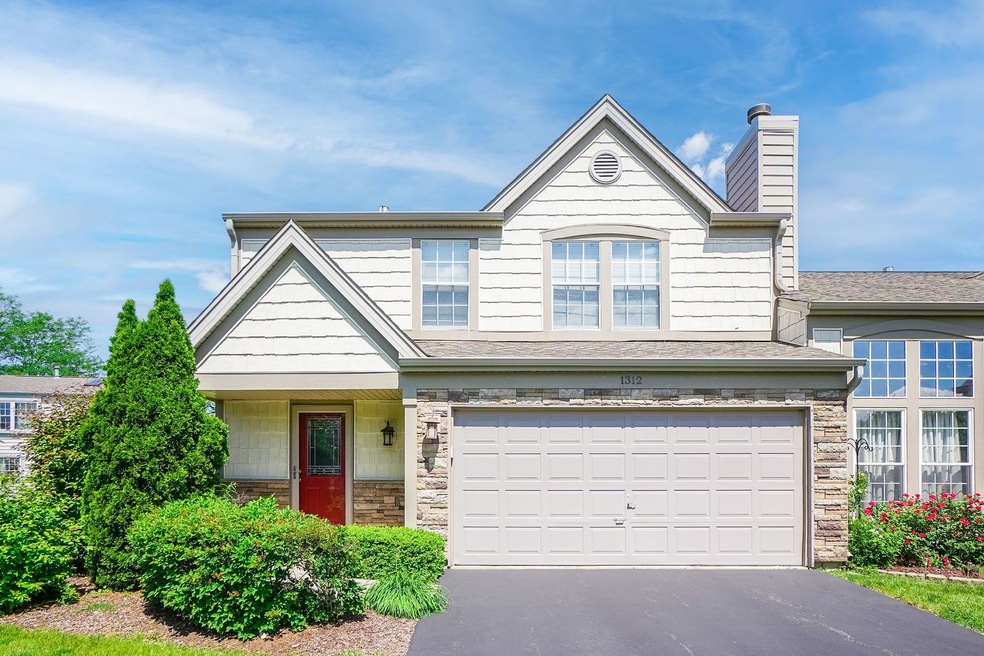
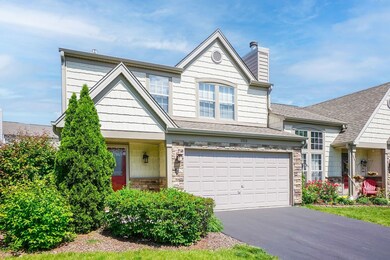
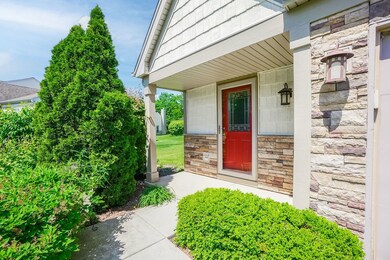
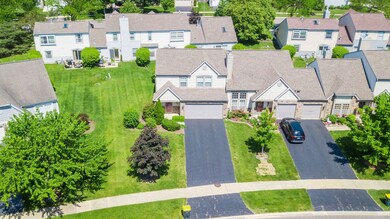
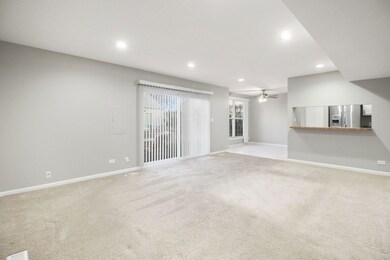
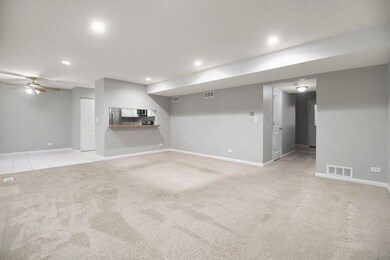
This perfect townhome is exactly what you're looking for! Located in the very sought after Spinnaker Cove neighborhood surrounded by single family homes, bike trails, parks across the way, forest preserve, and shopping center nearby! Hop on to I355 for easy commute! It has been recently upgraded with fresh paint throughout, carpets professionally cleaned, and ready for you to fall in love! The kitchen has been updated with stainless steel appliances and cabinets galore! This home boasts 3 spacious bedrooms and the massive master bedroom holds a private en suite bathroom with dual vanities. The other bedrooms have their own bathroom to share. There's so much potential with the open-spaced concept on main level!This is a must see!
Last Agent to Sell the Property
Coldwell Banker Real Estate Group License #475171350 Listed on: 12/05/2022
We collect this data history from publicly available records. To have your information removed, we recommend requesting removal directly through your county’s website.
Amy Lorentsen
Baird & Warner
(708) 741-2607
67 Total Sales
2 in Carol Stream
$266K - $326K Price Range
Bryan Cool
Epique Realty Inc
(224) 478-1442
61 Total Sales
2 in Carol Stream
$278K - $290K Price Range
George Ayling
Select a Fee RE System
(708) 859-7153
208 Total Sales
1 in Carol Stream
$155,000 Price
Vipin Gulati
RE/MAX Professionals Select
(708) 859-6295
263 Total Sales
5 in Carol Stream
$213K - $557K Price Range
Kris Jepsen
eXp Realty
(708) 859-7933
37 Total Sales
1 in Carol Stream
$155,000 Price
Bernard Cobb
RE/MAX of Naperville
(708) 905-8047
162 Total Sales
1 in Carol Stream
$480,000 Price
We collect this data history from publicly available records. To have your information removed, we recommend requesting removal directly through your county’s website.
| Date | Buyer | Sale Price | Title Company |
|---|---|---|---|
| $260,000 | Citywide Title | ||
| $167,000 | Attorneys Title Guaranty Fun | ||
| -- | None Available | ||
| $160,000 | -- |
We collect this data history from publicly available records. To have your information removed, we recommend requesting removal directly through your county’s website.
| Date | Status | Borrower | Loan Amount |
|---|---|---|---|
| Open | $247,000 | ||
| Previous Owner | $120,000 | ||
| Previous Owner | $116,900 | ||
| Previous Owner | $161,500 | ||
| Previous Owner | $141,000 | ||
| Previous Owner | $25,718 | ||
| Previous Owner | $142,496 | ||
| Previous Owner | $15,849 | ||
| Previous Owner | $141,998 |
We collect this data history from publicly available records. To have your information removed, we recommend requesting removal directly through your county’s website.
| Date | Event | Price | List to Sale | Price per Sq Ft | Prior Sale |
|---|---|---|---|---|---|
| 01/18/2023 01/18/23 | Sold | $260,000 | +2.0% | $159 / Sq Ft | |
| 12/10/2022 12/10/22 | Pending | -- | -- | -- | |
| 12/05/2022 12/05/22 | For Sale | $255,000 | +52.7% | $155 / Sq Ft | |
| 05/06/2014 05/06/14 | Sold | $167,000 | -4.5% | $102 / Sq Ft | View Prior Sale |
| 04/12/2014 04/12/14 | Pending | -- | -- | -- | |
| 04/12/2014 04/12/14 | For Sale | $174,900 | -- | $107 / Sq Ft |
We collect this data history from publicly available records. To have your information removed, we recommend requesting removal directly through your county’s website.
| Year | Tax Paid | Tax Assessment Tax Assessment Total Assessment is a certain percentage of the fair market value that is determined by local assessors to be the total taxable value of land and additions on the property. | Land | Improvement |
|---|---|---|---|---|
| 2024 | $5,738 | $82,842 | $13,921 | $68,921 |
| 2023 | $5,259 | $75,160 | $12,630 | $62,530 |
| 2022 | $5,147 | $68,140 | $11,450 | $56,690 |
| 2021 | $4,965 | $64,690 | $10,870 | $53,820 |
| 2020 | $4,817 | $62,750 | $10,540 | $52,210 |
| 2019 | $4,741 | $60,510 | $10,160 | $50,350 |
| 2018 | $4,507 | $57,900 | $9,720 | $48,180 |
| 2017 | $4,409 | $55,590 | $9,330 | $46,260 |
| 2016 | $4,323 | $53,100 | $8,910 | $44,190 |
| 2015 | $4,346 | $50,260 | $8,430 | $41,830 |
| 2014 | $4,180 | $50,500 | $8,470 | $42,030 |
| 2013 | $4,985 | $51,710 | $8,670 | $43,040 |
Seller's Agent in 2023
Melissa Walsh
Coldwell Banker Real Estate Group
(630) 272-7263
314 Total Sales
J
Buyer's Agent in 2023
Jennifer Comeaux
Keller Williams Thrive
95 Total Sales
Seller's Agent in 2014
John Wright
Keller Williams Premiere Properties
(773) 733-1888
126 Total Sales
Seller Co-Listing Agent in 2014
Robert Gram
Keller Williams Premiere Properties
(630) 334-9074
46 Total Sales
Buyer's Agent in 2014
Raj Patel
American Star Realty
(630) 205-6353
69 Total Sales
Source: Midwest Real Estate Data (MRED)
MLS Number: 11682932
APN: 01-24-115-039
Disclaimer: Certain information contained herein is derived from information provided by parties other than Homes.com. All information provided is deemed reliable, but is not guaranteed to be accurate and should be independently verified.
All data is obtained from various sources and may not have been verified by broker or MLS GRID. Supplied Open House Information is subject to change without notice. All information should be independently reviewed and verified for accuracy. Properties may or may not be listed by the office/agent presenting the information. Some IDX listings have been excluded from this website.
Listings courtesy of Midwest Real Estate Data (MRED) as distributed by MLS GRID.
Based on information submitted to the MLS GRID
Ask me questions while you tour the home.