NOT LISTED FOR SALE
3 Beds
2 Baths
1,458 Sq Ft
0.84 Acre Lot

Sale Details

Date Sold: November 17, 2025

Last sale price $468,000 $321 Per Sq Ft

8 Days on Market

Highlights

  • Barn
  • Covered Deck
  • Ranch Style House
  • RV Access or Parking
  • Vaulted Ceiling
  • Bonus Room

About This Home

As of November 2025

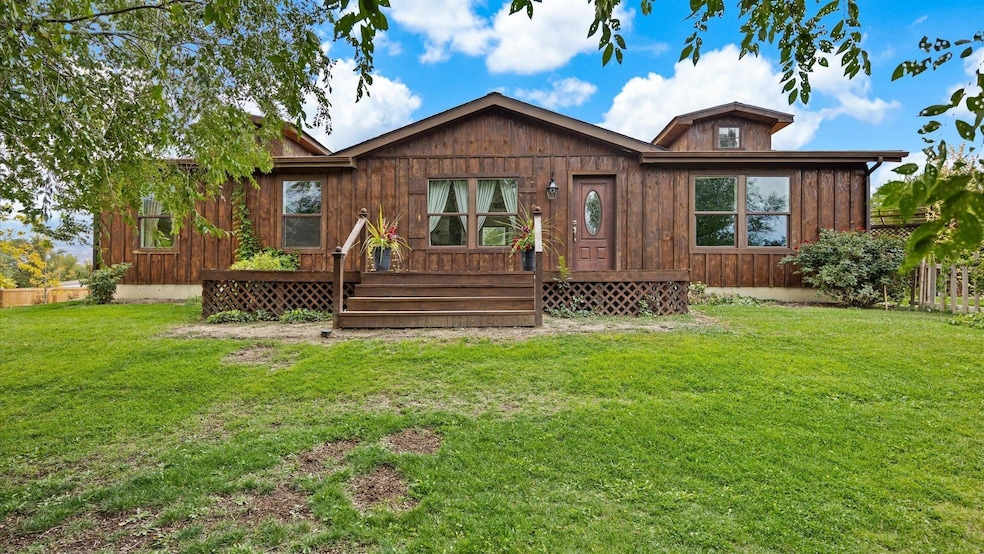
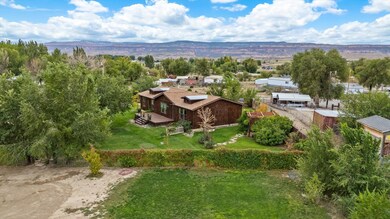
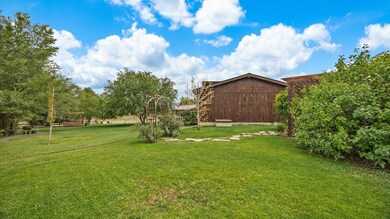
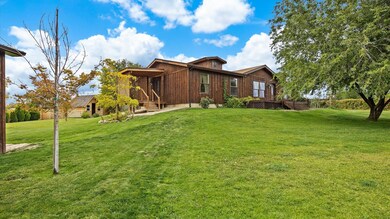
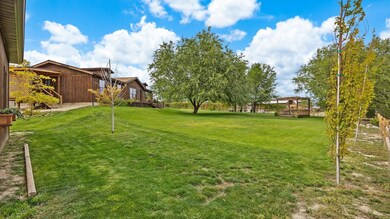
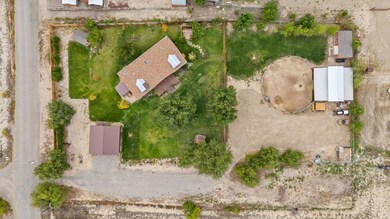
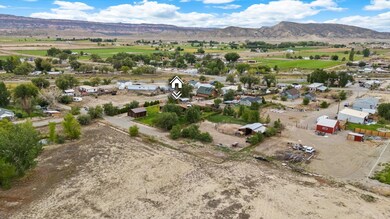
Set on just under an acre in the quiet community of Loma, this beautifully maintained 2010 home combines comfortable indoor living with versatile outdoor spaces. The single-level, split-bedroom floor plan offers 3 bedrooms, 2 baths, and 1,458 sq. ft. of thoughtfully designed space. Inside, the freshly painted interiors highlight a welcoming master suite with a spacious walk-in closet, double vanity, soaking tub, and separate shower. The open kitchen is equipped with a pantry, gas range, brand-new dishwasher, and included refrigerator, all flowing into the dining and living areas with vaulted ceilings and plenty of natural light. A dedicated laundry and craft room adds extra function. Outdoors, the property invites you to enjoy Colorado living at its best. Mature trees, fenced grounds, and two charming gazebos provide shady spots to gather. There’s room for RV parking next to the a two-car detached garage. Your animals will love the barn with extra storage or tack areas. Don't miss the "tack house" next door to the barn! A custom-built playhouse is ready for your finishing touch, perfect for play or creative projects. With underground sprinklers in key areas and two shares of Loma Lateral Ditch irrigation water, keeping the grounds green is simple. Practical updates—central air, natural gas heat, and included washer/dryer—make the home move-in ready. The property is free of HOA restrictions, giving flexibility for animals, toys, or hobby space. Just minutes from I-70 and an easy drive to Fruita or Grand Junction, this home blends privacy and elbow room with everyday convenience.

Last Agent to Sell the Property

CONNIE TREMBLAY

IMPACT REAL ESTATE PROFESSIONALS License #EI40002526 Listed on: 09/23/2025

Last Buyer's Agent

The Walz Carlisle Team

RIVER CITY REAL ESTATE, LLC

Property Details

Home Type

  • Modular Prefabricated Home

Est. Annual Taxes

  • $1,201

Year Built

  • Built in 2010

Lot Details

  • 36,590 Sq Ft Lot
  • Lot Dimensions are 130' x 280'
  • Split Rail Fence
  • Chain Link Fence
  • Landscaped
  • Front Yard Sprinklers
  • Cleared Lot

Home Design

  • Single Family Detached Home
  • Ranch Style House
  • Modular Prefabricated Home
  • Asphalt Roof
  • Wood Siding
  • Modular or Manufactured Materials

Interior Spaces

  • 1,458 Sq Ft Home
  • Vaulted Ceiling
  • Ceiling Fan
  • Living Room
  • Dining Room
  • Bonus Room

Kitchen

  • Eat-In Kitchen
  • Gas Oven or Range
  • Dishwasher

Flooring

  • Carpet
  • Luxury Vinyl Plank Tile

Bedrooms and Bathrooms

  • 3 Bedrooms
  • Walk-In Closet
  • 2 Bathrooms
  • Soaking Tub
  • Garden Bath

Laundry

  • Laundry Room
  • Laundry on main level

Parking

  • 2 Car Detached Garage
  • RV Access or Parking

Outdoor Features

  • Covered Deck
  • Separate Outdoor Workshop
  • Shed
  • Pergola
  • Outbuilding

Schools

  • Loma Elementary School
  • Fruita Middle School
  • Fruita Monument High School

Farming

  • Barn
  • 1 Irrigated Acre

Utilities

  • Evaporated cooling system
  • Forced Air Heating System
  • Septic Tank

Community Details

  • Loma Townsite Subdivision

Listing and Financial Details

  • Assessor Parcel Number 2691-343-14-007

Property Details

Home Type

Modular Prefabricated Home

Est. Annual Taxes

$1,201

Year Built

Built in 2010

Lot Details

0.84 Acres

Listing Details

  • 3 Phase: Unknown
  • Estimated Irrigation Acres: 0.84
  • Estimated Main Sq Ft: 1458
  • Bathroom Level: M-Main Level
  • Bedroom 2 Conforming: Yes
  • Bedroom 2 Level: Main
  • Bedroom 2 Size: 12.5 x 10
  • Bedroom 3 Conforming: Yes
  • Bedroom 3 Level: Main
  • Bedroom 3 Size: 12.5 x 10
  • Construction: Manufactured
  • Current Use: Residential
  • Dining Rm Lvl: Main
  • Dining Rm Size: 10.5 x 10
  • Dining Rm Type: Combo
  • Elevation: 4530
  • Exterior Features: Barn, Outbuildings, Rv Parking, Shed, Sprinklers, Workshop, Pergola
  • Fronts: SE
  • Gas Company: XCel
  • Heating Type: Forced Air
  • How Built: Factory Built
  • Irrigation Description: 2 Shares
  • Irrig District: Loma Lateral
  • Irrig Water: Yes
  • Kitchen Lvl: Main
  • Laundry Rm Location: Room
  • Laundry Rm Lvl: Main
  • Laundry Rm Size: 7 x 5.5
  • Living Rm Lvl: Main
  • Living Rm Size: 17 x 15.5
  • Lot Dimensions: 130' x 280'
  • Lvt Date: 09/24/2025
  • Master Bdrm Conforming: Yes
  • Master Bdrm Lvl: Main
  • Master Bdrm Size: 15.5 x 15.5
  • Bedrooms: 3
  • Other Rm1 Lvl: Main
  • Other Rm1 Name: Craft
  • Other Rm1 Size: 12.5 x 8
  • Patio Deck: Deck-Covered, Deck-Open
  • Property Type: Residential
  • Real Estate Incl: Yes
  • Sewer: Septic
  • Sewer Company: Septic
  • Street Desc Access: County
  • Style: Ranch
  • Taxes: 1200.75
  • Tax Year: 2025
  • Total Acres: 0.84
  • Total Apx Sq Ft: 1458
  • Type: Single Family
  • Water: Community System
  • Zoning: R
  • Display On Internet: Yes
  • Year Built: 2010
  • Directions: From Fruita: head west on Highway 50 Turn right (South) on 13 3/10 Rd; Turn left (West) on M 1/4 Rd to home
  • Subdivision Name: Loma Townsite
  • Estimated Year Remodeled: 2024
  • AdditionalLivingSpace: Bonus Room
  • Financials Assumable Mortgage: No
  • Special Features: NewHome
  • Property Sub Type: MobileManufactured
  • Year Renovated: 2024

Interior Features

  • Kitchen Size: 11.5 x 10
  • Bathroom Description: 5-piece & Full
  • Appliances: Dishwasher, Gas Range Oven, Refrigerator
  • Eating Space: Yes
  • Floor: Carpet, Luxury Vinyl Planking
  • Interior Amenities: Ceiling Fan(s), Garden Tub, Vaulted Ceiling(s), Walk-In Closet(s), Pantry
  • Bathrooms: 2

Exterior Features

  • Fence: Chain Link, Two Rail
  • Landscaping: Landscape All, Sprinkler System-Front
  • Exterior Siding: Wood
  • Roof: Asphalt Composition

Garage/Parking

  • Garage Type: Detached Garage
  • Garage Capacity: 2

Utilities

  • Cooling Type: Evaporative Cooler
  • Electric Company: Grand Valley Power
  • Water Company: Ute

Schools

  • Elementary School: Loma
  • High School: Fruita Monument

Lot Info

  • Lot Description: Cleared
  • Lot Size: C: 0.5-0.99
  • Parcel Number: 2691-343-14-007
  • Geo Subdivision: CO

MLS Schools

  • Middle School: Fruita
Create a Home Valuation Report for This Property
The Home Valuation Report is an in-depth analysis detailing your home's value as well as a comparison with similar homes in the area

Home Values in the Area

Source: Public Records

Average Home Value in this Area


Source: Public Records

Property History

We collect this data history from publicly available records. To have your information removed, we recommend requesting removal directly through your county’s website.

Date Event Price List to Sale Price per Sq Ft
11/17/2025 11/17/25 Sold $468,000 -1.5% $321 / Sq Ft
10/01/2025 10/01/25 Pending -- -- --
09/23/2025 09/23/25 For Sale $475,000 -- $326 / Sq Ft
Source: Grand Junction Area REALTOR® Association

Agents Affiliated with this Home

  • Section Image
  • Section Image
See All Agents

Map

Source: Grand Junction Area REALTOR® Association

MLS Number: 20254646

Grand Junction Area REALTOR® Association
Your Personal Tour Guide

Ask me questions while you tour the home.