
Ashley Drayton
Drayton Realty Group
(854) 204-5548
241 Total Sales
1 in Parkwood
$275,000 Price


Estimated Value: $243,930
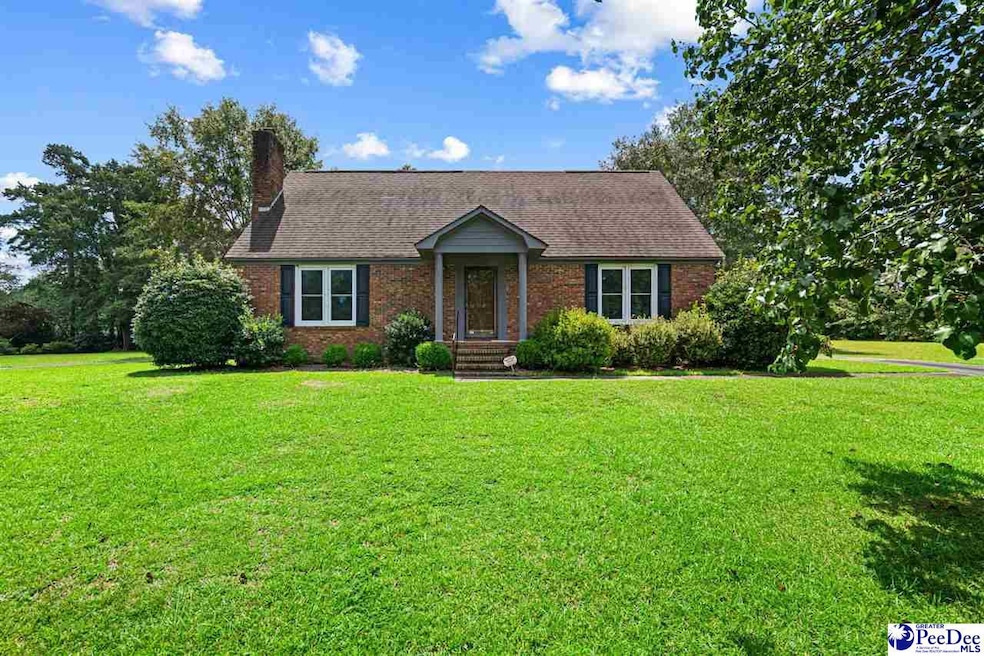
Welcome home! 1312 Yellowstone has so much to offer. This property has excellent curb appeal with a large lot (0.88 acres), and a very convenient location in the well-established Parkwood Subdivision. The main house has 3 bedrooms and 2.5 baths. All of the rooms in this house are incredibly spacious, beginning with the kitchen that offers tons of cabinet and counter space, leading to the cozy living area with a gas fireplace. Huge primary suite is downstairs. Upstairs bedrooms are served by brand new mini-split HVAC systems. This home also offers a huge, dedicated laundry area. Back porch is closed in and leads to the two-car carport at the back of the circle driveway. The property features a really nice shop that is wired and has a lean-to on the back. Overall, this home has a ton to offer, great bones, features, location, and amenities at a very generous price point. Schedule your showing today!
Last Agent to Sell the Property
Old River Real Estate, Llc License #117710 Listed on: 08/26/2025
Last Buyer's Agent
SALE NON-MEMBER
NON MEMBER SALE (201)
We collect this data history from publicly available records. To have your information removed, we recommend requesting removal directly through your county’s website.
Ashley Drayton
Drayton Realty Group
(854) 204-5548
241 Total Sales
1 in Parkwood
$275,000 Price
Heather Brown
Farms & Estates Realty Inc
(980) 890-5947
141 Total Sales
1 in Parkwood
$299,000 Price
Melissa Floyd
Real Estate Direct
(854) 204-2713
165 Total Sales
1 in Parkwood
$245,000 Price
Xavier Sams
The Mclaurin Realty Group
(854) 204-4330
151 Total Sales
2 in Parkwood
$176K - $295K Price Range
Crystal White Spehl
My Real Estate Group,LLC
(854) 204-4199
55 Total Sales
2 in Parkwood
$285K - $289K Price Range
Natalie Bedenbaugh
Innovate Real Estate
(843) 920-2483
184 Total Sales
1 in Parkwood
$240,000 Price
We collect this data history from publicly available records. To have your information removed, we recommend requesting removal directly through your county’s website.
| Date | Buyer | Sale Price | Title Company |
|---|---|---|---|
| $237,000 | None Listed On Document | ||
| -- | None Listed On Document | ||
| -- | Amrock Inc | ||
| -- | -- | ||
| $165,000 | -- | ||
| -- | -- | ||
| -- | -- |
We collect this data history from publicly available records. To have your information removed, we recommend requesting removal directly through your county’s website.
| Date | Status | Borrower | Loan Amount |
|---|---|---|---|
| Open | $237,000 | ||
| Previous Owner | $103,000 | ||
| Previous Owner | $127,500 |
We collect this data history from publicly available records. To have your information removed, we recommend requesting removal directly through your county’s website.
| Date | Event | Price | List to Sale | Price per Sq Ft |
|---|---|---|---|---|
| 05/04/2026 05/04/26 | Sold | $237,000 | -1.2% | $124 / Sq Ft |
| 04/05/2026 04/05/26 | Off Market | $239,900 | -- | -- |
| 03/18/2026 03/18/26 | For Sale | $239,900 | 0.0% | $126 / Sq Ft |
| 02/01/2026 02/01/26 | Off Market | $239,900 | -- | -- |
| 01/20/2026 01/20/26 | Price Changed | $239,900 | -2.1% | $126 / Sq Ft |
| 12/08/2025 12/08/25 | Price Changed | $245,000 | 0.0% | $129 / Sq Ft |
| 12/08/2025 12/08/25 | For Sale | $245,000 | +2.1% | $129 / Sq Ft |
| 10/05/2025 10/05/25 | Off Market | $239,900 | -- | -- |
| 09/24/2025 09/24/25 | Price Changed | $239,900 | -4.0% | $126 / Sq Ft |
| 08/26/2025 08/26/25 | For Sale | $249,900 | -- | $131 / Sq Ft |
We collect this data history from publicly available records. To have your information removed, we recommend requesting removal directly through your county’s website.
| Year | Tax Paid | Tax Assessment Tax Assessment Total Assessment is a certain percentage of the fair market value that is determined by local assessors to be the total taxable value of land and additions on the property. | Land | Improvement |
|---|---|---|---|---|
| 2025 | $632 | $8,309 | $816 | $7,493 |
| 2024 | $508 | $8,309 | $816 | $7,493 |
| 2023 | $432 | $6,045 | $816 | $5,229 |
| 2022 | $734 | $6,045 | $816 | $5,229 |
| 2021 | $530 | $6,050 | $0 | $0 |
| 2020 | $493 | $6,050 | $0 | $0 |
| 2019 | $461 | $6,045 | $816 | $5,229 |
| 2018 | $430 | $6,050 | $0 | $0 |
| 2017 | $408 | $6,050 | $0 | $0 |
| 2016 | $2,681 | $8,390 | $0 | $0 |
| 2015 | $342 | $5,590 | $0 | $0 |
| 2014 | $460 | $5,592 | $816 | $4,776 |
R
Seller's Agent in 2026
River Norton
Old River Real Estate, Llc
(843) 245-7139
2 in this area
29 Total Sales
S
Buyer's Agent in 2026
SALE NON-MEMBER
NON MEMBER SALE (201)
Source: Pee Dee REALTOR® Association
MLS Number: 20253247
APN: 01802-07-011
Disclaimer: Certain information contained herein is derived from information provided by parties other than Homes.com. All information provided is deemed reliable, but is not guaranteed to be accurate and should be independently verified.
IDX information is provided exclusively for personal, non-commercial use, and may not be used for any purpose other than to identify prospective properties consumers may be interested in purchasing. Information is deemed reliable but not guaranteed.
Ask me questions while you tour the home.