
Amy Bounds
KW North Sound
(425) 426-2399
120 Total Sales
1 in Lake Stickney
$759,000 Price

Estimated Value: $816,482
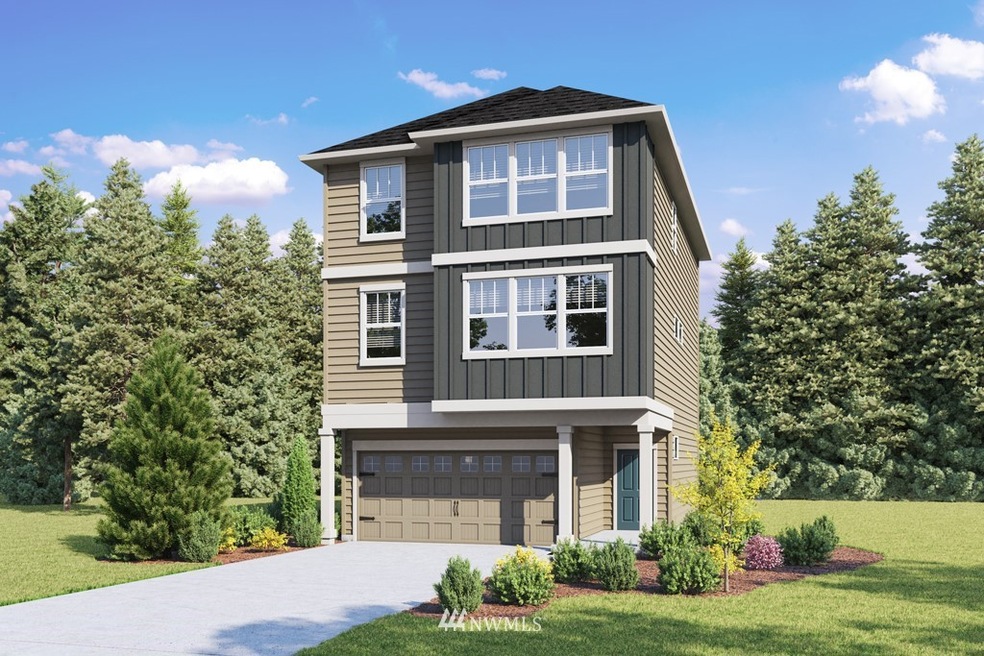
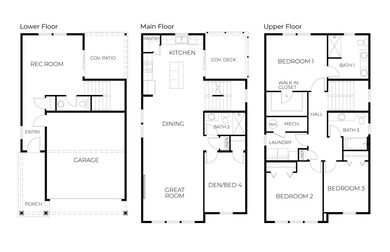
Welcome to Lakeside Loop - D.R. Horton's newest community in South Everett. Our Sprague plan is a stylish 3-story design where attention to detail is seen throughout. This 4 bedroom, 3.5 bath has it all. You’ll love this open spacious floorplan with a large living room with den/bed perfect for a home office. The island kitchen that’s overflowing with counter space is a perfect work area to prepare your favorite dishes! The lower floor has a rec room ready for game/movie night. Outdoor space is a must and you’ll be able to enjoy year-round outdoor dining and entertaining with a covered deck and patio. To top it all off, upstairs laundry room, and a luxurious primary bedroom with spa-like bath with generous walk-in closet. Ready 12/23!
Last Agent to Sell the Property
Julie Selmikeit-Weyn
HomeSmart Real Estate Assoc License #78435 Listed on: 11/16/2021
Source: Northwest Multiple Listing Service (NWMLS)
MLS#: 1862140
Amy Bounds
KW North Sound
(425) 426-2399
120 Total Sales
1 in Lake Stickney
$759,000 Price
Gayle Sammons
John L Scott RE West Seattle
(425) 448-6926
43 Total Sales
1 in Lake Stickney
$530,000 Price
Kyle Maple
John L. Scott Mill Creek
(360) 502-8811
113 Total Sales
1 in Lake Stickney
$350,000 Price
Willie Fan
John L. Scott, Inc.
(425) 272-6510
101 Total Sales
6 in Lake Stickney
$352K - $1M Price Range
Kyong Kwon
Berkshire Hathaway HS NW
(253) 766-5972
79 Total Sales
1 in Lake Stickney
$325,000 Price
Anatoliy Rubashka
Coldwell Banker Bain
(425) 382-7479
102 Total Sales
4 in Lake Stickney
$613K - $1.9M Price Range
We collect this data history from publicly available records. To have your information removed, we recommend requesting removal directly through your county’s website.
| Date | Event | Price | List to Sale | Price per Sq Ft |
|---|---|---|---|---|
| 12/29/2021 12/29/21 | Sold | $790,805 | +0.1% | $351 / Sq Ft |
| 11/18/2021 11/18/21 | Pending | -- | -- | -- |
| 11/16/2021 11/16/21 | For Sale | $789,995 | -- | $351 / Sq Ft |
We collect this data history from publicly available records. To have your information removed, we recommend requesting removal directly through your county’s website.
| Year | Tax Paid | Tax Assessment Tax Assessment Total Assessment is a certain percentage of the fair market value that is determined by local assessors to be the total taxable value of land and additions on the property. | Land | Improvement |
|---|---|---|---|---|
| 2026 | $7,029 | $850,400 | $434,000 | $416,400 |
| 2025 | $6,428 | $789,600 | $389,000 | $400,600 |
| 2024 | $6,428 | $763,600 | $359,000 | $404,600 |
| 2023 | $6,389 | $793,000 | $379,000 | $414,000 |
| 2022 | $726 | $79,000 | $79,000 |
J
Seller's Agent in 2021
Julie Selmikeit-Weyn
HomeSmart Real Estate Assoc
E
Seller Co-Listing Agent in 2021
Erik Eide
D.R. Horton
(425) 260-3284
229 Total Sales
Buyer's Agent in 2021
Gani Konapala
Kelly Right RE of Seattle LLC
(425) 246-6893
126 Total Sales
Source: Northwest Multiple Listing Service (NWMLS)
MLS Number: 1862140
APN: 012080-000-005-00
Disclaimer: Certain information contained herein is derived from information provided by parties other than Homes.com. All information provided is deemed reliable, but is not guaranteed to be accurate and should be independently verified.
All data is obtained from various sources and may not have been verified by broker or MLS GRID. Supplied Open House Information is subject to change without notice. All information should be independently reviewed and verified for accuracy. Properties may or may not be listed by the office/agent presenting the information. Listing information is provided by the Northwest Multiple Listing Service (NWMLS). Property information is based on available data that may include MLS information, county records, and other sources. Listings marked with the 3 tree icon and provided by NWMLS. All properties are subject to prior sale or withdrawal. IDX information is provided exclusively for consumers’ personal noncommercial use, that it may not be used for any purpose other than to identify prospective properties consumers may be interested in purchasing, that the data is deemed reliable but is not guaranteed by MLS GRID. ©2026 NWMLS.
Based on information submitted to the MLS GRID
Listings courtesy of Northwest Multiple Listing Service (NWMLS) as distributed by MLS GRID
Ask me questions while you tour the home.