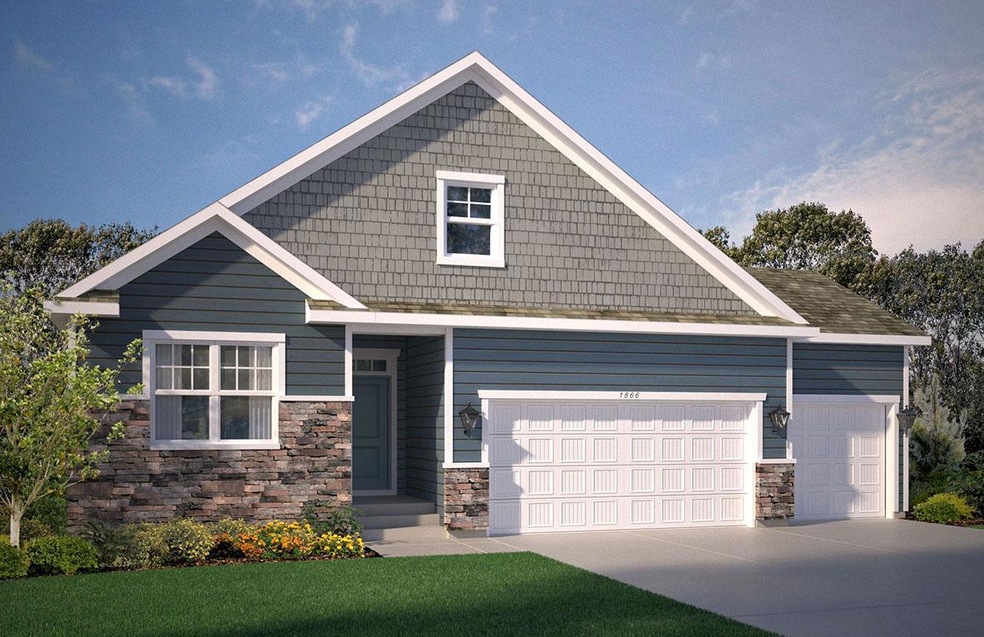
NOT LISTED FOR SALE

Estimated Value: $575,000 - $607,095

3 Beds
2 Baths
1,866 Sq Ft
$316/Sq Ft Est. Value

Sale Details

Date Sold: December 29, 2023

Last sale price $587,920 $315 Per Sq Ft

Current estimated payment $3,859 / mo

Highlights

  • New Construction
  • Deck
  • Stainless Steel Appliances
  • Red Pine Elementary School Rated A
  • Double Oven
  • 3 Car Attached Garage

About This Home

As of December 2023

Another D R Horton home sold before print.

Last Agent to Sell the Property

Katheryn Congdon

HOMESTEAD ROAD Listed on: 07/13/2023

Last Buyer's Agent

Chad Skluzacek

Keller Williams Preferred Rlty

Keller Williams Preferred Rlty

Home Details

Home Type

  • Single Family

Est. Annual Taxes

  • $204

Year Built

  • Built in 2023 | New Construction

Lot Details

  • 19,602 Sq Ft Lot
  • Lot Dimensions are 58x192x136x261
  • Sprinkler System

HOA Fees

  • $170 Monthly HOA Fees

Parking

  • 3 Car Attached Garage
  • Garage Door Opener

Home Design

  • Flex
  • Shake Siding
  • Vinyl Siding

Interior Spaces

  • 1,866 Sq Ft Home
  • 1-Story Property
  • Gas Fireplace
  • Family Room with Fireplace
  • Dining Room

Kitchen

  • Double Oven
  • Range
  • Microwave
  • Dishwasher
  • Stainless Steel Appliances
  • Disposal

Bedrooms and Bathrooms

  • 3 Bedrooms

Laundry

  • Laundry Room
  • Washer and Dryer Hookup

Unfinished Basement

  • Walk-Out Basement
  • Basement Ceilings are 8 Feet High
  • Drainage System
  • Sump Pump
  • Drain

Utilities

  • Forced Air Heating and Cooling System
  • Humidifier
  • Vented Exhaust Fan
  • Underground Utilities
  • 200+ Amp Service
  • Tankless Water Heater

Additional Features

  • Air Exchanger
  • Deck
  • Sod Farm

Community Details

  • Association fees include lawn care, ground maintenance, professional mgmt, trash, shared amenities, snow removal
  • New Concepts Association, Phone Number (952) 922-2500
  • Built by D.R. HORTON
  • Caramore Crossing Subdivision

Listing and Financial Details

  • Property Available on 2/29/24

Home Details

Home Type

Single Family

Est. Annual Taxes

$204

Year Built

Built in 2023 | New Construction

Lot Details

0.45 Acres

HOA Fees

$170 per month

Parking

3

Listing Details

  • Type: Residential
  • Property Subtype 1: Single Family Residence
  • Cooling System: Central Air
  • Garage Spaces: 3
  • Accessibility Features: None
  • Fireplaces: 1
  • Water Source: City Water/Connected
  • Association Amenities: In-Ground Sprinkler System, Other
  • Fee Frequency: Monthly
  • Year Built: 2023
  • Above Grade Finished Sq Ft: 1866
  • Unit Levels: One
  • New Construction: Yes
  • FractionalOwnershipYN: No
  • Rental License?: No
  • InternetOptions: Fiber Optic
  • Special Features: 4098
  • Property Sub Type: Detached

Interior Features

  • Basement: Drain Tiled, Drainage System, 8 ft+ Pour, Concrete, Sump Pump, Unfinished, Walkout
  • Appliances: Air-To-Air Exchanger, Dishwasher, Disposal, Double Oven, Exhaust Fan, Humidifier, Microwave, Range, Stainless Steel Appliances, Tankless Water Heater
  • Fireplace Features: Family Room, Gas
  • Living Area: 1866
  • Fireplace: Yes
  • Basement YN: Yes
  • Dining Room Type: Dining Room, Family Room, Kitchen, Bedroom 1, Bedroom 2, Flex Room, Laundry, Deck

Beds/Baths

  • Full Bathrooms: 1
  • Total Bedrooms: 3
  • Three Quarter Bathrooms: 1

Exterior Features

  • Roof: Age 8 Years or Less, Asphalt
  • ConstructionMaterialsDesc: Frame
  • PatioPorchType: Covered,Deck,Rear Porch

Garage/Parking

  • Parking Features: Attached Garage, Asphalt, Garage Door Opener

Utilities

  • Heating: Forced Air
  • Sewer: City Sewer/Connected
  • Electric: Circuit Breakers, 200+ Amp Service
  • Fuel: Natural Gas
  • Power Company: Dakota Electric Association

Condo/Co-op/Association

  • HOA Fee Includes: Lawn Care, Other, Maintenance Grounds, Professional Mgmt, Trash, Shared Amenities, Snow Removal
  • Phone: 952-922-2500
  • Association Fee: 170
  • Association: Yes
  • Amenities Unit: Cable,Deck,Kitchen Center Island,Primary Bedroom Walk-In Closet,Main Floor Primary Bedroom,In-Ground Sprinkler,Tile Floors,Washer/Dryer Hookup,Walk-In Closet

Association/Amenities

  • HOA Management Co: New Concepts
  • Builders Association Membership(s): Builders Association of the Twin Cities

Schools

  • Junior High Dist: Rosemount-Apple Valley-Eagan
  • SchoolDistrictPhone: 651-423-7700

Lot Info

  • PropertyAttachedYN: No
  • Lot Size: 58x192x136x261
  • Lot Size Sq Ft: 19602
  • Land Lease: No
  • Lot Features: Sod Included in Price, Underground Utilities
  • Additional Parcels: No
  • Zoning Description: Residential-Single Family
  • ResoLotSizeUnits: Acres
  • AssessmentPending: No
  • Builder License: 605657
  • Yearly/Seasonal: Yearly

Building Info

  • Construction Materials: Brick/Stone, Shake Siding, Vinyl Siding

Rental Info

  • Available Date: 2024-02-29

Tax Info

  • Tax Year: 2023
  • Assessor Parcel Number: tbd
  • Tax Annual Amount: 204
  • TaxWithAssessments: 204.0000

Matterport 3D Tour

Create a Home Valuation Report for This Property
The Home Valuation Report is an in-depth analysis detailing your home's value as well as a comparison with similar homes in the area

Home Values in the Area

Source: Public Records

Average Home Value in this Area


Source: Public Records

Property History

We collect this data history from publicly available records. To have your information removed, we recommend requesting removal directly through your county’s website.

Date Event Price List to Sale Price per Sq Ft
12/29/2023 12/29/23 Sold $587,920 0.0% $315 / Sq Ft
07/13/2023 07/13/23 Pending -- -- --
07/13/2023 07/13/23 For Sale $587,920 -- $315 / Sq Ft
Source: NorthstarMLS

Tax History

We collect this data history from publicly available records. To have your information removed, we recommend requesting removal directly through your county’s website.

Year Tax Paid Tax Assessment Tax Assessment Total Assessment is a certain percentage of the fair market value that is determined by local assessors to be the total taxable value of land and additions on the property. Land Improvement
2025 $5,662 $497,100 $143,100 $354,000
2024 $306 $480,500 $131,900 $348,600
2023 $306 $120,100 $120,100 $0
2022 $204 $17,000 $17,000 $0
Source: Public Records

Agents Affiliated with this Home

  • Section Image
  • Section Image
  • Section Image
See All Agents

Map

Source: NorthstarMLS

MLS Number: 6401633

NorthstarMLS

APN: 34-16352-01-050

Your Personal Tour Guide

Ask me questions while you tour the home.