
Amber Herbster
Live Well Home Group
(380) 800-6340
80 Total Sales
1 in Violet
$375,000 Price
Estimated Value: $641,000 - $751,395
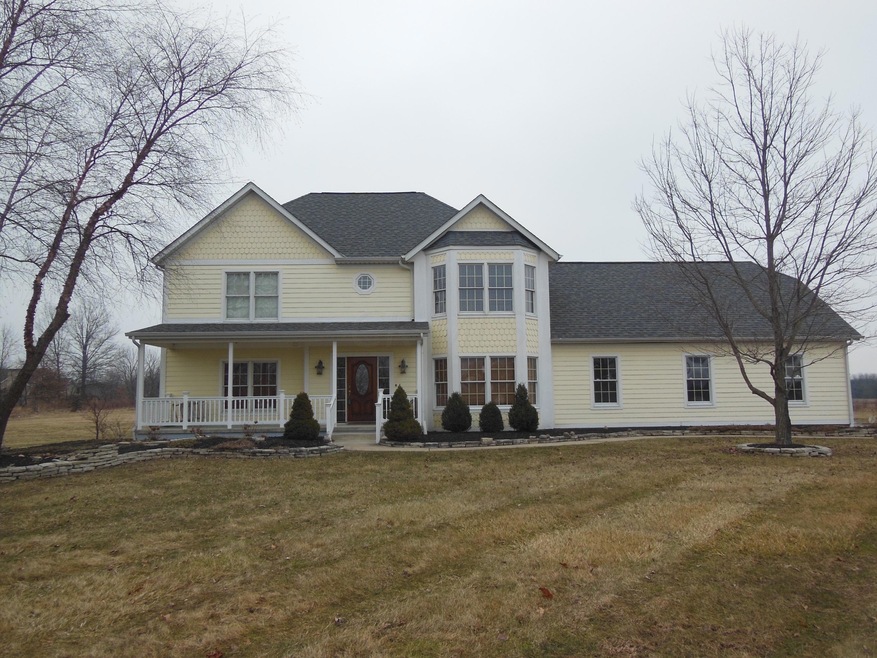
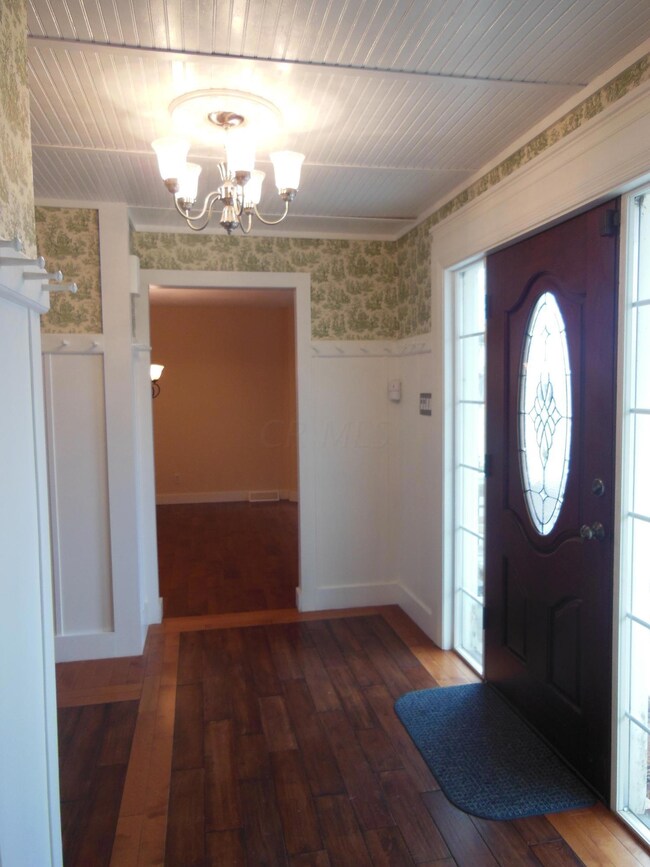
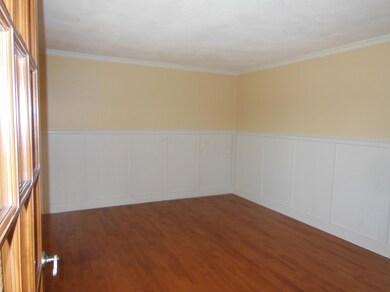
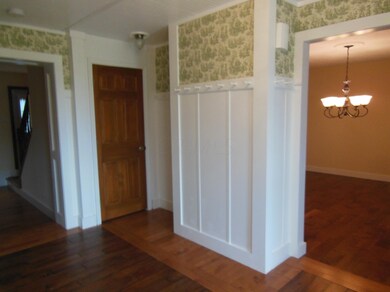
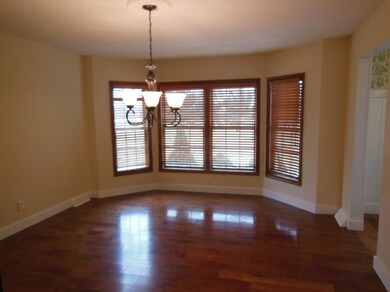
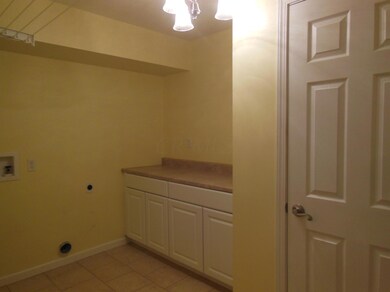
Room to grow with 3,400 sq’ of living space situated on 5 acres in Pickerington North School District! Home offers wide plank hickory hardwood floors, spacious formal dining area, 1st floor den or sitting area, family room w/ wood burning fireplace, eat in kitchen, stainless appliances & granite counters. 1st floor laundry w/ separate mud room. Master bedroom has vaulted ceiling, sitting area that walks out to a balcony. Master bath is well equipped w/ Jacuzzi tub, separate shower & large walk in closet. In-Law/Teen Suite or Bonus Room on 2nd flr with private bath & skylights. Hard wired FULL house Generac generator. 2.5 car attached garage with storage system and 2 car detached garage. Full Basement with walk-up. ADT Security & Premium Lighting System. See Agent to Agent Remarks....
Last Agent to Sell the Property
Ellen Verde
Coldwell Banker Realty Listed on: 04/22/2015
Last Buyer's Agent
Alvin Stamper
Al Stamper Realty, LLC. License #206657
We collect this data history from publicly available records. To have your information removed, we recommend requesting removal directly through your county’s website.
Amber Herbster
Live Well Home Group
(380) 800-6340
80 Total Sales
1 in Violet
$375,000 Price
Chris Davis
Auction Ohio
(380) 214-2836
119 Total Sales
1 in Violet
$367,500 Price
Krista Mathers
NextHome Experience
(380) 333-9956
108 Total Sales
1 in Violet
$489,900 Price
Chad Campbell
Nobility Realty, LLC
(380) 212-2554
51 Total Sales
1 in Violet
$472,500 Price
Carlton Shaffer
RE/MAX Partners
(380) 444-4963
206 Total Sales
1 in Violet
$299,900 Price
Tancy Mason Phillips
Coldwell Banker Realty
(888) 477-4030
26 Total Sales
1 in Violet
$550,000 Price
We collect this data history from publicly available records. To have your information removed, we recommend requesting removal directly through your county’s website.
| Date | Buyer | Sale Price | Title Company |
|---|---|---|---|
| $320,000 | Attorney | ||
| $340,000 | Attorney |
We collect this data history from publicly available records. To have your information removed, we recommend requesting removal directly through your county’s website.
| Date | Status | Borrower | Loan Amount |
|---|---|---|---|
| Open | $288,000 | ||
| Previous Owner | $333,841 |
We collect this data history from publicly available records. To have your information removed, we recommend requesting removal directly through your county’s website.
| Date | Event | Price | List to Sale | Price per Sq Ft |
|---|---|---|---|---|
| 03/27/2025 03/27/25 | Off Market | $320,000 | -- | -- |
| 05/28/2015 05/28/15 | Sold | $320,000 | -8.5% | $94 / Sq Ft |
| 04/28/2015 04/28/15 | Pending | -- | -- | -- |
| 02/10/2015 02/10/15 | For Sale | $349,900 | -- | $103 / Sq Ft |
We collect this data history from publicly available records. To have your information removed, we recommend requesting removal directly through your county’s website.
| Year | Tax Paid | Tax Assessment Tax Assessment Total Assessment is a certain percentage of the fair market value that is determined by local assessors to be the total taxable value of land and additions on the property. | Land | Improvement |
|---|---|---|---|---|
| 2025 | $18,919 | $231,540 | $92,780 | $138,760 |
| 2024 | $18,919 | $159,650 | $48,670 | $110,980 |
| 2023 | $7,289 | $159,650 | $48,670 | $110,980 |
| 2022 | $7,312 | $159,650 | $48,670 | $110,980 |
| 2021 | $6,839 | $127,120 | $44,250 | $82,870 |
| 2020 | $7,383 | $127,120 | $44,250 | $82,870 |
| 2019 | $7,427 | $127,120 | $44,250 | $82,870 |
| 2018 | $7,153 | $109,940 | $39,680 | $70,260 |
| 2017 | $7,161 | $106,690 | $32,310 | $74,380 |
| 2016 | $7,124 | $106,690 | $32,310 | $74,380 |
| 2015 | $6,664 | $103,490 | $32,310 | $71,180 |
| 2014 | $6,578 | $103,490 | $32,310 | $71,180 |
| 2013 | $6,578 | $103,490 | $32,310 | $71,180 |
E
Seller's Agent in 2015
Ellen Verde
Coldwell Banker Realty
A
Buyer's Agent in 2015
Alvin Stamper
Al Stamper Realty, LLC.
Source: Columbus and Central Ohio Regional MLS
MLS Number: 215003760
APN: 03-60082-012
Disclaimer: Certain information contained herein is derived from information provided by parties other than Homes.com. All information provided is deemed reliable, but is not guaranteed to be accurate and should be independently verified.
IDX information is provided exclusively for personal, non-commercial use, and may not be used for any purpose other than to identify prospective properties consumers may be interested in purchasing.
Information is deemed reliable but not guaranteed.
Ask me questions while you tour the home.