
Seller's Agent in 2025
Patty Smith
Moller Realty Group
(530) 586-2166
42 Total Sales


Estimated Value: $74,000 - $175,000
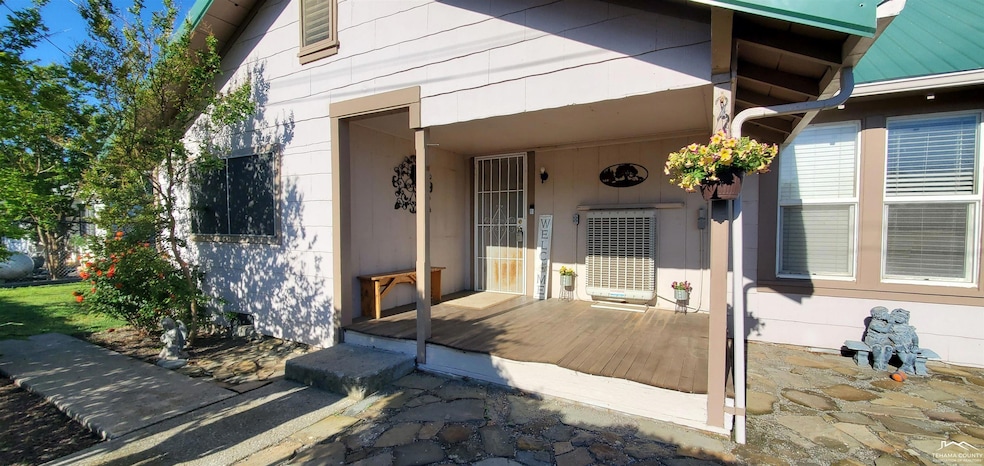
This is a very well maintained home with classic character that includes; original hardwood floors, built-in cabinets with glass fronts, and an abundance of storage spaces in the utility room and garage. Completely fenced with a gate to allow entrance into the garage. Dog kennel, hot house, and water storage tank to remain for the Buyers. Seller is taking the lemon tree. Appliances are included, dryer is negotiable. Appointment only, 24 hour notice please. Eric with Heritage Insurance gave me a price of approximately $2000 for annual home-owners insurance with fire and flood. His number is 530 345-9849.
Last Agent to Sell the Property
Moller Realty Group License #02118633 Listed on: 11/08/2024
We collect this data history from publicly available records. To have your information removed, we recommend requesting removal directly through your county’s website.
We collect this data history from publicly available records. To have your information removed, we recommend requesting removal directly through your county’s website.
| Date | Buyer | Sale Price | Title Company |
|---|---|---|---|
| $170,000 | Placer Title Company | ||
| -- | None Available | ||
| $25,000 | Northern California Title Co |
We collect this data history from publicly available records. To have your information removed, we recommend requesting removal directly through your county’s website.
| Date | Status | Borrower | Loan Amount |
|---|---|---|---|
| Open | $170,000 |
We collect this data history from publicly available records. To have your information removed, we recommend requesting removal directly through your county’s website.
| Date | Event | Price | List to Sale | Price per Sq Ft |
|---|---|---|---|---|
| 09/12/2025 09/12/25 | Sold | $170,000 | -10.1% | $148 / Sq Ft |
| 08/12/2025 08/12/25 | For Sale | $189,000 | 0.0% | $164 / Sq Ft |
| 08/07/2025 08/07/25 | Pending | -- | -- | -- |
| 05/29/2025 05/29/25 | For Sale | $189,000 | +11.2% | $164 / Sq Ft |
| 03/21/2025 03/21/25 | Off Market | $170,000 | -- | -- |
| 11/08/2024 11/08/24 | For Sale | $189,000 | -- | $164 / Sq Ft |
We collect this data history from publicly available records. To have your information removed, we recommend requesting removal directly through your county’s website.
| Year | Tax Paid | Tax Assessment Tax Assessment Total Assessment is a certain percentage of the fair market value that is determined by local assessors to be the total taxable value of land and additions on the property. | Land | Improvement |
|---|---|---|---|---|
| 2026 | $348 | $170,000 | $30,000 | $140,000 |
| 2025 | $341 | $30,777 | $12,309 | $18,468 |
| 2023 | $335 | $29,583 | $11,832 | $17,751 |
| 2022 | $328 | $29,003 | $11,600 | $17,403 |
| 2021 | $27 | $28,435 | $11,373 | $17,062 |
| 2020 | $320 | $28,145 | $11,257 | $16,888 |
| 2019 | $310 | $27,594 | $11,037 | $16,557 |
| 2018 | $307 | $27,054 | $10,821 | $16,233 |
| 2017 | $303 | $26,524 | $10,609 | $15,915 |
| 2016 | $285 | $26,004 | $10,401 | $15,603 |
| 2015 | -- | $25,614 | $10,245 | $15,369 |
| 2014 | $276 | $25,113 | $10,045 | $15,068 |
Seller's Agent in 2025
Patty Smith
Moller Realty Group
(530) 586-2166
42 Total Sales
Source: Tehama County Association of REALTORS®
MLS Number: 20240834
APN: 085-040-022-000
Disclaimer: Certain information contained herein is derived from information provided by parties other than Homes.com. All information provided is deemed reliable, but is not guaranteed to be accurate and should be independently verified.
IDX information is provided exclusively for personal, non-commercial use, and may not be used for any purpose other than to identify prospective properties consumers may be interested in purchasing. Information is deemed reliable but not guaranteed.
Ask me questions while you tour the home.