NOT LISTED FOR SALE

Estimated Value: $987,000 - $1,117,000

4 Beds
4 Baths
3,264 Sq Ft
$329/Sq Ft Est. Value

Sale Details

Date Sold: May 9, 2024

Last sale price $1,100,000 $337 Per Sq Ft

Est. 3% decrease in value since last sale

Current estimated payment $7,292 / mo

10 Days on Market

Highlights

  • On Golf Course
  • Fitness Center
  • Gated Community
  • Eagle Creek Elementary School Rated A-
  • Screened Pool
  • Open Floorplan

About This Home

As of May 2024

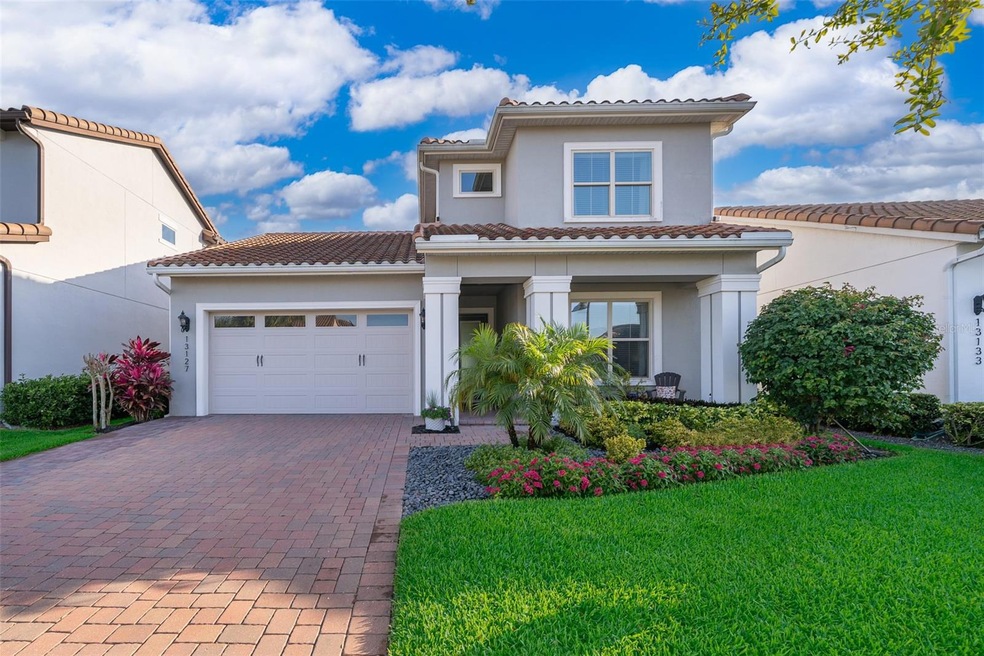
Welcome 13127 Stanthorne Avenue, a 4-bedroom, 4-bathroom home nestled within the 24-hour guard gated, golfing community of the Eagle Creek community. Situated on the 15th hole, this well-appointed home greets you with curb appeal from the moment you arrive with lush, tropical landscaping, extended brick paver driveway, durable tile roof, and an inviting front porch. Upon entering, you are greeted by a warm and inviting atmosphere, with tile flooring that effortlessly guides you past the first floor guest bedroom and bathroom and into the open-concept living space. The gourmet kitchen features stainless steel appliances, quartz countertops, a walk in pantry, and a generous center island that seamlessly transitions into the dining and living spaces—perfect for hosting gatherings and enjoying daily life. Retire to the comfort of the first-floor primary bedroom featuring a stunning ensuite sure to impress. The expansive dual sink vanity, oversized dual head walk-in shower, and private water closet thoughtfully connects to the sizable walk-in closet, and through to the laundry room. Heading upstairs, away from the hustle and bustle, you’ll find two generously sized bedrooms and a full size bathroom. Here, you’ll also find a convenient second living space that opens to a private balcony providing sweeping views of the golf course and picturesque sunrises. Heading back downstairs through the 3-panel sliding glass door, you're greeted with the covered screened-in lanai that features a fully-equipped outdoor summer kitchen with an oversized granite serving bar overlooking the sparkling heated pool with views of the lush golf course harmonizing leisure and outdoor living. Notable highlights include a central vacuum for easy clean-up, a fenced back yard, cabana bathroom, security lighting, security system, and built-in ceiling speakers in the living room. When you are not entertaining or relaxing in this sanctuary, step out to enjoy the pleasures of this community that are second to none. With amenities such as a championship golf course, 24-hour gate guard, ground maintenance, a state-of-the-art clubhouse, fitness center, resort-style community pool, dog park, tennis and basketball courts, and much more — life here is as active or relaxed as you choose it to be. This coveted address, in the heart of Lake Nona, benefits from close proximity to top-rated schools, diverse shopping and dining options, along with convenient access to major highways making commuting, traveling or heading to the theme parks a breeze. This home redefines what dreams are made of so schedule your private showing today.

Last Agent to Sell the Property

Limarys Hernandez

THE LIZ TEAM REALTY Brokerage Phone: 407-207-0825 License #3294194 Listed on: 03/17/2024

THE LIZ TEAM REALTY

Last Buyer's Agent

Jessica Thomas

ORLANDO PROPERTY ADVISORS License #3582114

Home Details

Home Type

  • Single Family

Est. Annual Taxes

  • $9,095

Year Built

  • Built in 2019

Lot Details

  • 7,093 Sq Ft Lot
  • Lot Dimensions are 137x55x136x49
  • On Golf Course
  • Southwest Facing Home
  • Landscaped with Trees
  • Property is zoned P-D

HOA Fees

  • $183 Monthly HOA Fees

Parking

  • 2 Car Attached Garage
  • Oversized Parking
  • Garage Door Opener
  • Driveway

Home Design

  • Slab Foundation
  • Tile Roof
  • Block Exterior
  • Stucco

Interior Spaces

  • 3,264 Sq Ft Home
  • 2-Story Property
  • Open Floorplan
  • Central Vacuum
  • High Ceiling
  • Ceiling Fan
  • Drapes & Rods
  • Blinds
  • Family Room
  • Combination Dining and Living Room
  • Golf Course Views

Kitchen

  • Eat-In Kitchen
  • Built-In Oven
  • Cooktop with Range Hood
  • Microwave
  • Dishwasher
  • Stone Countertops
  • Disposal

Flooring

  • Carpet
  • Ceramic Tile

Bedrooms and Bathrooms

  • 4 Bedrooms
  • Walk-In Closet
  • 4 Full Bathrooms

Laundry

  • Laundry Room
  • Dryer
  • Washer

Home Security

  • Security System Owned
  • Security Lights
  • Fire and Smoke Detector

Eco-Friendly Details

  • Reclaimed Water Irrigation System

Pool

  • Screened Pool
  • Heated In Ground Pool
  • Gunite Pool
  • Fence Around Pool
  • Pool Lighting

Outdoor Features

  • Balcony
  • Covered Patio or Porch
  • Outdoor Kitchen
  • Exterior Lighting
  • Rain Gutters

Schools

  • Eagle Creek Elementary School
  • Lake Nona Middle School
  • Lake Nona High School

Utilities

  • Zoned Heating and Cooling
  • Thermostat
  • Electric Water Heater
  • High Speed Internet
  • Phone Available
  • Cable TV Available

Listing and Financial Details

Community Details

Overview

  • Association fees include 24-Hour Guard, pool, ground maintenance, recreational facilities
  • Community Management Professionals Association, Phone Number (407) 207-7078
  • Built by Jones Homes
  • Eagle Crk Village K Ph 1B Subdivision, Oakmont Floorplan
  • The community has rules related to deed restrictions, allowable golf cart usage in the community

Recreation

  • Golf Course Community
  • Tennis Courts
  • Community Basketball Court
  • Community Playground
  • Fitness Center
  • Community Pool
  • Park

Security

  • Security Guard
  • Gated Community

Home Details

Home Type

Single Family

Est. Annual Taxes

$9,095

Year Built

Built in 2019

Lot Details

7,093 Sq Ft Lot

HOA Fees

$183 per month

Parking

2

Listing Details

  • HOA Fee Includes: Guard - 24 Hour, Pool, Maintenance Grounds, Recreational Facilities
  • Property Type: Residential
  • Property Sub Type: Single Family Residence
  • Construction Materials: Block, Stucco
  • Fireplace: No
  • Living Area: 3264
  • Lot Size Acres: 0.16
  • New Construction: No
  • Year Built: 2019
  • Building Area Total: 4504
  • Lot Size Sq Ft: 7093
  • Status: Sold
  • Ownership: Fee Simple
  • ResoBuildingAreaSource: PublicRecords
  • Building Area Total Srch Sq M: 418.44
  • Escrow City: Orlando
  • Escrow State: FL
  • Escrow Street Name: Lake Nona Village Place, Suite 203
  • Minimum Lease: 8-12 Months
  • Number Of Pets: 2
  • RATIO Current Price By Calculate: 337.01
  • Total Acreage: 0 to less than 1/4
  • Water Access YN: 0
  • Amenities Additional Fees: Please see HOA to confirm any and all restrictions.
  • MFR_InLawSuiteYN: 0
  • Attribution Contact: 407-207-0825
  • Tax Year: 2023
  • Special Features: VirtualTour

Interior Features

  • Living Area Units: Square Feet
  • Flooring: Carpet, Ceramic Tile
  • Full Bathrooms: 4
  • Interior Amenities: Ceiling Fans(s), Central Vaccum, Eat-in Kitchen, High Ceilings, Living Room/Dining Room Combo, Open Floorplan, Stone Counters, Thermostat, Walk-In Closet(s)
  • Appliances Included: Built-In Oven, Cooktop, Dishwasher, Disposal, Dryer, Electric Water Heater, Microwave, Range Hood, Refrigerator, Washer
  • Foundation Details: Slab
  • Total Bedrooms: 4
  • Levels: Two
  • Spa Yn: No
  • Stories: 2
  • Window Features: Blinds, Drapes, Rods
  • ResoLivingAreaSource: PublicRecords
  • Additional Rooms: Family Room
  • Living Area Meters: 303.24

Exterior Features

  • Direction Faces: Southwest
  • Pool Features: Gunite, Heated, In Ground, Lighting, Screen Enclosure
  • Exterior Features: Balcony, Irrigation System, Lighting, Outdoor Kitchen, Rain Gutters, Sidewalk
  • Roof: Tile
  • Pool Private: Yes
  • View: Golf Course
  • Waterfront: No
  • Patio and Porch Features: Covered, Front Porch, Rear Porch, Screened
  • Road Surface Type: Asphalt, Paved
  • Disclosures: HOA/PUD/Condo Disclosure, Seller Property Disclosure
  • Water View YN: 0
  • Waterfront Feet Total: 0
  • Flood Zone Panel: 12095C0675G

Garage/Parking

  • Attached Garage: Yes
  • Carport Y N: No
  • Garage Spaces: 2
  • Garage Yn: Yes
  • Parking Features: Driveway, Garage Door Opener, Oversized

Utilities

  • Utilities: BB/HS Internet Available, Cable Available, Electricity Connected, Phone Available, Public, Sewer Connected, Street Lights, Water Connected
  • Cooling: Central Air, Zoned
  • Heating: Central, Electric
  • Laundry Features: Electric Dryer Hookup, Inside, Laundry Room, Washer Hookup
  • Sewer: Public Sewer
  • Water Source: Public

Condo/Co-op/Association

  • Community Features: Deed Restrictions, Fitness Center, Gated Community - Guard, Golf Carts OK, Golf, Irrigation-Reclaimed Water, Park, Playground, Pool, Sidewalks, Tennis Courts
  • Association Amenities: Basketball Court
  • Association Fee: 550
  • Association Fee Frequency: Quarterly
  • Association Name: Community Management Professionals
  • Phone: 407-207-7078
  • Association: Yes
  • Security: Gated Community, Security Lights, Security System, Security System Owned, Smoke Detector(s)
  • Senior Community: No
  • Association 2 YN: 0
  • Association Approval Required YN: 0
  • Association Fee Requirement: Required
  • Association Email: eaglecreekadmin@community-mgmt.com

Fee Information

  • Total Annual Fees: 2200.00
  • Total Monthly Fees: 183.33
  • Monthly HOA Amount: 183.33

Schools

  • Elementary School: Eagle Creek Elementary
  • High School: Lake Nona High
  • Middle Or Junior School: Lake Nona Middle School

Lot Info

  • Zoning: P-D
  • Parcel Number: 32-24-31-2303-01-390
  • Additional Parcels: No
  • Lot Features: In County, Landscaped, On Golf Course, Sidewalk, Paved
  • Lot Dimensions: 137X55X136X49
  • Flood Zone Code: X

Building Info

  • Builder Name: Jones Homes

Rental Info

  • Pets Allowed: Number Limit
  • Lease Restrictions YN: 1
  • Additional Lease Restrictions: Please see HOA to confirm any and all restrictions.

Tax Info

  • Tax Annual Amount: 9094.79
  • Tax Block: 00
  • Tax Book Number: 98/85
  • Tax Lot: 139

Ownership History

We collect this data history from publicly available records. To have your information removed, we recommend requesting removal directly through your county’s website.

Date Name Owned For Owner Type

Purchase Details

Listed on
Mar 17, 2024
Closed on
May 8, 2024
Sold by
Bought by
Seller's Agent
Limarys Hernandez
THE LIZ TEAM REALTY
Buyer's Agent
Jessica Thomas
ORLANDO PROPERTY ADVISORS
List Price
$1,149,999
Sold Price
$1,100,000
Premium/Discount to List
-$49,999
-4.35%
Views
34
Current Estimated Value
$1,072,276

Home Financials for this Owner

Home Financials are based on the most recent Mortgage that was taken out on this home.
Estimated Appreciation
-$27,724
Avg. Annual Appreciation
-1.14%
Original Mortgage
$766,500
Interest Rate
0.0679%
Mortgage Type
New Conventional

Purchase Details

Listed on
Nov 15, 2019
Closed on
Nov 15, 2019
Sold by
Bought by
Seller's Agent
Stellar Non-Member Agent
STELLAR NON-MEMBER OFFICE
Buyer's Agent
Ken Teixeira
WEICHERT REALTORS HALLMARK PROPERTIES
List Price
$650,032
Sold Price
$650,032

Home Financials for this Owner

Home Financials are based on the most recent Mortgage that was taken out on this home.
Avg. Annual Appreciation
12.46%
Original Mortgage
$180,000
Interest Rate
0.036%
Mortgage Type
New Conventional
Source: Public Records
Create a Home Valuation Report for This Property
The Home Valuation Report is an in-depth analysis detailing your home's value as well as a comparison with similar homes in the area

Home Values in the Area

Source: Public Records

Average Home Value in this Area


Source: Public Records

Purchase History

We collect this data history from publicly available records. To have your information removed, we recommend requesting removal directly through your county’s website.

Date Buyer Sale Price Title Company
$1,100,000 Fidelity National Title
$650,100 Clear Title Of Florida Llc
Source: Public Records

Mortgage History

We collect this data history from publicly available records. To have your information removed, we recommend requesting removal directly through your county’s website.

Date Status Borrower Loan Amount
Open $768,000
Closed $766,500
Previous Owner $180,000
Source: Public Records

Property History

We collect this data history from publicly available records. To have your information removed, we recommend requesting removal directly through your county’s website.

Date Event Price List to Sale Price per Sq Ft Prior Sale
05/09/2024 05/09/24 Sold $1,100,000 -4.3% $337 / Sq Ft
03/28/2024 03/28/24 Pending -- -- --
03/17/2024 03/17/24 For Sale $1,149,999 +76.9% $352 / Sq Ft
11/15/2019 11/15/19 Sold $650,032 0.0% $193 / Sq Ft View Prior Sale
11/15/2019 11/15/19 For Sale $650,032 -- $193 / Sq Ft
05/23/2019 05/23/19 Pending -- -- --
Source: Stellar MLS

Tax History

We collect this data history from publicly available records. To have your information removed, we recommend requesting removal directly through your county’s website.

Year Tax Paid Tax Assessment Tax Assessment Total Assessment is a certain percentage of the fair market value that is determined by local assessors to be the total taxable value of land and additions on the property. Land Improvement
2026 $14,650 $912,680 $200,000 $712,680
2025 $14,650 $923,550 $200,000 $723,550
2024 $9,095 $850,900 $160,000 $690,900
2023 $9,095 $607,385 $0 $0
2022 $8,663 $579,985 $0 $0
2021 $8,552 $563,092 $90,000 $473,092
2020 $8,328 $566,719 $90,000 $476,719
2019 $1,462 $90,000 $90,000 $0
Source: Public Records

Agents Affiliated with this Home

  • Section Image
  • Section Image
  • Section Image
See All Agents

Map

Source: Stellar MLS

MLS Number: O6187895

Stellar MLS

APN: 32-2431-2303-01-390

Your Personal Tour Guide

Ask me questions while you tour the home.