
Tanya Headrick
eXp Realty
(253) 683-8199
181 Total Sales
1 in West Hill
$657,000 Price
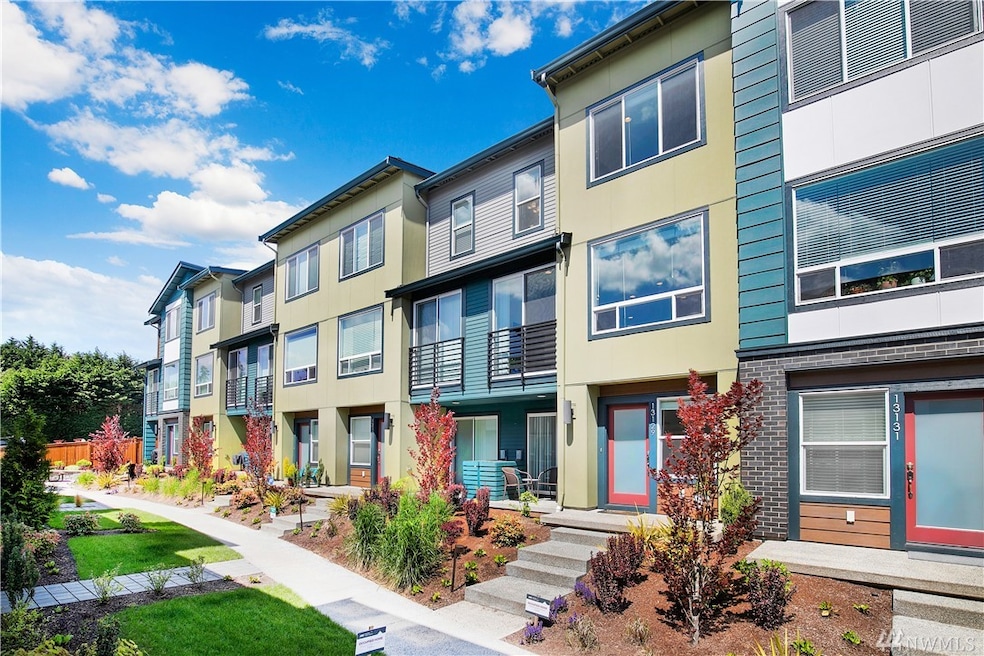


Earlington Village in Renton! An open concept townhome design, ideal for daily living or entertaining! Bursting with light, the “Bristol” is 1,830 sq. ft. & offers 4 bedrooms + a 2-Car garage. A grand scale kitchen with stainless steel appliances, Quartz countertops, eat-in island, + tons of storage. A lower level bedroom w/its own access and private patio. This home has been impeccably maintained and features a gorgeous mountain view from the top floor spacious owners suite w/ a gorgeous attached bath, Mt Rainier views, & more! Main level garage w/storage and workshop space. This home is modern and simply gorgeous. Minutes to I-5 and 405/The Landing. Community boasts a sport court, park & community garden. No rental cap.
Source: Northwest Multiple Listing Service (NWMLS)
MLS#: NWM1771127
Tanya Headrick
eXp Realty
(253) 683-8199
181 Total Sales
1 in West Hill
$657,000 Price
Davey Wilde
COMPASS
(253) 652-5612
67 Total Sales
2 in West Hill
$635K - $899K Price Range
Amy Alpeza
Windermere Real Estate/East
(206) 785-3265
72 Total Sales
1 in West Hill
$750,000 Price
Daniel Mellor
Engel & Volkers North Cascades
(425) 242-6589
78 Total Sales
3 in West Hill
$277K - $990K Price Range
Jenah Mahan
Gateway Real Estate
(253) 642-8774
115 Total Sales
1 in West Hill
$633,000 Price
Ramone Myers
KW Greater Seattle
(206) 785-2174
121 Total Sales
3 in West Hill
$415K - $770K Price Range
We collect this data history from publicly available records. To have your information removed, we recommend requesting removal directly through your county’s website.
| Date | Event | Price | List to Sale | Price per Sq Ft |
|---|---|---|---|---|
| 07/23/2021 07/23/21 | Sold | $599,950 | 0.0% | $328 / Sq Ft |
| 06/22/2021 06/22/21 | Pending | -- | -- | -- |
| 06/16/2021 06/16/21 | Price Changed | $599,950 | -3.2% | $328 / Sq Ft |
| 06/14/2021 06/14/21 | Price Changed | $619,950 | -0.8% | $339 / Sq Ft |
| 05/12/2021 05/12/21 | For Sale | $624,950 | -- | $342 / Sq Ft |
Seller's Agent in 2021
Brian Hopper
COMPASS
(425) 201-5115
1 in this area
159 Total Sales
Buyer's Agent in 2021
Tony In
Kook Je Realty
(206) 930-7474
5 Total Sales
Source: Northwest Multiple Listing Service (NWMLS)
MLS Number: NWM1771127
Disclaimer: Certain information contained herein is derived from information provided by parties other than Homes.com. All information provided is deemed reliable, but is not guaranteed to be accurate and should be independently verified.
All data is obtained from various sources and may not have been verified by broker or MLS GRID. Supplied Open House Information is subject to change without notice. All information should be independently reviewed and verified for accuracy. Properties may or may not be listed by the office/agent presenting the information. Listing information is provided by the Northwest Multiple Listing Service (NWMLS). Property information is based on available data that may include MLS information, county records, and other sources. Listings marked with the 3 tree icon and provided by NWMLS. All properties are subject to prior sale or withdrawal. IDX information is provided exclusively for consumers’ personal noncommercial use, that it may not be used for any purpose other than to identify prospective properties consumers may be interested in purchasing, that the data is deemed reliable but is not guaranteed by MLS GRID. ©2026 NWMLS.
Based on information submitted to the MLS GRID
Listings courtesy of Northwest Multiple Listing Service (NWMLS) as distributed by MLS GRID
Ask me questions while you tour the home.