
Joshua Farris
Guide Real Estate
(805) 257-1597
58 Total Sales
3 in Los Osos
$688K - $910K Price Range
Estimated Value: $1,211,217
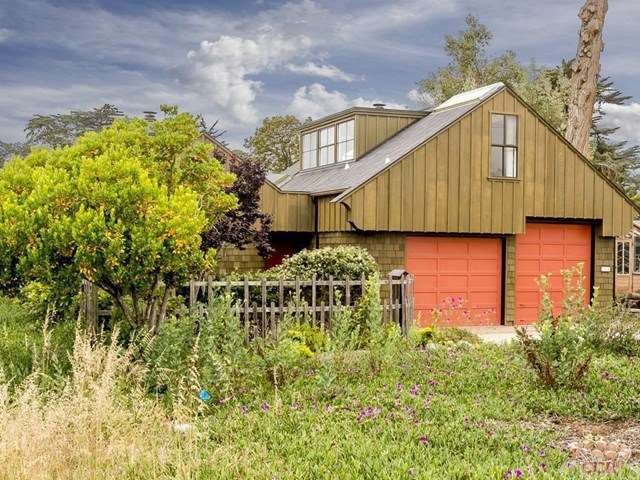
Enter in to this beautiful home & you'll know it is something out of the ordinary. Custom woodwork adorns the walls and ceilings in the living room & dining area, along with extensive wood trim and accents throughout the home providing a warm, welcoming environment. The open feeling you get from the high ceilings & the abundance of light filtering in through the skylights & many windows is fantastic. 3 bedrooms & 2 baths are located on the entry level, all with good space & ample storage. Upstairs you'll find an additional bedroom, bathroom, bonus living space plus a kitchenette area - perfectly set up for separate living space, office, or whatever you can imagine. The generous 2 car garage has a drive through feature to the rear yard. Mature plantings and water saving synthetic lawn make the back yard a wonderful place to enjoy the outdoors. All located in wonderful Baywood Park, a short walk to Monday farmers' market, restaurants and the bay. This home is one you don't want to miss! Lot Description: 50' X 125'
Last Agent to Sell the Property
Century 21 Masters License #00910058 Listed on: 05/04/2016
Last Buyer's Agent
Sheelagh Thomas
Compass License #00774316
We collect this data history from publicly available records. To have your information removed, we recommend requesting removal directly through your county’s website.
Joshua Farris
Guide Real Estate
(805) 257-1597
58 Total Sales
3 in Los Osos
$688K - $910K Price Range
Heidi Cafarella
Esquire Realty
(858) 302-4052
86 Total Sales
1 in Los Osos
$679,600 Price
Sophia McDonald
Coastal Real Estate
(805) 321-1682
46 Total Sales
40 in Los Osos
$320K - $2.7M Price Range
Jarrod Westerlund
LPT Realty, Inc
(805) 608-2646
10 Total Sales
2 in Los Osos
$962,000 Price Range
Joel Pace
Joel Pace Real Estate, Inc.
(805) 321-6671
64 Total Sales
7 in Los Osos
$75K - $1M Price Range
Gena Isaacson
Isaacson Realty
(805) 301-1866
27 Total Sales
1 in Los Osos
$574,900 Price
We collect this data history from publicly available records. To have your information removed, we recommend requesting removal directly through your county’s website.
| Date | Buyer | Sale Price | Title Company |
|---|---|---|---|
| -- | None Listed On Document | ||
| $685,000 | Fidelity National Title Co | ||
| -- | -- | ||
| $325,000 | Fidelity National Title Co |
We collect this data history from publicly available records. To have your information removed, we recommend requesting removal directly through your county’s website.
| Date | Status | Borrower | Loan Amount |
|---|---|---|---|
| Previous Owner | $175,000 | ||
| Previous Owner | $220,000 | ||
| Previous Owner | $220,000 | ||
| Previous Owner | $180,000 |
We collect this data history from publicly available records. To have your information removed, we recommend requesting removal directly through your county’s website.
| Date | Event | Price | List to Sale | Price per Sq Ft |
|---|---|---|---|---|
| 06/17/2016 06/17/16 | Sold | $685,000 | -0.6% | $367 / Sq Ft |
| 05/17/2016 05/17/16 | Pending | -- | -- | -- |
| 05/04/2016 05/04/16 | For Sale | $689,000 | -- | $369 / Sq Ft |
We collect this data history from publicly available records. To have your information removed, we recommend requesting removal directly through your county’s website.
| Year | Tax Paid | Tax Assessment Tax Assessment Total Assessment is a certain percentage of the fair market value that is determined by local assessors to be the total taxable value of land and additions on the property. | Land | Improvement |
|---|---|---|---|---|
| 2026 | $15,710 | $1,224,000 | $714,000 | $510,000 |
| 2025 | $11,536 | $1,200,000 | $700,000 | $500,000 |
| 2024 | $12,384 | $794,994 | $406,201 | $388,793 |
| 2023 | $12,384 | $779,407 | $398,237 | $381,170 |
| 2022 | $11,615 | $764,126 | $390,429 | $373,697 |
| 2021 | $10,212 | $749,144 | $382,774 | $366,370 |
| 2020 | $10,718 | $741,464 | $378,850 | $362,614 |
| 2019 | $10,315 | $726,926 | $371,422 | $355,504 |
| 2018 | $10,369 | $712,674 | $364,140 | $348,534 |
| 2017 | $9,754 | $698,700 | $357,000 | $341,700 |
| 2016 | $7,117 | $566,079 | $222,513 | $343,566 |
| 2015 | $5,591 | $423,924 | $110,869 | $313,055 |
| 2014 | $5,209 | $415,621 | $108,698 | $306,923 |
Seller's Agent in 2016
Debbi Crossland
Century 21 Masters
(805) 528-2000
31 Total Sales
S
Buyer's Agent in 2016
Sheelagh Thomas
Compass
Source: California Regional Multiple Listing Service (CRMLS)
MLS Number: SC1066546
APN: 038-191-015
Disclaimer: Certain information contained herein is derived from information provided by parties other than Homes.com. All information provided is deemed reliable, but is not guaranteed to be accurate and should be independently verified.
The multiple listing data appearing on this website, or contained in reports produced therefrom, is owned and copyrighted by California Regional Multiple Listing Service, Inc. ("CRMLS") and is protected by all applicable copyright laws. Information provided is for viewer's personal, non-commercial use and may not be used for any purpose other than to identify prospective properties the viewer may be interested in purchasing. All listing data, including but not limited to square footage and lot size is believed to be accurate, but the listing Agent, listing Broker and CRMLS and its affiliates do not warrant or guarantee such accuracy. The viewer should independently verify the listed data prior to making any decisions based on such information by personal inspection and/or contacting a real estate professional.
Based on information from California Regional Multiple Listing Service, Inc. and /or other sources. All data, including all measurements and calculations of area, is obtained from various sources and has not been, and will not be, verified by broker or MLS. All information should be independently reviewed and verified for accuracy. Properties may or may not be listed by the office/agent presenting the information
Ask me questions while you tour the home.