
Jenifer Suarez
Levin Rinke Realty
(850) 805-5303
78 Total Sales
6 in Pensacola
$91K - $339K Price Range

Estimated Value: $404,265 - $518,000
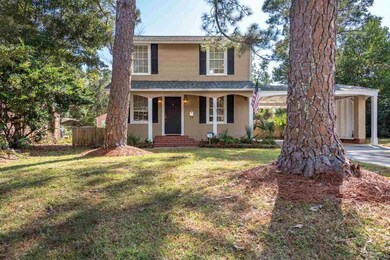

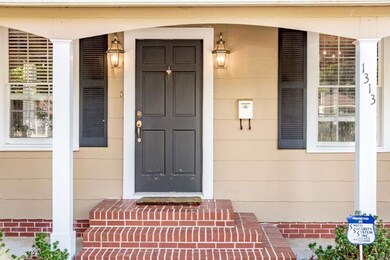
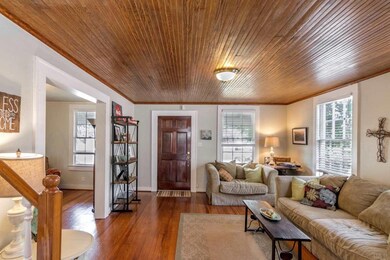
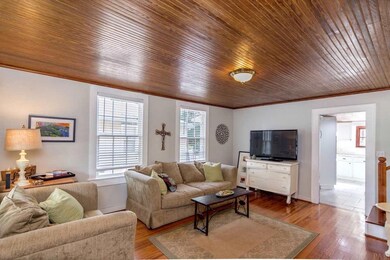
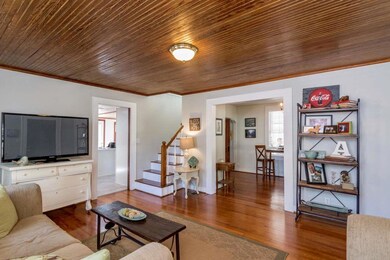
Recently Updated East Hill, on a double lot, at it's finest. Tastefully renovated: This home features cozy living room, both formal and informal dining areas, and a spacious island, brand new kitchen with updated white quartz counter tops and soft closing custom cabinets. The downstairs feature bead board ceilings, hardwood floors, a cedar lined closet, & wood cabinetry, all accented by warm colors to make you feel right at home. The Master bedroom boasts a sitting/dressing room, and a nicely tiled full bath are downstairs and can be closed off from the living areas, creating a large Master Suite. Off the kitchen to the massive outdoor patio large enough to entertain the largest of parties. The upstairs has two bedrooms and a full bath. The yard is fully fenced with privacy fencing and is spacious enough for a family, gardening, or for a number of dogs. The roof is less than a year old and comes with a 10 year warranty! Also this property features remote sprinkler system that you can control from you phone! 1313 E. Maxwell in great condition and ready for you to move into. This beautiful home is conveniently located near malls, New East Hill Publix, the airport, downtown & the beaches.
We collect this data history from publicly available records. To have your information removed, we recommend requesting removal directly through your county’s website.
Jenifer Suarez
Levin Rinke Realty
(850) 805-5303
78 Total Sales
6 in Pensacola
$91K - $339K Price Range
Maritza Lee
Coastal Realty Partners
(850) 480-0272
142 Total Sales
13 in Pensacola
$90K - $440K Price Range
Teresa McLellan
SUN QUEST PROPERTIES OF NWF,I
(850) 505-3374
60 Total Sales
3 in Pensacola
$27K - $206K Price Range
Gay Landreth
La Florida Coastal Properties
(850) 613-0581
69 Total Sales
1 in Pensacola
$322,500 Price
Joe Billingsly
PARADISE COASTAL REALTY, INC.
(850) 990-3200
67 Total Sales
11 in Pensacola
$155K - $868K Price Range
Sharon Hess Herrick
Hess Realty Group, LLC
(850) 990-0964
42 Total Sales
21 in Pensacola
$100K - $965K Price Range
We collect this data history from publicly available records. To have your information removed, we recommend requesting removal directly through your county’s website.
| Date | Buyer | Sale Price | Title Company |
|---|---|---|---|
| $255,000 | Attorney | ||
| Alexander Bradford L | $207,200 | Surety Land Title Of Florida | |
| Miller Candace M | $215,000 | -- | |
| Paragon Decision Resources Inc | $142,000 | -- | |
| James Luke P | $142,000 | -- | |
| Patton Krista J | $127,500 | -- | |
| Brooks V Sheridan | $138,900 | -- | |
| Mowdy John Kendall | $38,000 | -- |
We collect this data history from publicly available records. To have your information removed, we recommend requesting removal directly through your county’s website.
| Date | Status | Borrower | Loan Amount |
|---|---|---|---|
| Open | $204,000 | ||
| Previous Owner | Alexander Bradford L | $196,480 | |
| Previous Owner | Miller Candace M | $135,900 | |
| Previous Owner | Patton Krista J | $121,100 |
We collect this data history from publicly available records. To have your information removed, we recommend requesting removal directly through your county’s website.
| Date | Event | Price | List to Sale | Price per Sq Ft | Prior Sale |
|---|---|---|---|---|---|
| 12/29/2017 12/29/17 | Sold | $255,000 | -12.1% | $158 / Sq Ft | |
| 11/28/2017 11/28/17 | Pending | -- | -- | -- | |
| 11/07/2017 11/07/17 | For Sale | $290,000 | +40.0% | $179 / Sq Ft | |
| 11/08/2016 11/08/16 | Sold | $207,200 | -5.8% | $130 / Sq Ft | View Prior Sale |
| 09/28/2016 09/28/16 | Pending | -- | -- | -- | |
| 09/13/2016 09/13/16 | For Sale | $220,000 | -- | $138 / Sq Ft |
We collect this data history from publicly available records. To have your information removed, we recommend requesting removal directly through your county’s website.
| Year | Tax Paid | Tax Assessment Tax Assessment Total Assessment is a certain percentage of the fair market value that is determined by local assessors to be the total taxable value of land and additions on the property. | Land | Improvement |
|---|---|---|---|---|
| 2025 | $2,673 | $210,268 | ||
| 2024 | $2,602 | $204,343 | ||
| 2023 | $2,602 | $198,392 | $0 | $0 |
| 2022 | $2,611 | $192,614 | $0 | $0 |
| 2021 | $2,584 | $187,004 | $0 | $0 |
| 2020 | $2,513 | $184,423 | $0 | $0 |
| 2019 | $2,459 | $180,277 | $0 | $0 |
| 2018 | $2,444 | $176,916 | $0 | $0 |
| 2017 | $2,387 | $171,125 | $0 | $0 |
| 2016 | $2,559 | $148,039 | $0 | $0 |
| 2015 | $2,259 | $120,026 | $0 | $0 |
| 2014 | $2,226 | $117,027 | $0 | $0 |
Seller's Agent in 2017
Larry Kuhn
Kuhn Realty
(850) 384-9707
339 Total Sales
Buyer's Agent in 2017
Eric Milstead
Florida's Top Properties, LLC
(850) 221-0443
73 Total Sales
JB
Seller's Agent in 2016
JENNIFER BRYANT
Upside Realty LLC
Buyer's Agent in 2016
Sean Kramer
Levin Rinke Realty
(850) 530-0705
135 Total Sales
Source: Pensacola Association of REALTORS®
MLS Number: 526620
APN: 00-0S-00-9025-006-260
Disclaimer: Certain information contained herein is derived from information provided by parties other than Homes.com. All information provided is deemed reliable, but is not guaranteed to be accurate and should be independently verified.
Copyright© 2026 by the Multiple Listing Service of the Pensacola Association of REALTORS®. This information is believed to be accurate but is not guaranteed. Subject to verification by all parties. This data is copyrighted and may not be transmitted, retransmitted, copied, framed, repurposed, or altered in any way for any other site, individual and/or purpose without the express written permission of the Multiple Listing Service of the Pensacola Association of REALTORS®. Florida recognizes single and transaction agency relationships. Information deemed reliable but not guaranteed. Any use of search facilities of data on this site, other than by a consumer looking to purchase real estate, is prohibited. IDX information is provided exclusively for personal, non-commercial use, and may not be used for any purpose other than to identify prospective properties consumers may be interested in purchasing.
Ask me questions while you tour the home.