
Katrina de los Reyes
Berkshire Hathaway HomeServices Chicago
(630) 580-0919
282 Total Sales
1 in Round Lake Beach
$270,000 Price

Estimated Value: $266,111
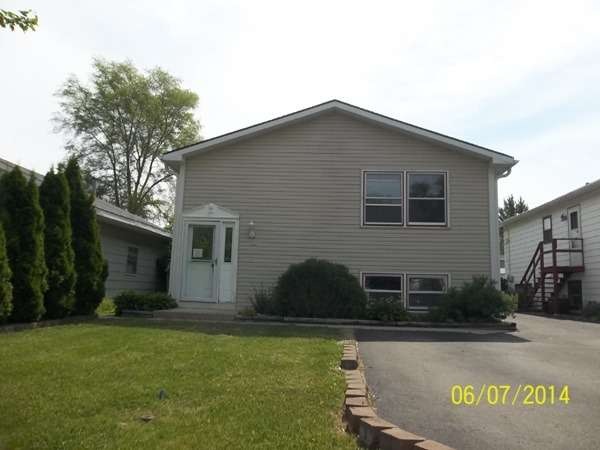
ENJOY THIS SPACIOUS 4 BDRM RAISED RANCH. HUGE FAMILY RM, 2 BATHS, WALK OUT TO FENCED BACKYARD WITH A LARGE STORAGE SHED FOR ALL YOUR FAMILY TOYS. AMPLE PARKING IN DRIVEWAY. SHOW TODAY! THIS PROPERTY IS ELIGIBLE UNDER THE FREDDIE MAC FIRST LOOK INITIATIVE THROUGH 6/25/14.
Last Agent to Sell the Property
Jan Ivester
First Class Realty Listed on: 06/06/2014
Last Buyer's Agent
Berkshire Hathaway HomeServices Starck Real Estate License #471012840
We collect this data history from publicly available records. To have your information removed, we recommend requesting removal directly through your county’s website.
Katrina de los Reyes
Berkshire Hathaway HomeServices Chicago
(630) 580-0919
282 Total Sales
1 in Round Lake Beach
$270,000 Price
Alan Berlow
Coldwell Banker Realty
(224) 298-7400
161 Total Sales
3 in Round Lake Beach
$141K - $191K Price Range
Elizabeth Goodchild
Realty of America
(224) 479-1826
484 Total Sales
2 in Round Lake Beach
$165K - $335K Price Range
Joanna Krzepkowska
HomeSmart Connect LLC
(630) 250-2995
156 Total Sales
1 in Round Lake Beach
$360,000 Price
Hyacinth Levy
Baird & Warner
(224) 504-1149
25 Total Sales
2 in Round Lake Beach
$185K - $220K Price Range
Katie Holmes
Keller Williams Success Realty
(224) 802-3626
90 Total Sales
1 in Round Lake Beach
$220,500 Price
We collect this data history from publicly available records. To have your information removed, we recommend requesting removal directly through your county’s website.
| Date | Buyer | Sale Price | Title Company |
|---|---|---|---|
| $78,000 | Attorneys Title Guaranty Fun | ||
| -- | None Available | ||
| -- | -- | ||
| $160,000 | -- | ||
| $111,500 | First American Title | ||
| -- | -- | ||
| -- | -- |
We collect this data history from publicly available records. To have your information removed, we recommend requesting removal directly through your county’s website.
| Date | Status | Borrower | Loan Amount |
|---|---|---|---|
| Open | $65,000 | ||
| Closed | $70,000 | ||
| Previous Owner | $151,905 | ||
| Previous Owner | $114,542 | ||
| Previous Owner | $111,299 |
We collect this data history from publicly available records. To have your information removed, we recommend requesting removal directly through your county’s website.
| Date | Event | Price | List to Sale | Price per Sq Ft |
|---|---|---|---|---|
| 07/23/2014 07/23/14 | Sold | $78,000 | +11.6% | $38 / Sq Ft |
| 06/10/2014 06/10/14 | Pending | -- | -- | -- |
| 06/06/2014 06/06/14 | For Sale | $69,900 | -- | $34 / Sq Ft |
We collect this data history from publicly available records. To have your information removed, we recommend requesting removal directly through your county’s website.
| Year | Tax Paid | Tax Assessment Tax Assessment Total Assessment is a certain percentage of the fair market value that is determined by local assessors to be the total taxable value of land and additions on the property. | Land | Improvement |
|---|---|---|---|---|
| 2025 | $6,518 | $83,875 | $10,165 | $73,710 |
| 2024 | $5,663 | $75,733 | $9,178 | $66,555 |
| 2023 | $5,288 | $66,195 | $8,022 | $58,173 |
| 2022 | $5,288 | $59,211 | $6,832 | $52,379 |
| 2021 | $5,221 | $53,246 | $6,568 | $46,678 |
| 2020 | $4,992 | $50,662 | $6,249 | $44,413 |
| 2019 | $4,839 | $48,606 | $5,995 | $42,611 |
| 2018 | $4,602 | $41,555 | $5,648 | $35,907 |
| 2017 | $4,500 | $39,089 | $5,313 | $33,776 |
| 2016 | $4,298 | $36,083 | $4,904 | $31,179 |
| 2015 | $4,161 | $32,964 | $4,480 | $28,484 |
| 2014 | $4,794 | $38,185 | $4,541 | $33,644 |
| 2012 | $4,793 | $39,880 | $4,743 | $35,137 |
J
Seller's Agent in 2014
Jan Ivester
First Class Realty
Buyer's Agent in 2014
Cornelia Wismer
Berkshire Hathaway HomeServices Starck Real Estate
(847) 778-4127
17 Total Sales
Source: Midwest Real Estate Data (MRED)
MLS Number: MRD08638273
APN: 06-17-331-011
Disclaimer: Certain information contained herein is derived from information provided by parties other than Homes.com. All information provided is deemed reliable, but is not guaranteed to be accurate and should be independently verified.
All data is obtained from various sources and may not have been verified by broker or MLS GRID. Supplied Open House Information is subject to change without notice. All information should be independently reviewed and verified for accuracy. Properties may or may not be listed by the office/agent presenting the information. Some IDX listings have been excluded from this website.
Listings courtesy of Midwest Real Estate Data (MRED) as distributed by MLS GRID.
Based on information submitted to the MLS GRID
Ask me questions while you tour the home.