
Amanda Switzer
Keller Williams Realty Eugene and Springfield
(458) 221-9784
58 Total Sales
1 in Jefferson Westside
$450,000 Price

Estimated Value: $260,000 - $317,000
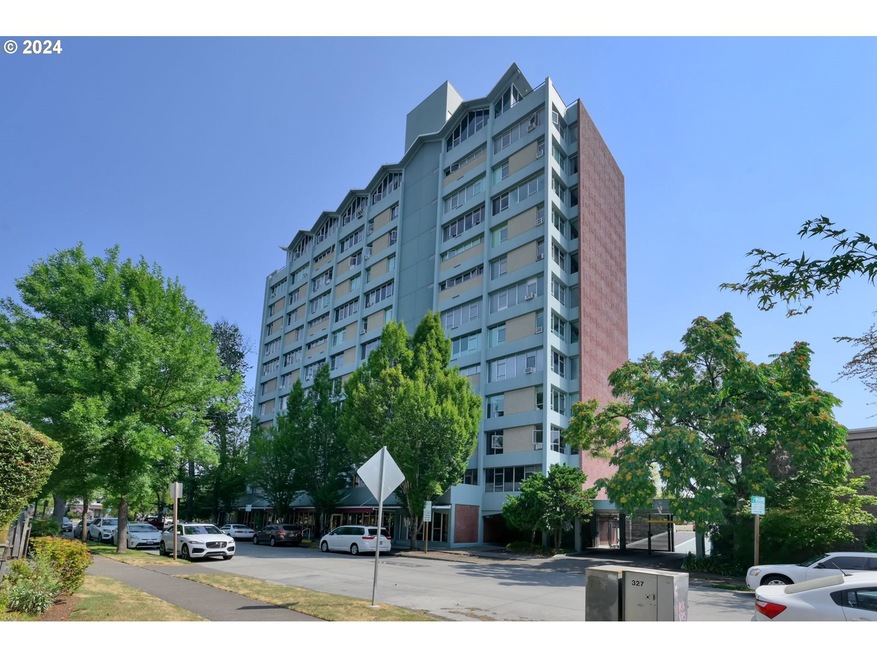

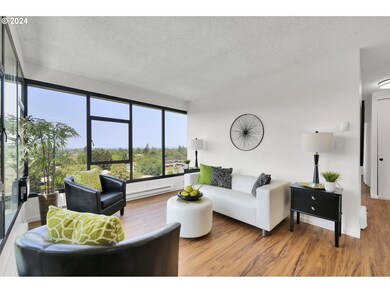
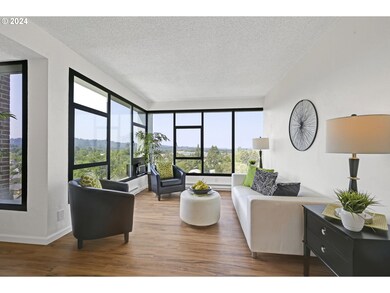
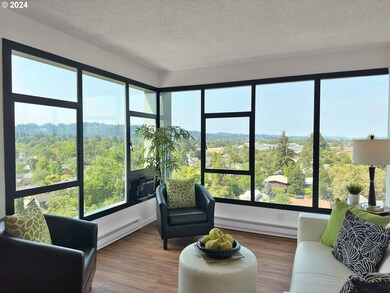
Experience breathtaking panoramic views and stunning sunsets from this meticulously renovated 10th-floor SW corner unit at the end of the hall. The unit features new paint throughout, luxury vinyl plank flooring, and baseboard trim. It also includes all new lighting, switches, outlets, GFCIs, thermostats, several new baseboard heaters, and three new A/C units with remotes. The condo boasts new door knobs, cabinet hardware, and impeccably repainted window frames. Both bathrooms have been completely redone, and the kitchen features new stainless steel appliances, cabinets, and quartz countertops. Plus deeded covered parking spot, assigned storage unit, and bike storage. Additionally, a ZINSCO electrical panel replacement has been ordered and paid in full for added peace of mind. Don't miss out on this incredible opportunity!
Last Agent to Sell the Property
Ericka Tatum
Redfin License #201240305 Listed on: 08/14/2024
We collect this data history from publicly available records. To have your information removed, we recommend requesting removal directly through your county’s website.
Amanda Switzer
Keller Williams Realty Eugene and Springfield
(458) 221-9784
58 Total Sales
1 in Jefferson Westside
$450,000 Price
Katie Juth
Windermere RE Lane County
(503) 905-9706
106 Total Sales
2 in Jefferson Westside
$330K - $390K Price Range
Jonathan Flores
REALTY ONE GROUP WILLAMETTE VALLEY
(971) 251-1783
116 Total Sales
1 in Jefferson Westside
$430,000 Price
Naseem Hamide
Works Real Estate
(458) 234-6891
87 Total Sales
2 in Jefferson Westside
$307K - $377K Price Range
Sally Jo Wickham
United Real Estate Properties
(458) 215-1612
99 Total Sales
2 in Jefferson Westside
$405K - $450K Price Range
Alex McCarthy
JOHN L. SCOTT-SALEM
(458) 221-4176
113 Total Sales
1 in Jefferson Westside
$643,500 Price
We collect this data history from publicly available records. To have your information removed, we recommend requesting removal directly through your county’s website.
| Date | Buyer | Sale Price | Title Company |
|---|---|---|---|
| $329,500 | Western Title | ||
| $185,000 | Cascade Title Co | ||
| -- | Cascade Title Co | ||
| -- | Cascade Title Co | ||
| $185,000 | Cascade Title Company | ||
| $160,000 | Western Title |
We collect this data history from publicly available records. To have your information removed, we recommend requesting removal directly through your county’s website.
| Date | Status | Borrower | Loan Amount |
|---|---|---|---|
| Previous Owner | $136,000 |
We collect this data history from publicly available records. To have your information removed, we recommend requesting removal directly through your county’s website.
| Date | Event | Price | List to Sale | Price per Sq Ft | Prior Sale |
|---|---|---|---|---|---|
| 10/25/2024 10/25/24 | Sold | $329,500 | -5.6% | $443 / Sq Ft | |
| 09/30/2024 09/30/24 | Pending | -- | -- | -- | |
| 08/14/2024 08/14/24 | For Sale | $349,000 | +88.6% | $469 / Sq Ft | |
| 07/30/2019 07/30/19 | Sold | $185,000 | -2.6% | $252 / Sq Ft | View Prior Sale |
| 07/22/2019 07/22/19 | Pending | -- | -- | -- | |
| 07/20/2019 07/20/19 | For Sale | $190,000 | 0.0% | $259 / Sq Ft | |
| 07/15/2019 07/15/19 | Pending | -- | -- | -- | |
| 07/10/2019 07/10/19 | For Sale | $190,000 | -- | $259 / Sq Ft |
We collect this data history from publicly available records. To have your information removed, we recommend requesting removal directly through your county’s website.
| Year | Tax Paid | Tax Assessment Tax Assessment Total Assessment is a certain percentage of the fair market value that is determined by local assessors to be the total taxable value of land and additions on the property. | Land | Improvement |
|---|---|---|---|---|
| 2025 | $2,393 | $122,804 | ||
| 2024 | $2,363 | $119,228 | ||
| 2023 | $2,363 | $115,756 | $0 | $0 |
| 2022 | $2,214 | $112,385 | $0 | $0 |
| 2021 | $2,079 | $109,112 | $0 | $0 |
| 2020 | $2,087 | $105,934 | $0 | $0 |
| 2019 | $2,015 | $102,849 | $0 | $0 |
| 2018 | $1,897 | $96,946 | $0 | $0 |
| 2017 | $1,812 | $96,946 | $0 | $0 |
| 2016 | $1,767 | $94,122 | $0 | $0 |
E
Seller's Agent in 2024
Ericka Tatum
Redfin
Buyer's Agent in 2024
Katie Juth
Windermere RE Lane County
(503) 799-0714
2 in this area
106 Total Sales
Seller's Agent in 2019
Laura Desmond
Hybrid Real Estate
(541) 953-3862
88 Total Sales
Buyer's Agent in 2019
NIck Boyd
Triple Oaks Realty LLC
(541) 636-3666
46 Total Sales
Source: Regional Multiple Listing Service (RMLS)
MLS Number: 24682338
APN: 1345634
Disclaimer: Certain information contained herein is derived from information provided by parties other than Homes.com. All information provided is deemed reliable, but is not guaranteed to be accurate and should be independently verified.
The content relating to real estate for sale on this web site comes in part from the IDX program of the RMLS™ of Portland, Oregon. Real estate listings held by brokerage firms other than Ten-X are marked with the RMLS™ logo, and detailed information about these properties includes the names of the listing brokers. Listing content is copyright © 2026 RMLS™, Portland, Oregon. Some properties which appear for sale on this web site may subsequently have sold or may no longer be available. All information provided is deemed reliable but is not guaranteed and should be independently verified.
Ask me questions while you tour the home.