
Matt Green
Glocker & Company-Boyertown
(484) 939-8018
105 Total Sales
1 in Whitfield
$315,000 Price
Estimated Value: $414,000 - $468,000
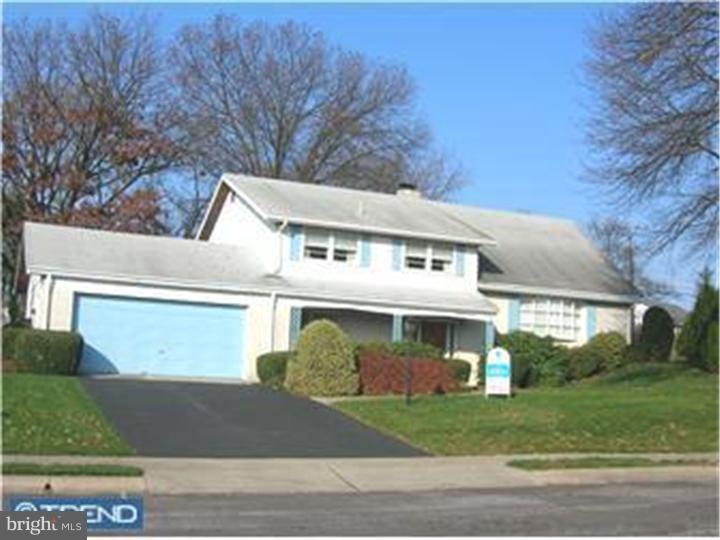
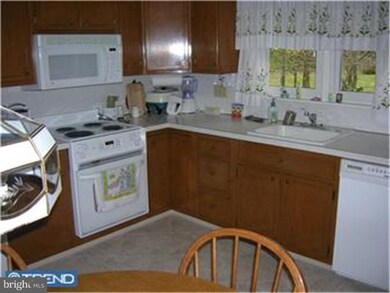
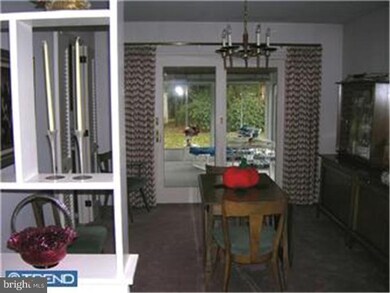
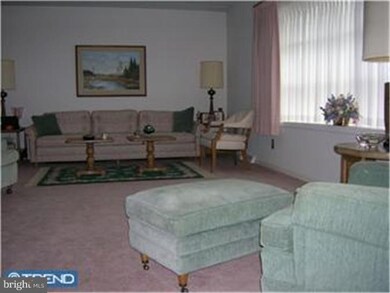
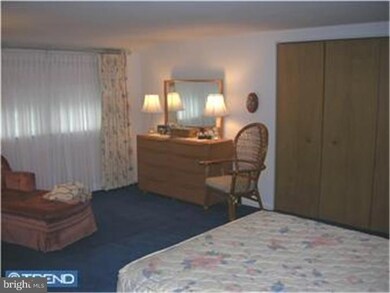
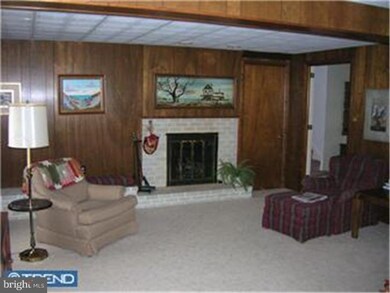
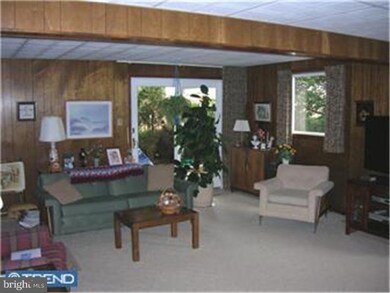
This North Whifield split level home is a true classic, situated on 1/3 acre hand manicured cul-de-sac lot. It is something to behold. The enlarged 4Bedroom, 2 1/2 Bath Whitman Split is beyond comparison. Even the garage was expanded. The pristine condition is unbelievable. Having all the amenities, 2 Car Garage / Central Air / Fully Equipped Kitchen, Basement Game Room / Large Family Room with FP & Gas log / Laundry Room / Rear Covered Patio / and Front Porch. The expanded MBR Suite has abundant closet space. A 3 season enclosed sunroom views the rear yard. Some new windows - all capped.
Last Agent to Sell the Property
Earl Shumaker
earlshus@aol.com BHHS Homesale Realty- Reading Berks License #TREND:022878 Listed on: 01/03/2012
We collect this data history from publicly available records. To have your information removed, we recommend requesting removal directly through your county’s website.
Matt Green
Glocker & Company-Boyertown
(484) 939-8018
105 Total Sales
1 in Whitfield
$315,000 Price
Wanda Moore
Keller Williams Realty
(484) 926-6597
74 Total Sales
1 in Whitfield
$365,000 Price
Philip Macaronis
RE/MAX Of Reading
(484) 755-6050
125 Total Sales
3 in Whitfield
$307K - $555K Price Range
Richard Sachetta
United Real Estate Strive 212
(484) 878-5932
44 Total Sales
1 in Whitfield
$419,900 Price
Todd Sell
Pagoda Realty ERA Powered
(484) 772-2844
149 Total Sales
4 in Whitfield
$298K - $350K Price Range
Marcus Gonzalez
Atlas Land and Homes
(223) 216-5019
91 Total Sales
2 in Whitfield
$275K - $278K Price Range
We collect this data history from publicly available records. To have your information removed, we recommend requesting removal directly through your county’s website.
| Date | Buyer | Sale Price | Title Company |
|---|---|---|---|
| $224,000 | None Available | ||
| Gumpper Walter | -- | None Available |
We collect this data history from publicly available records. To have your information removed, we recommend requesting removal directly through your county’s website.
| Date | Status | Borrower | Loan Amount |
|---|---|---|---|
| Open | $245,000 |
We collect this data history from publicly available records. To have your information removed, we recommend requesting removal directly through your county’s website.
| Year | Tax Paid | Tax Assessment Tax Assessment Total Assessment is a certain percentage of the fair market value that is determined by local assessors to be the total taxable value of land and additions on the property. | Land | Improvement |
|---|---|---|---|---|
| 2026 | $2,406 | $134,300 | $42,100 | $92,200 |
| 2025 | $2,376 | $134,300 | $42,100 | $92,200 |
| 2024 | $5,746 | $134,300 | $42,100 | $92,200 |
| 2023 | $5,475 | $134,300 | $42,100 | $92,200 |
| 2022 | $5,341 | $134,300 | $42,100 | $92,200 |
| 2021 | $5,153 | $134,300 | $42,100 | $92,200 |
| 2020 | $5,153 | $134,300 | $42,100 | $92,200 |
| 2019 | $5,006 | $134,300 | $42,100 | $92,200 |
| 2018 | $4,963 | $134,300 | $42,100 | $92,200 |
| 2017 | $4,879 | $134,300 | $42,100 | $92,200 |
| 2016 | $1,651 | $134,300 | $42,100 | $92,200 |
| 2015 | $1,651 | $134,300 | $42,100 | $92,200 |
| 2014 | $1,651 | $134,300 | $42,100 | $92,200 |
ES
Seller's Agent in 2012
Earl Shumaker
BHHS Homesale Realty- Reading Berks
Buyer's Agent in 2012
Pat Kofke
RE/MAX of Reading
(610) 207-5601
12 Total Sales
Source: Bright MLS
MLS Number: 1003802004
APN: 80-4387-18-40-6495
Disclaimer: Certain information contained herein is derived from information provided by parties other than Homes.com. All information provided is deemed reliable, but is not guaranteed to be accurate and should be independently verified.
The data relating to real estate for sale on this website appears in part through the BRIGHT Internet Data Exchange program, a voluntary cooperative exchange of property listing data between licensed real estate brokerage firms, and is provided by BRIGHT through a licensing agreement.
Listing information is from various brokers who participate in the Bright MLS IDX program and not all listings may be visible on the site.
The property information being provided on or through the website is for the personal, non-commercial use of consumers and such information may not be used for any purpose other than to identify prospective properties consumers may be interested in purchasing.
Some properties which appear for sale on the website may no longer be available because they are for instance, under contract, sold or are no longer being offered for sale.
Property information displayed is deemed reliable but is not guaranteed.
Copyright 2026 Bright MLS, Inc.
Ask me questions while you tour the home.