NOT LISTED FOR SALE

Estimated Value: $949,000 - $1,038,980

4 Beds
2 Baths
1,443 Sq Ft
$691/Sq Ft Est. Value

Sale Details

Date Sold: September 10, 2025

Last sale price $996,000 $690 Per Sq Ft

Current estimated payment $6,434 / mo

3 Days on Market

Highlights

  • Attached Guest House
  • Pool House
  • Views of Trees
  • Fullerton Union High School Rated A-
  • Solar Power System
  • Open Floorplan

About This Home

As of September 2025

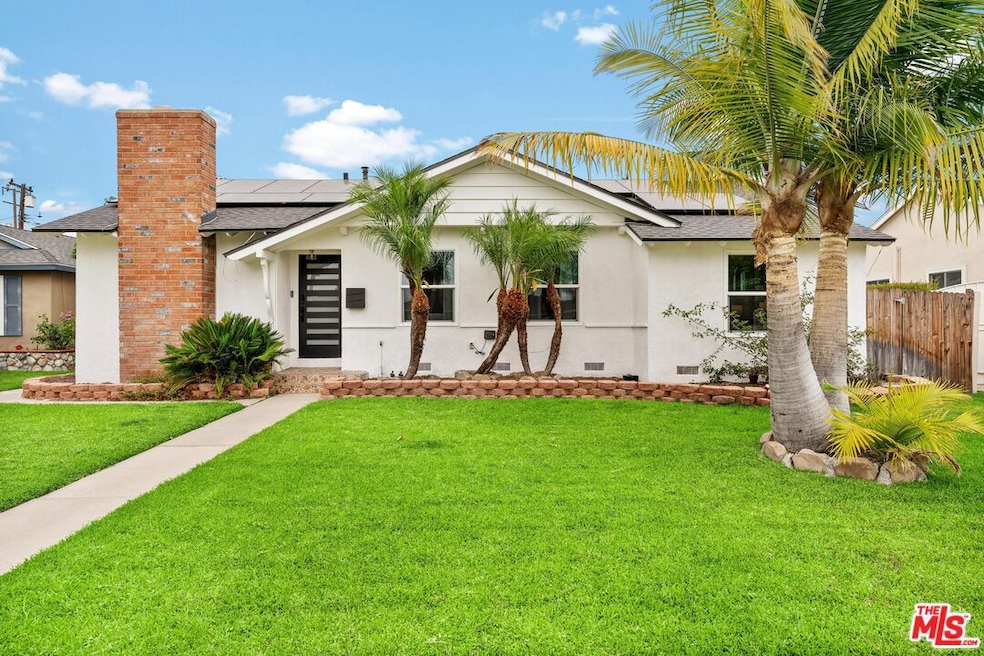
Welcome to 1313 W West Avenue, a picture of California charmfully renovated, thoughtfully designed, and move-in ready. This inviting single-story residence blends fresh modern upgrades with timeless appeal, offering a warm and functional backdrop for everyday living. Step inside to discover a light-filled floor plan anchored by a crisp, white-on-white kitchen featuring quartz countertops, sleek cabinetry, and brand-new stainless steel appliances. The adjoining living and dining spaces flow with ease, creating a welcoming environment for both casual evenings and weekend gatherings. With three bedrooms, two full baths, and a versatile bonus room ideal for a guest bedroom, an office, art studio, or home gym, the home adapts effortlessly to your lifestyle. Out back, a beautifully remodeled pool glistens under the sun framed by a spacious backyard that invites laid-back lounging, barbecues, and memory-making under the stars. Energy-efficient solar panels that are grandfathered into NEM 2.0 standards add a ton of value highlighting the home's practicality and providing year-round savings and sustainability. Situated near top-rated schools, parks, and the best of Fullerton's shopping and dining, this home is more than turnkey it's a fresh start, ready to be lived in and loved.

Last Agent to Sell the Property

Noha Salah

Compass License #02201590 Listed on: 08/16/2025

Compass

Co-Listed By

Adam Brawer

Compass License #02107201

Last Buyer's Agent

Jeena Burnett

HomeSmart, Evergreen Realty License #01968938

HomeSmart, Evergreen Realty

Home Details

Home Type

  • Single Family

Year Built

  • Built in 1958 | Remodeled

Lot Details

  • 6,300 Sq Ft Lot
  • Lot Dimensions are 60x105
  • West Facing Home
  • Fenced Yard
  • Wood Fence
  • Block Wall Fence
  • Lawn
  • Back and Front Yard

Parking

  • 2 Car Detached Garage

Home Design

  • Asphalt Roof

Interior Spaces

  • 1,443 Sq Ft Home
  • 1-Story Property
  • Open Floorplan
  • Ceiling Fan
  • Recessed Lighting
  • Living Room
  • Dining Room with Fireplace
  • Storage
  • Laminate Flooring
  • Views of Trees

Kitchen

  • Breakfast Area or Nook
  • Oven
  • Gas and Electric Range
  • Microwave
  • Freezer
  • Dishwasher
  • Kitchen Island
  • Quartz Countertops
  • Disposal

Bedrooms and Bathrooms

  • 4 Bedrooms
  • Converted Bedroom
  • Remodeled Bathroom
  • 2 Full Bathrooms
  • Double Vanity

Laundry

  • Laundry in Kitchen
  • Dryer
  • Washer

Pool

  • Pool House
  • In Ground Pool

Outdoor Features

  • Enclosed Patio or Porch
  • Rain Gutters

Additional Features

  • Solar Power System
  • Attached Guest House
  • Central Heating and Cooling System

Community Details

  • No Home Owners Association
  • Card or Code Access

Listing and Financial Details

  • Assessor Parcel Number 031-331-22

Home Details

Home Type

Single Family

Year Built

Built in 1958 | Remodeled

Lot Details

6,300 Sq Ft Lot

Parking

2

Listing Details

  • Property Type: Residential
  • Property Sub Type: Single Family Residence
  • Style: Ranch
  • Levels: One
  • Street Number Display: Yes
  • Advertising Remarks: Welcome to 1313 W West Avenue, a picture of California charmfully renovated, thoughtfully designed, and move-in ready. This inviting single-story residence blends fresh modern upgrades with timeless appeal, offering a warm and functional backdrop for everyday living. Step inside to discover a light-filled floor plan anchored by a crisp, white-on-white kitchen featuring quartz countertops, sleek cabinetry, and brand-new stainless steel appliances. The adjoining living and dining spaces flow with ease, creating a welcoming environment for both casual evenings and weekend gatherings. With three bedrooms, two full baths, and a versatile bonus room ideal for a guest bedroom, an office, art studio, or home gym, the home adapts effortlessly to your lifestyle. Out back, a beautifully remodeled pool glistens under the sun framed by a spacious backyard that invites laid-back lounging.
  • Entry Location: Living Room
  • Living Area: 1443
  • Lot Acreage: 0.1446
  • Lot Dimensions: 60x105
  • Planned Urban Dev: 0
  • Probate: No
  • Property Condition: Updated/Remodeled
  • Stories: 1
  • Year Built: 1958
  • State Abbrv: CA
  • Special Features: None

Interior Features

  • Interior Amenities: Open Floor Plan, Recessed Lighting, Storage Space
  • Fireplace Rooms: Dining
  • Flooring: Laminate
  • Appliances: Oven, Microwave, Gas/Electric Range
  • Bedrooms: 4
  • Fireplaces: 1
  • Full Bathroom: 2
  • Half Bathroom: 0
  • Bedroom Features: Ground Floor Primary, Primary Bedroom
  • Common Walls: Detached/No Common Walls
  • One Quarter Bathrooms: 0
  • Bathroom Features: Double Vanity(s), Remodeled
  • Three Quarter Bathrooms: 0
  • Eating Areas: Dining Area, Breakfast Area, Kitchen Island
  • Kitchen Features: Quartz Counters
  • Laundry: In Kitchen
  • Total Bathrooms: 2.00
  • Equipment: Ceiling Fan, Dishwasher, Dryer, Freezer, Garbage Disposal, Microwave, Range/Oven, Refrigerator, Solar Panels, Washer
  • Fireplace: Yes
  • Price Per S Q F T: 668.75

Exterior Features

  • Direction Faces: West
  • Other Features: Energy Efficient
  • Other Structures: GuestHouse, Pool House
  • Fence: Block, Wood
  • Guest House: Attached
  • Patio: Enclosed
  • Pool Description: In Ground, Private
  • Pool: Yes
  • Roof: Asphalt
  • Spa Yn: No
  • View: Tree Top
  • View: Yes

Garage/Parking

  • Garage Spaces: 2
  • Covered Parking: 2
  • Parking Garage: Detached
  • Total Parking: 2

Utilities

  • Cooling: Central, Ceiling Fan
  • Heating: Central
  • Security: Card/Code Access

Condo/Co-op/Association

  • HOA: No

Lot Info

  • Assessor Parcel Number: 031-331-22
  • Lot Description: Front Yard, Back Yard, Fenced Yard, Gutters, Lawn, Sidewalks, Street Paved
  • Lot Location: Alley Access
  • Lot Size Area: 6300

Range of Values:

--
Value Increase
--
Percent Increase
--
Adjusted for Inflation
Collateral Analytics

Collateral Analytics Collateral Analytics AVMs (Automated Valuation Model) employ a number of statistical approaches combined with neighborhood-specific comparable selection guarantees the most up-to-date and precise valuations.

Not Available

Collateral Analytics does not have data for the current month. Please view the chart for historical values.

ICE

ICE Mortgage Technology ICE Mortgage Technology’s AVM (Automated Valuation Model) is a state-of-the-art online residential property valuation tool that provides a quick and accurate estimate of the value of almost any home in the U.S.

Not Available

ICE Mortgage Technology does not have data for the current month. Please view the chart for historical values.

First American

First American First American Data & Analytics’ next-generation AVM combines unrivaled data assets with a blended ensemble of valuation models to produce highly accurate, reliable valuations you can trust.

Not Available

First American does not have data for the current month. Please view the chart for historical values.

Quantarium

Quantarium Quantarium’s valuation service, repeatedly proven the industry’s most accurate and comprehensive, is supercharged with a self-learning and auto-tuning AI engine that continually becomes smarter and more accurate as it processes daily inputs from the industry’s leading RE data lake.

Not Available

Quantarium does not have data for the current month. Please view the chart for historical values.

Average Value
Not Available
List Price
Sold Price
Create a Home Valuation Report for This Property
The Home Valuation Report is an in-depth analysis detailing your home's value as well as a comparison with similar homes in the area

Property History

We collect this data history from publicly available records. To have your information removed, we recommend requesting removal directly through your county’s website.

Date Event Price List to Sale Price per Sq Ft Prior Sale
09/10/2025 09/10/25 Sold $996,000 +3.2% $690 / Sq Ft
08/19/2025 08/19/25 Pending -- -- --
08/16/2025 08/16/25 For Sale $965,000 0.0% $669 / Sq Ft
08/07/2025 08/07/25 Pending -- -- --
07/22/2025 07/22/25 For Sale $965,000 +10.9% $669 / Sq Ft
03/28/2023 03/28/23 Sold $870,000 +2.5% $658 / Sq Ft View Prior Sale
01/27/2023 01/27/23 For Sale $849,000 +23.0% $642 / Sq Ft
12/16/2021 12/16/21 Sold $690,000 +2.2% $522 / Sq Ft View Prior Sale
10/21/2021 10/21/21 Pending -- -- --
10/19/2021 10/19/21 For Sale $675,000 -2.2% $510 / Sq Ft
10/19/2021 10/19/21 Off Market $690,000 -- --
10/18/2021 10/18/21 For Sale $675,000 -2.2% $510 / Sq Ft
10/16/2021 10/16/21 Off Market $690,000 -- --
Source: The MLS

Agents Affiliated with this Home

  • Section Image
  • Section Image
  • Section Image
  • Section Image
  • Section Image
See All Agents

Map

Source: The MLS

MLS Number: 25568257

The MLS

APN: 031-331-22

Your Personal Tour Guide

Ask me questions while you tour the home.