
James McInerney
Responds Quickly
Coldwell Banker Realty
(240) 549-5905
52 Total Sales
1 in Colesville
$640,000 Price

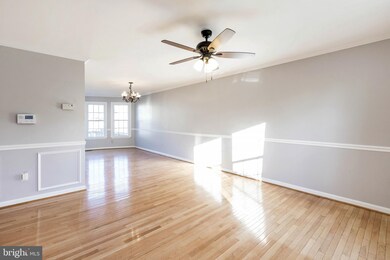
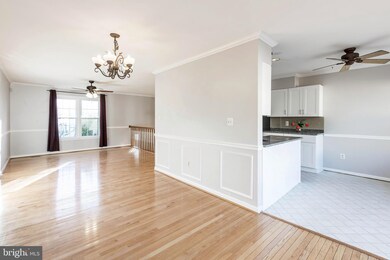
Estimated Value: $623,560
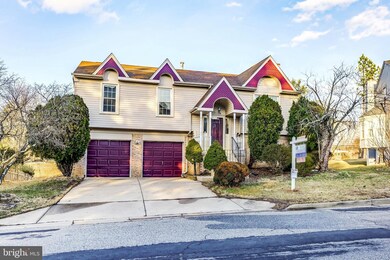
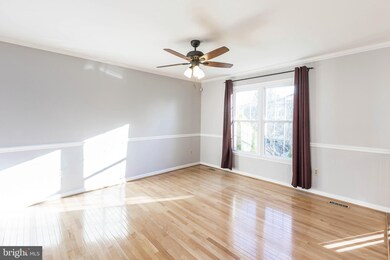
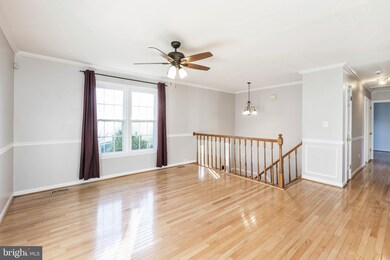
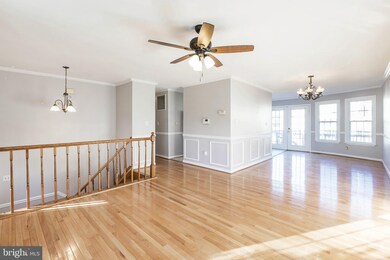
Please submit all OFFERS by noon today Thursday MARCH 3 Welcome to this beautiful spacious 4 BR, 3 baths home! It has Lots of recent updates including: Newly remodeled both 2 full Baths on main level , Energy Efficient Windows, Newer Dishwasher and Gas Stove in 2017. Deck maintenance and New deck stain in 2021:, New kitchen , new over the range microwave, new toilet on lower level, new paint in two bedrooms and new ceiling fan in the living room in 2022. Close to Hwy 495, 200 ICC , and shopping.
Last Agent to Sell the Property
(301) 309-8859 lishama@gmail.com UnionPlus Realty, Inc. Brokerage Phone: 3013098859 Listed on: 02/25/2022
Last Buyer's Agent
(301) 439-9500 metrocondoking@gmail.com Fairfax Realty Premier License #SP200202332
We collect this data history from publicly available records. To have your information removed, we recommend requesting removal directly through your county’s website.
James McInerney
Coldwell Banker Realty
(240) 549-5905
52 Total Sales
1 in Colesville
$640,000 Price
Weston Bim
Winning Edge
(667) 200-2919
185 Total Sales
1 in Colesville
$705,000 Price
Tim Dudley
Dudley Pro Homes
(240) 557-2762
22 Total Sales
1 in Colesville
$577,500 Price
Darren Franklin
Berkshire Hathaway HomeServices PenFed Realty
(240) 337-0920
54 Total Sales
1 in Colesville
$760,000 Price
Michael Kurtianyk
Mackintosh, Inc.
(240) 772-5225
53 Total Sales
1 in Colesville
$670,000 Price
Heather Sand
Compass
(667) 207-2804
74 Total Sales
1 in Colesville
$775,000 Price
We collect this data history from publicly available records. To have your information removed, we recommend requesting removal directly through your county’s website.
| Date | Buyer | Sale Price | Title Company |
|---|---|---|---|
| $590,000 | First American Title | ||
| Duc & M K Dam | -- | -- | |
| Keng Yonnara | $192,000 | -- |
We collect this data history from publicly available records. To have your information removed, we recommend requesting removal directly through your county’s website.
| Date | Status | Borrower | Loan Amount |
|---|---|---|---|
| Open | $548,700 | ||
| Previous Owner | Zhang Yigang | $190,000 | |
| Previous Owner | Wang Xuanwen | $255,000 | |
| Previous Owner | Dam Duc | $101,073 |
We collect this data history from publicly available records. To have your information removed, we recommend requesting removal directly through your county’s website.
| Date | Event | Price | List to Sale | Price per Sq Ft |
|---|---|---|---|---|
| 04/01/2022 04/01/22 | Sold | $590,000 | 0.0% | $274 / Sq Ft |
| 03/20/2022 03/20/22 | Price Changed | $590,000 | +1.7% | $274 / Sq Ft |
| 03/03/2022 03/03/22 | Pending | -- | -- | -- |
| 02/25/2022 02/25/22 | For Sale | $580,000 | -- | $269 / Sq Ft |
We collect this data history from publicly available records. To have your information removed, we recommend requesting removal directly through your county’s website.
| Year | Tax Paid | Tax Assessment Tax Assessment Total Assessment is a certain percentage of the fair market value that is determined by local assessors to be the total taxable value of land and additions on the property. | Land | Improvement |
|---|---|---|---|---|
| 2025 | $5,625 | $428,233 | ||
| 2024 | $5,144 | $394,067 | $0 | $0 |
| 2023 | $4,034 | $359,900 | $197,400 | $162,500 |
| 2022 | $4,506 | $359,900 | $197,400 | $162,500 |
| 2021 | $3,751 | $359,900 | $197,400 | $162,500 |
| 2020 | $4,429 | $361,800 | $197,400 | $164,400 |
| 2019 | $4,331 | $355,367 | $0 | $0 |
| 2018 | $4,241 | $348,933 | $0 | $0 |
| 2017 | $3,521 | $342,500 | $0 | $0 |
| 2016 | -- | $334,067 | $0 | $0 |
| 2015 | $3,763 | $325,633 | $0 | $0 |
| 2014 | $3,763 | $317,200 | $0 | $0 |
LM
Seller's Agent in 2022
Lisa Ma
UnionPlus Realty, Inc.
(301) 938-9268
16 Total Sales
GL
Buyer's Agent in 2022
Genet Lulu
Fairfax Realty Premier
(240) 505-7912
74 Total Sales
Source: Bright MLS
MLS Number: MDMC2038914
APN: 05-02378811
Disclaimer: Certain information contained herein is derived from information provided by parties other than Homes.com. All information provided is deemed reliable, but is not guaranteed to be accurate and should be independently verified.
The data relating to real estate for sale on this website appears in part through the BRIGHT Internet Data Exchange program, a voluntary cooperative exchange of property listing data between licensed real estate brokerage firms, and is provided by BRIGHT through a licensing agreement.
Listing information is from various brokers who participate in the Bright MLS IDX program and not all listings may be visible on the site.
The property information being provided on or through the website is for the personal, non-commercial use of consumers and such information may not be used for any purpose other than to identify prospective properties consumers may be interested in purchasing.
Some properties which appear for sale on the website may no longer be available because they are for instance, under contract, sold or are no longer being offered for sale.
Property information displayed is deemed reliable but is not guaranteed.
Copyright 2026 Bright MLS, Inc.
Ask me questions while you tour the home.