C
Seller's Agent in 2013
CAROLE GIRARD
Move It Real Estate Group / Lakehomes.com
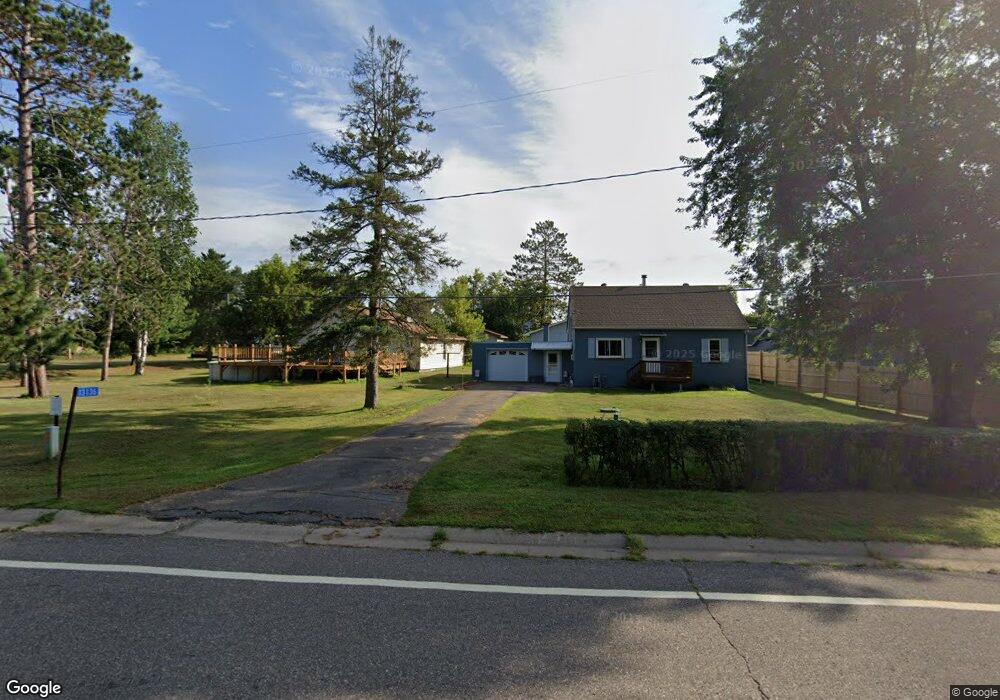

Charming 1 1/2 story home in town Pengilly. This home features 3 bedrooms, 1 bathroom, some new windows, new flooring, and a newer 4 stall detached garage. Pengilly is home to the prestigious Swan Lake where the fishing is always great. This property is nearby snowmobiling and 4 wheeling trails. This home is also a short distance to Nashwauk, home of Essar Steel MN.
Last Agent to Sell the Property
CAROLE GIRARD
Move It Real Estate Group / Lakehomes.com License #20596265 Listed on: 10/11/2013
Co-Listed By
Sandra Ortman
Move it Real Estate Group License #20108749
Last Buyer's Agent
CARISSA MCILWAIN
Move It Real Estate Group / Lakehomes.com License #40342338
We collect this data history from publicly available records. To have your information removed, we recommend requesting removal directly through your county’s website.
| Date | Event | Price | List to Sale | Price per Sq Ft |
|---|---|---|---|---|
| 10/25/2013 10/25/13 | Sold | $55,700 | -- | $64 / Sq Ft |
| 10/11/2013 10/11/13 | Pending | -- | -- | -- |
C
Seller's Agent in 2013
CAROLE GIRARD
Move It Real Estate Group / Lakehomes.com
S
Seller Co-Listing Agent in 2013
Sandra Ortman
Move it Real Estate Group
C
Buyer's Agent in 2013
CARISSA MCILWAIN
Move It Real Estate Group / Lakehomes.com
Source: Range Association of REALTORS®
MLS Number: 121147

Disclaimer: Certain information contained herein is derived from information provided by parties other than Homes.com. All information provided is deemed reliable, but is not guaranteed to be accurate and should be independently verified.
IDX information is provided exclusively for personal, non-commercial use, and may not be used for any purpose other than to identify prospective properties consumers may be interested in purchasing. Information is deemed reliable but not guaranteed.
Ask me questions while you tour the home.