
Gregory Maynard
RE/MAX Paradise
(251) 714-9854
120 Total Sales
1 in Elberta
$444,900 Price
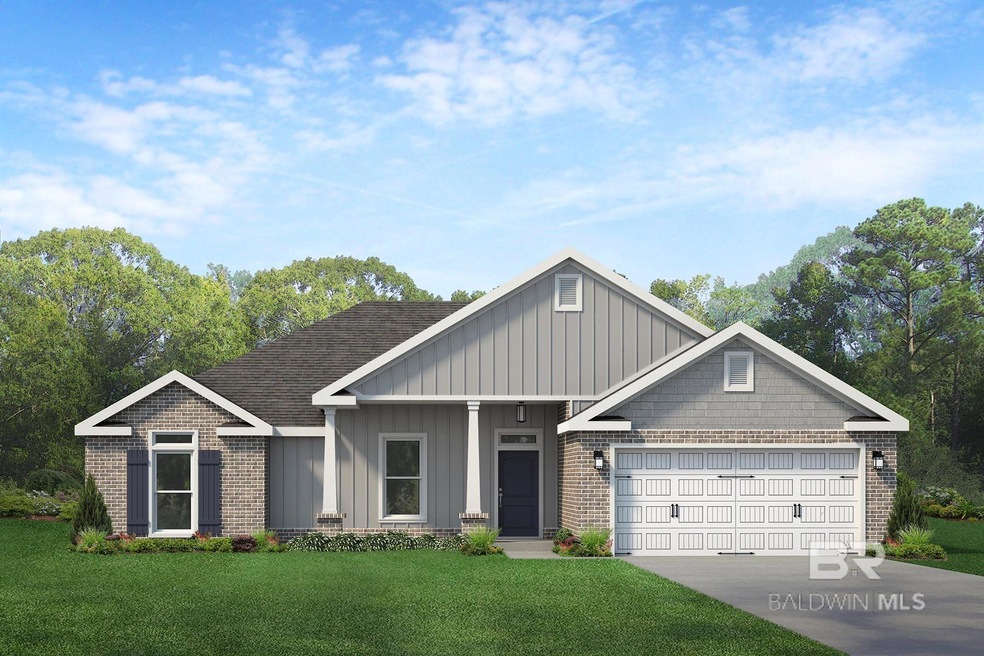

Under Construction - Our beautiful Baylor plan is coming to the Grove of Elberta. Step into the front door and you will find a large foyer that leads into an open living space. In the living room you will find 10' ceilings with 11' tray ceiling in living area with ceiling fan and LED lighting. Walk through the living room out onto the large back wrap-around covered porch where you can relax and unwind. The kitchen features granite countertops with undermount sink, shaker style cabinets, island, walk-in pantry, an appliance package which includes stainless steel Range, Microwave and Dishwasher. Just beyond the kitchen you will find a breakfast/dining space with 2 large picture windows. The master bedroom features a tray ceiling with ceiling fan and double window for added natural light. Step into the master bath to find double vanity with granite countertops, large walk-in closet that leads to laundry room for extra convenience, garden tub and separate fiberglass shower with glass door. The double car garage is fully finished with paint, insulated garage door, pull down attic access. This home also includes Programmable Thermostat, 50-gallon electric hot water heater, LED lighting throughout, security system, hurricane fabric shield window protection, and much more.
Last Agent to Sell the Property
Lauren Hughes
Flynn Built Realty, LLC License #141947 Listed on: 04/08/2024
Last Buyer's Agent
Lauren Hughes
Flynn Built Realty, LLC License #141947 Listed on: 04/08/2024
Gregory Maynard
RE/MAX Paradise
(251) 714-9854
120 Total Sales
1 in Elberta
$444,900 Price
Marsha Clemons
eXp Realty, LLC
(256) 607-8943
89 Total Sales
1 in Elberta
$315,000 Price
Tracie Carter
Real Broker, LLC
(901) 666-6967
82 Total Sales
4 in Elberta
$585,000 Price Range
Connie Glassford
Alabama Gulf Coast Properties
(251) 551-4682
85 Total Sales
1 in Elberta
$148,000 Price
KD Edenfield
Wellhouse Real Estate
(256) 242-6089
69 Total Sales
2 in Elberta
$627K - $1.3M Price Range
Joey Hipp
eXp Realty, LLC
(251) 319-5011
59 Total Sales
2 in Elberta
$298K - $405K Price Range
We collect this data history from publicly available records. To have your information removed, we recommend requesting removal directly through your county’s website.
| Date | Event | Price | List to Sale | Price per Sq Ft |
|---|---|---|---|---|
| 12/17/2024 12/17/24 | Sold | $336,740 | +7.5% | $183 / Sq Ft |
| 04/08/2024 04/08/24 | Pending | -- | -- | -- |
| 04/08/2024 04/08/24 | For Sale | $313,275 | -- | $170 / Sq Ft |
LH
Seller's Agent in 2024
Lauren Hughes
Flynn Built Realty, LLC
Source: Baldwin REALTORS®
MLS Number: 360588
Disclaimer: Certain information contained herein is derived from information provided by parties other than Homes.com. All information provided is deemed reliable, but is not guaranteed to be accurate and should be independently verified.
IDX information is provided exclusively for personal, non-commercial use, and may not be used for any purpose other than to identify prospective properties consumers may be interested in purchasing. Information is deemed reliable but not guaranteed.
Ask me questions while you tour the home.