
Andrea Dorman
Old Dominion Realty Crossroads
(540) 417-1623
72 Total Sales
1 in Luray
$221,500 Price
Estimated Value: $248,861
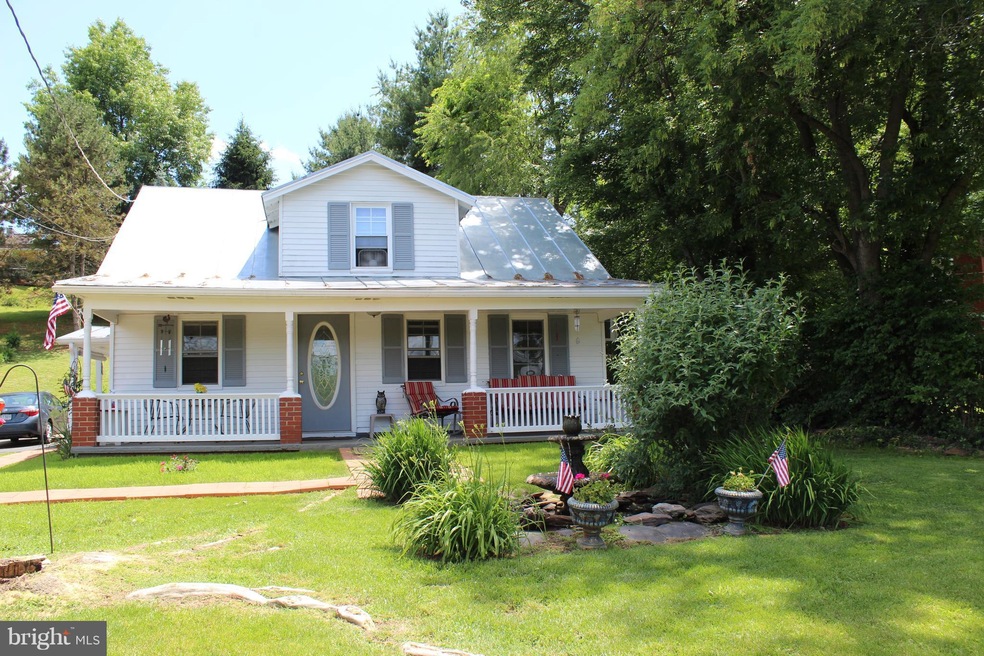
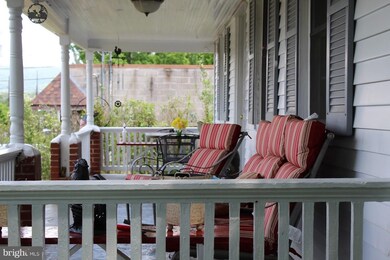
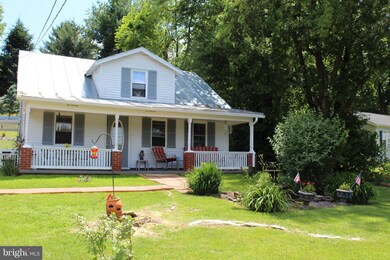
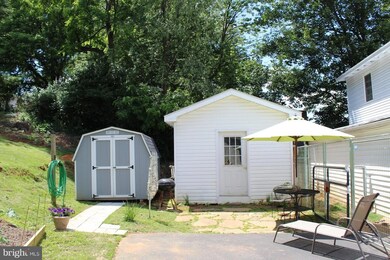
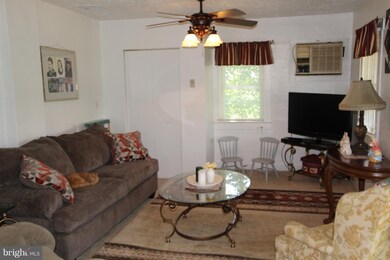
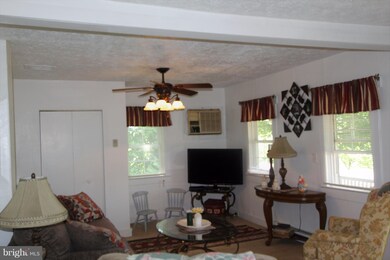
Price Reduced To Sell DON'T MISS OUT ON THIS MOVE IN READY HOME WITH THREE BEDROOMS TWO FULL BATHS**THIS HOME HAS A BEDROOM AND FULL BATH ON THE MAIN FLOOR WITH TWO ADDITIONAL BEDROOMS AND A FULL BATH ON THE UPPER LEVEL**MUD ROOM WITH WOOD STOVE OFF THE KITCHEN** TWO PORCHES FOR YOU TWO SIT AND RELAX *** TWO STORAGE SHEDS*** Bring Offers
Last Agent to Sell the Property
(703) 378-8810 donnysamson@samsonproperties.net Samson Properties License #0225210630 Listed on: 06/05/2017
We collect this data history from publicly available records. To have your information removed, we recommend requesting removal directly through your county’s website.
Andrea Dorman
Old Dominion Realty Crossroads
(540) 417-1623
72 Total Sales
1 in Luray
$221,500 Price
Tracey Scott
Path Realty
(681) 248-5579
227 Total Sales
1 in Luray
$739,000 Price
Thomas Schroeder
Funkhouser: East Rockingham
(540) 417-1956
125 Total Sales
7 in Luray
$195K - $365K Price Range
Katherine (Kat) Wetzel
Century 21 Redwood Realty
(202) 902-6271
52 Total Sales
1 in Luray
$289,900 Price
Cheyenne Cockrell
Keller Williams Alliance
(540) 712-8503
90 Total Sales
1 in Luray
$625,000 Price
Jeanne Mezzatesta
Colony Realty
(540) 502-3607
119 Total Sales
1 in Luray
$310,000 Price
We collect this data history from publicly available records. To have your information removed, we recommend requesting removal directly through your county’s website.
| Date | Buyer | Sale Price | Title Company |
|---|---|---|---|
| $120,500 | -- | ||
| -- | $90,000 | -- | |
| -- | $69,900 | -- |
We collect this data history from publicly available records. To have your information removed, we recommend requesting removal directly through your county’s website.
| Date | Event | Price | List to Sale | Price per Sq Ft |
|---|---|---|---|---|
| 10/20/2017 10/20/17 | Sold | $120,500 | +5.2% | $93 / Sq Ft |
| 08/06/2017 08/06/17 | Pending | -- | -- | -- |
| 07/19/2017 07/19/17 | Price Changed | $114,500 | -4.5% | $88 / Sq Ft |
| 06/05/2017 06/05/17 | For Sale | $119,900 | -- | $93 / Sq Ft |
We collect this data history from publicly available records. To have your information removed, we recommend requesting removal directly through your county’s website.
| Year | Tax Paid | Tax Assessment Tax Assessment Total Assessment is a certain percentage of the fair market value that is determined by local assessors to be the total taxable value of land and additions on the property. | Land | Improvement |
|---|---|---|---|---|
| 2026 | $831 | $216,900 | $32,000 | $184,900 |
| 2025 | $831 | $113,900 | $25,000 | $88,900 |
| 2024 | $831 | $113,900 | $25,000 | $88,900 |
| 2023 | $831 | $113,900 | $25,000 | $88,900 |
| 2022 | $831 | $113,900 | $25,000 | $88,900 |
| 2021 | $831 | $113,900 | $25,000 | $88,900 |
| 2020 | $677 | $92,700 | $22,500 | $70,200 |
| 2019 | $677 | $92,700 | $22,500 | $70,200 |
| 2018 | $649 | $92,700 | $22,500 | $70,200 |
| 2017 | $612 | $92,700 | $22,500 | $70,200 |
| 2016 | $612 | $92,700 | $22,500 | $70,200 |
| 2015 | $616 | $96,300 | $22,500 | $73,800 |
| 2014 | $616 | $96,300 | $22,500 | $73,800 |
Seller's Agent in 2017
Ruby Miller
Samson Properties
(540) 539-4410
59 Total Sales
Seller Co-Listing Agent in 2017
Marilyn King
Samson Properties
(540) 533-4617
28 Total Sales
SG
Seller's Agent in 2013
Sharon Gibson
May Kline Realty, Inc
Buyer's Agent in 2013
Nathan Gochenour
Skyline Team Real Estate
(540) 325-4062
85 Total Sales
Source: Bright MLS
MLS Number: 1000159901
APN: 42A6-1-31
Disclaimer: Certain information contained herein is derived from information provided by parties other than Homes.com. All information provided is deemed reliable, but is not guaranteed to be accurate and should be independently verified.
The data relating to real estate for sale on this website appears in part through the BRIGHT Internet Data Exchange program, a voluntary cooperative exchange of property listing data between licensed real estate brokerage firms, and is provided by BRIGHT through a licensing agreement.
Listing information is from various brokers who participate in the Bright MLS IDX program and not all listings may be visible on the site.
The property information being provided on or through the website is for the personal, non-commercial use of consumers and such information may not be used for any purpose other than to identify prospective properties consumers may be interested in purchasing.
Some properties which appear for sale on the website may no longer be available because they are for instance, under contract, sold or are no longer being offered for sale.
Property information displayed is deemed reliable but is not guaranteed.
Copyright 2026 Bright MLS, Inc.
Ask me questions while you tour the home.