
Ana Salazar
Coldwell Banker Harris McHaney & Faucette-Rogers
(479) 346-3941
41 Total Sales
3 in Lowell
$248K - $430K Price Range


Estimated Value: $415,236
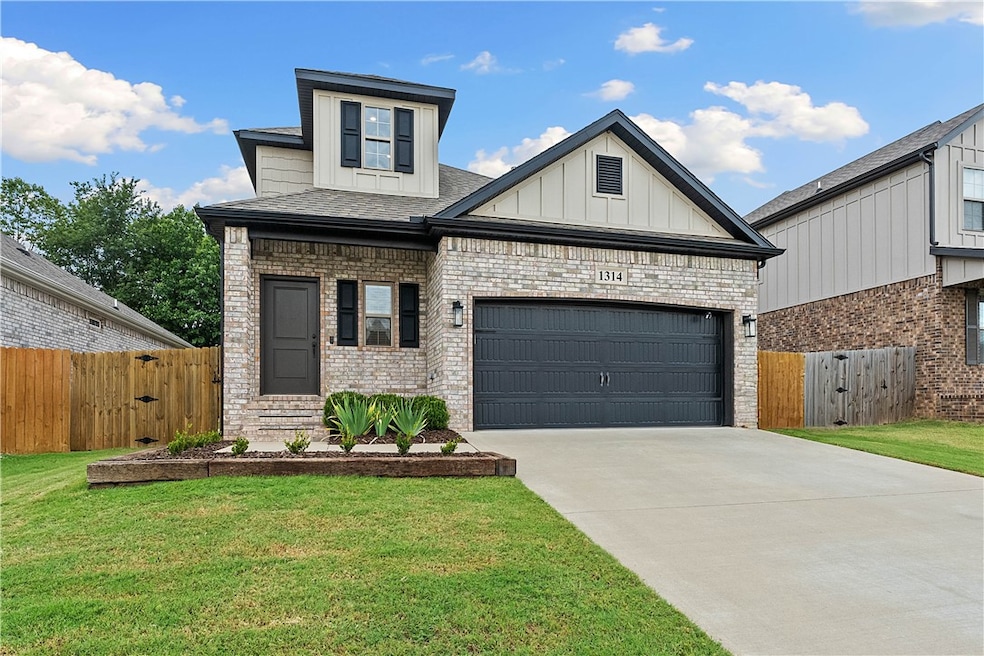
Step into a beautifully built home offering 3 bedrooms, 2 .5 bath and 1930 sq ft of living space. The spacious open concept layout includes inviting eat-in kitchen with granite countertops, ample cabinetry, and stainless appliances. Outside you will enjoy a large backyard with a covered area for grilling and entertaining. Prime location in an established community. Washer, dryer and refrigerator to convey with acceptable offer.
Last Agent to Sell the Property
McMullen Realty Group Brokerage Phone: 479-544-9575 License #SA00077305 Listed on: 08/29/2025
Last Buyer's Agent
McMullen Realty Group Brokerage Phone: 479-544-9575 License #SA00077305 Listed on: 08/29/2025
We collect this data history from publicly available records. To have your information removed, we recommend requesting removal directly through your county’s website.
Ana Salazar
Coldwell Banker Harris McHaney & Faucette-Rogers
(479) 346-3941
41 Total Sales
3 in Lowell
$248K - $430K Price Range
James Gibson
Gibson Real Estate
(479) 333-1710
166 Total Sales
6 in Lowell
$260K - $6.5M Price Range
Marcia Martin
Coldwell Banker Harris McHaney & Faucette -Fayette
(479) 323-2759
66 Total Sales
2 in Lowell
$249K - $385K Price Range
Travis Nichols
Smith and Associates Real Estate Services
(870) 505-4523
56 Total Sales
2 in Lowell
$350K - $513K Price Range
Corey Mitchell
Lindsey & Associates Inc
(870) 522-7663
84 Total Sales
1 in Lowell
$364,000 Price
Mark Mattmiller
New Horizon Realty, Inc.
(479) 239-9385
65 Total Sales
1 in Lowell
$392,000 Price
We collect this data history from publicly available records. To have your information removed, we recommend requesting removal directly through your county’s website.
| Date | Buyer | Sale Price | Title Company |
|---|---|---|---|
| $405,000 | Realty Title & Closing Service | ||
| Anderson Timothy L | $250,000 | City Title & Closing |
We collect this data history from publicly available records. To have your information removed, we recommend requesting removal directly through your county’s website.
| Date | Status | Borrower | Loan Amount |
|---|---|---|---|
| Open | $305,000 | ||
| Closed | Anderson Timothy L | $242,500 | |
| Previous Owner | Park Central Investors Llc | $40,000 |
We collect this data history from publicly available records. To have your information removed, we recommend requesting removal directly through your county’s website.
| Date | Event | Price | List to Sale | Price per Sq Ft | Prior Sale |
|---|---|---|---|---|---|
| 12/03/2025 12/03/25 | Sold | $405,000 | -2.4% | $210 / Sq Ft | |
| 11/13/2025 11/13/25 | Pending | -- | -- | -- | |
| 08/29/2025 08/29/25 | For Sale | $415,000 | +66.0% | $215 / Sq Ft | |
| 12/18/2020 12/18/20 | Sold | $250,000 | 0.0% | $130 / Sq Ft | View Prior Sale |
| 11/18/2020 11/18/20 | Pending | -- | -- | -- | |
| 08/03/2020 08/03/20 | For Sale | $250,000 | -- | $130 / Sq Ft |
We collect this data history from publicly available records. To have your information removed, we recommend requesting removal directly through your county’s website.
| Year | Tax Paid | Tax Assessment Tax Assessment Total Assessment is a certain percentage of the fair market value that is determined by local assessors to be the total taxable value of land and additions on the property. | Land | Improvement |
|---|---|---|---|---|
| 2026 | $4,248 | $73,374 | $15,200 | $58,174 |
| 2025 | $3,344 | $73,374 | $15,200 | $58,174 |
| 2024 | $2,956 | $73,374 | $15,200 | $58,174 |
| 2023 | $2,815 | $52,920 | $7,200 | $45,720 |
| 2022 | $2,710 | $52,920 | $7,200 | $45,720 |
| 2021 | $2,699 | $52,920 | $7,200 | $45,720 |
| 2020 | $233 | $4,000 | $4,000 | $0 |
| 2019 | $227 | $4,000 | $4,000 | $0 |
| 2018 | $0 | $0 | $0 | $0 |
EM
Seller's Agent in 2025
Eve McCain
McMullen Realty Group
(479) 466-8496
62 Total Sales
PW
Buyer Co-Listing Agent in 2025
Pamela Walters
McMullen Realty Group
(479) 422-9362
49 Total Sales
Seller's Agent in 2020
The Limbird Team
Limbird Real Estate Group
(855) 755-7653
2,314 Total Sales
Source: ArkansasOne MLS
MLS Number: 1319562
APN: 12-03551-000
Disclaimer: Certain information contained herein is derived from information provided by parties other than Homes.com. All information provided is deemed reliable, but is not guaranteed to be accurate and should be independently verified.
IDX information is provided exclusively for personal, non-commercial use, and may not be used for any purpose other than to identify prospective properties consumers may be interested in purchasing. Information is deemed reliable but not guaranteed.
Ask me questions while you tour the home.