
Jason Sitton
Alliance Real Estate
(931) 240-2435
61 Total Sales
1 in Dunlap
$42,500 Price

Estimated Value: $320,948
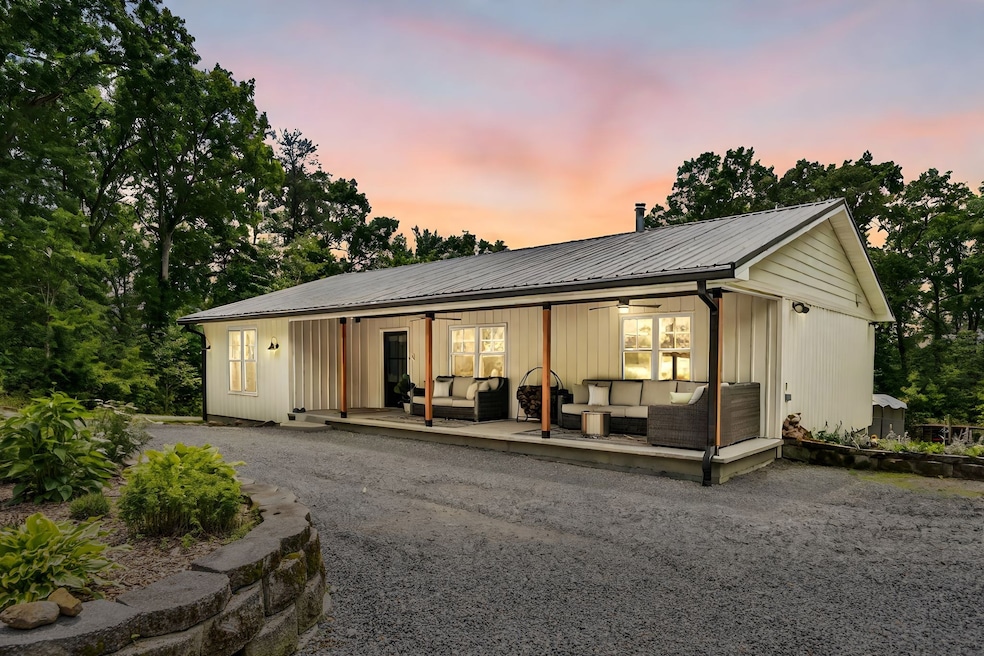
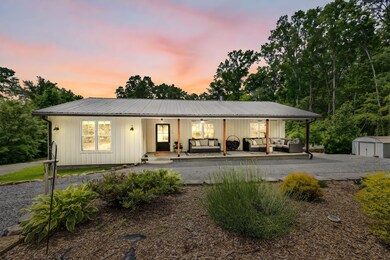
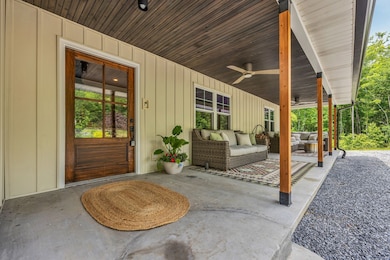
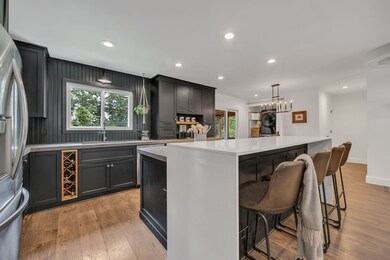

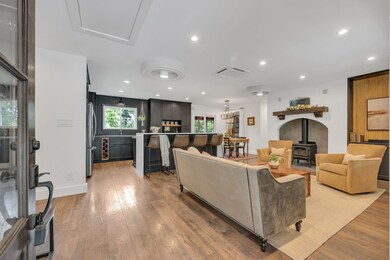
Enjoy the serenity of country living with city conveniences just a short drive away. This remodeled 3-bed, 2-bath ranch includes new insulated siding, floors, ADA doors, drywall, trim, windows, lighting, roof, gutters, tankless water heater, Cat-6 data center with wifi hotspots & HVAC smart system. Enhanced with Rockwool & foam insulation & encapsulated crawlspace, it offers high energy efficiency & reduced utility costs. The home features extras like soft-close cabinets, quartz & concrete countertops, custom built-ins, & whirlpool tub with heater. Spray foam insulated roof & floored attic space gives 500+ SF of storage space. Relax on spacious covered porch, cozy up by wood stove, offering firewood for life, or engage in outdoor activities like raising chickens or gardening in fenced backyard & a 30 amp RV hookup for guests. Included in sale is adjacent lot giving a total of 10.06 acres, with 8 additional water meters available for potential rental cabins or extra privacy.
Last Agent to Sell the Property
Benchmark Realty, LLC Brokerage Phone: 6158382694 License #321560 Listed on: 05/31/2024
Last Buyer's Agent
NONMLS NONMLS
License #2211
Jason Sitton
Alliance Real Estate
(931) 240-2435
61 Total Sales
1 in Dunlap
$42,500 Price
Desiree Tombul
Real Estate Partners Chattanooga, LLC
(706) 944-8766
223 Total Sales
2 in Dunlap
$452K - $492K Price Range
Bri Goodrich
Keller Williams Realty
(224) 374-1855
181 Total Sales
2 in Dunlap
$76K - $82K Price Range
Tim Carter
Keller Williams Realty
(423) 497-0558
109 Total Sales
2 in Dunlap
$20,000 Price Range
David Hanson
EXP Realty, LLC
(423) 250-1387
186 Total Sales
9 in Dunlap
$199K - $672K Price Range
Lisa Paller
Working Moms Realty LLC
(720) 459-4756
110 Total Sales
1 in Dunlap
$150,000 Price
We collect this data history from publicly available records. To have your information removed, we recommend requesting removal directly through your county’s website.
| Date | Buyer | Sale Price | Title Company |
|---|---|---|---|
| $399,999 | Mid-State Title | ||
| Hevel Shawn | $25,380 | -- | |
| Hevel Shawn | $122,765 | -- | |
| Stephen Finch | $40,000 | -- | |
| Finch Stephen | $4,000 | -- | |
| Ralph Keeble | $7,500 | -- | |
| Carter John R | $12,000 | -- | |
| Carter Johnny Lee | $12,800 | -- |
We collect this data history from publicly available records. To have your information removed, we recommend requesting removal directly through your county’s website.
| Date | Status | Borrower | Loan Amount |
|---|---|---|---|
| Open | $319,999 | ||
| Previous Owner | Hevel Shawn | $267,750 | |
| Previous Owner | Hevel Shawn | $209,000 | |
| Previous Owner | Hevel Tiffany Smith | $25,000 | |
| Previous Owner | Hevel Shawn | $120,541 | |
| Previous Owner | Stephen Finch | $60,000 | |
| Previous Owner | Carter John R | $20,000 |
We collect this data history from publicly available records. To have your information removed, we recommend requesting removal directly through your county’s website.
| Date | Event | Price | List to Sale | Price per Sq Ft |
|---|---|---|---|---|
| 07/22/2024 07/22/24 | Sold | $399,999 | 0.0% | $295 / Sq Ft |
| 06/12/2024 06/12/24 | Pending | -- | -- | -- |
| 05/31/2024 05/31/24 | For Sale | $399,990 | -- | $295 / Sq Ft |
We collect this data history from publicly available records. To have your information removed, we recommend requesting removal directly through your county’s website.
| Year | Tax Paid | Tax Assessment Tax Assessment Total Assessment is a certain percentage of the fair market value that is determined by local assessors to be the total taxable value of land and additions on the property. | Land | Improvement |
|---|---|---|---|---|
| 2025 | $925 | $50,350 | $9,350 | $41,000 |
| 2024 | $925 | $50,350 | $9,350 | $41,000 |
| 2023 | $925 | $50,350 | $9,350 | $41,000 |
| 2022 | $830 | $34,000 | $7,125 | $26,875 |
| 2021 | $830 | $34,000 | $7,125 | $26,875 |
| 2020 | $493 | $20,200 | $7,125 | $13,075 |
| 2019 | $493 | $20,200 | $7,125 | $13,075 |
| 2018 | $493 | $20,200 | $7,125 | $13,075 |
| 2017 | $493 | $20,200 | $7,125 | $13,075 |
| 2016 | $516 | $20,100 | $7,075 | $13,025 |
| 2015 | $516 | $20,100 | $7,075 | $13,025 |
| 2014 | $516 | $20,100 | $7,075 | $13,025 |
Seller's Agent in 2024
Matt Ward
Benchmark Realty, LLC
(615) 257-8317
348 Total Sales
BM
Seller Co-Listing Agent in 2024
Brandi MacLaren
Benchmark Realty, LLC
(615) 371-1544
42 Total Sales
NN
Buyer's Agent in 2024
NONMLS NONMLS
Source: Realtracs
MLS Number: RTC2660678
APN: 077060 00203
Disclaimer: Certain information contained herein is derived from information provided by parties other than Homes.com. All information provided is deemed reliable, but is not guaranteed to be accurate and should be independently verified.
All data is obtained from various sources and may not have been verified by broker or MLS GRID. Supplied Open House Information is subject to change without notice. All information should be independently reviewed and verified for accuracy. Properties may or may not be listed by the office/agent presenting the information. Some IDX listings have been excluded from this website.
Listings courtesy of Realtracs as distributed by MLS GRID.
Listing Information presented by local MLS brokerage: Ten-X, LLC dba Homes.com, local broker - Arlene Richardson - 888-952-6393 - 17600 Laguna Canyon Rd, Irvine, CA 92618.
Based on information submitted to the MLS GRID
Ask me questions while you tour the home.