
Syed Hashmi
Guidance Realty
(833) 908-3401
116 Total Sales
1 in West Bolingbrook
$440,000 Price
Estimated Value: $1,452,840

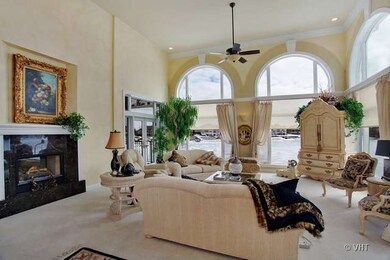
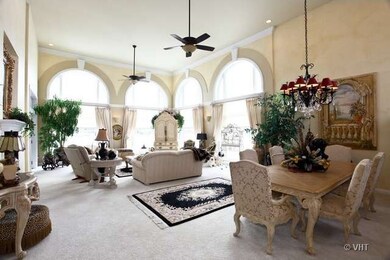
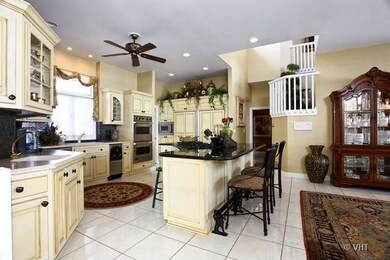



Beautifully decorated, contemp. style home lake views on all 3 levels and 160 ft of shoreline. Gourmet kitchen, i.e. two subzeros, viking dble ovens & microwave, jenn-aire range, etc. In-house vacumn system. Armadillo coated garage floor. 2 Trex decks, paver patio, wolf patio grill. Bennington boat can be incld. Dock. 3 frplcs. Backyard fenced. Vacation living only minutes from I-55 and less than an hour to Loop!
Last Agent to Sell the Property
Brummel Properties, Inc. License #471000199 Listed on: 02/22/2013
We collect this data history from publicly available records. To have your information removed, we recommend requesting removal directly through your county’s website.
Syed Hashmi
Guidance Realty
(833) 908-3401
116 Total Sales
1 in West Bolingbrook
$440,000 Price
Debbie Stukel-Podzimek
HomeSmart Realty Group
(630) 593-3233
69 Total Sales
1 in West Bolingbrook
$595,000 Price
George Venturella
Century 21 Circle
(708) 505-7886
172 Total Sales
1 in West Bolingbrook
$319,000 Price
Tiana Key
Redhawk Realty IL
(708) 859-6233
74 Total Sales
1 in West Bolingbrook
$647,000 Price
Carolyn Alzueta
Charles Rutenberg Realty of IL
(630) 528-2679
148 Total Sales
1 in West Bolingbrook
$265,000 Price
Tina Marie Mateja
Jameson Sotheby's International Realty
(708) 998-4292
116 Total Sales
2 in West Bolingbrook
$585K - $835K Price Range
We collect this data history from publicly available records. To have your information removed, we recommend requesting removal directly through your county’s website.
| Date | Buyer | Sale Price | Title Company |
|---|---|---|---|
| -- | Attorney | ||
| Paulick Craig A | -- | None Available | |
| Cyrnek Justin M | $810,000 | First American Title | |
| Paulick Craig A | -- | First American Title |
We collect this data history from publicly available records. To have your information removed, we recommend requesting removal directly through your county’s website.
| Date | Status | Borrower | Loan Amount |
|---|---|---|---|
| Previous Owner | $295,000 |
We collect this data history from publicly available records. To have your information removed, we recommend requesting removal directly through your county’s website.
| Year | Tax Paid | Tax Assessment Tax Assessment Total Assessment is a certain percentage of the fair market value that is determined by local assessors to be the total taxable value of land and additions on the property. | Land | Improvement |
|---|---|---|---|---|
| 2025 | $30,479 | $447,124 | $116,587 | $330,537 |
| 2024 | $30,479 | $406,661 | $106,036 | $300,625 |
| 2023 | $29,014 | $359,241 | $93,671 | $265,570 |
| 2022 | $28,067 | $356,214 | $88,611 | $267,603 |
| 2021 | $27,074 | $339,251 | $84,391 | $254,860 |
| 2020 | $27,272 | $333,876 | $83,054 | $250,822 |
| 2019 | $26,125 | $324,466 | $80,713 | $243,753 |
| 2018 | $22,211 | $289,794 | $78,937 | $210,857 |
| 2017 | $22,062 | $282,313 | $76,899 | $205,414 |
| 2016 | $22,084 | $276,236 | $75,244 | $200,992 |
| 2015 | $10,614 | $240,450 | $72,350 | $168,100 |
| 2014 | $10,614 | $240,450 | $72,350 | $168,100 |
| 2013 | $10,614 | $240,450 | $72,350 | $168,100 |
Seller's Agent in 2013
Jack Dunholter
Brummel Properties, Inc.
(630) 369-9000
18 Total Sales
Buyer's Agent in 2013
Matthew Mika
Compass
(773) 406-1792
220 Total Sales
Source: Midwest Real Estate Data (MRED)
MLS Number: MRD08277495
APN: 07-01-35-301-115
Disclaimer: Certain information contained herein is derived from information provided by parties other than Homes.com. All information provided is deemed reliable, but is not guaranteed to be accurate and should be independently verified.
All data is obtained from various sources and may not have been verified by broker or MLS GRID. Supplied Open House Information is subject to change without notice. All information should be independently reviewed and verified for accuracy. Properties may or may not be listed by the office/agent presenting the information. Some IDX listings have been excluded from this website.
Listings courtesy of Midwest Real Estate Data (MRED) as distributed by MLS GRID.
Based on information submitted to the MLS GRID
Ask me questions while you tour the home.